
Duplex
Offered at
$1,498,000
- Bedrooms
- 3
- Bathrooms
- 4
- Living area
- 1,484 sq. ft.
- Parking spaces
- 1
MLS® R3176712
Listed by Sutton Group-West Coast Realty

The property
About this property.
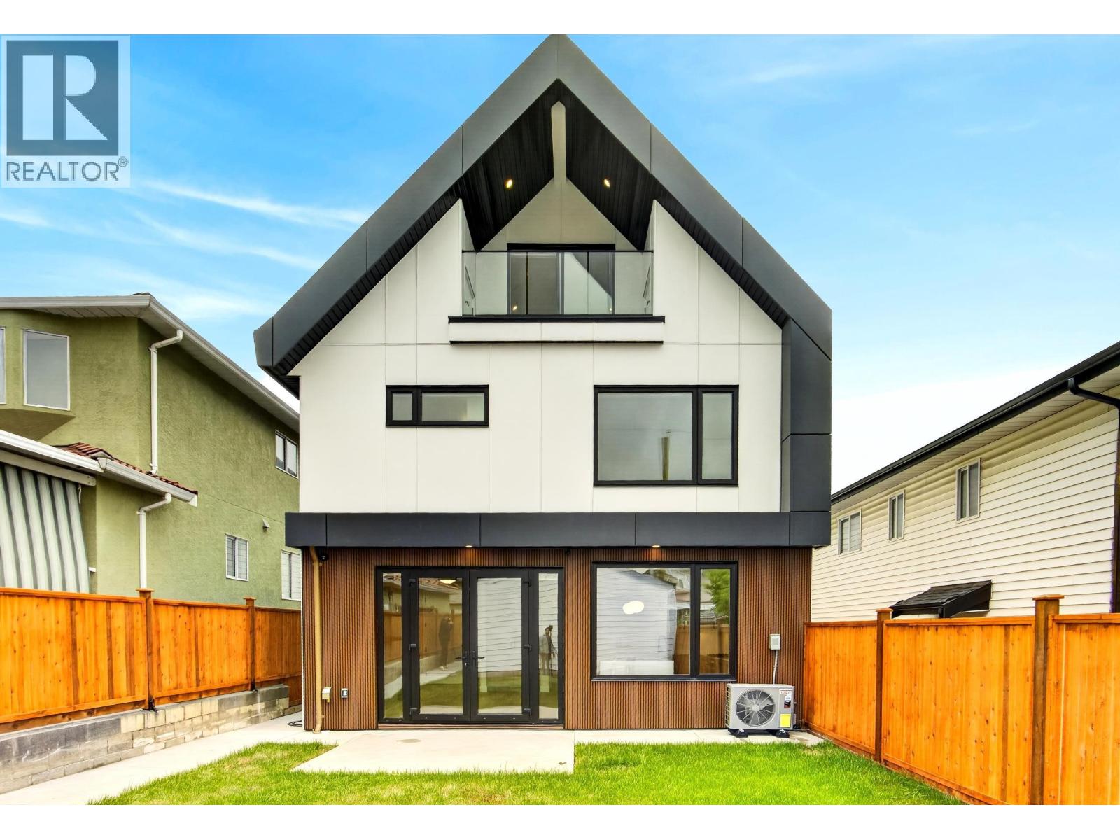
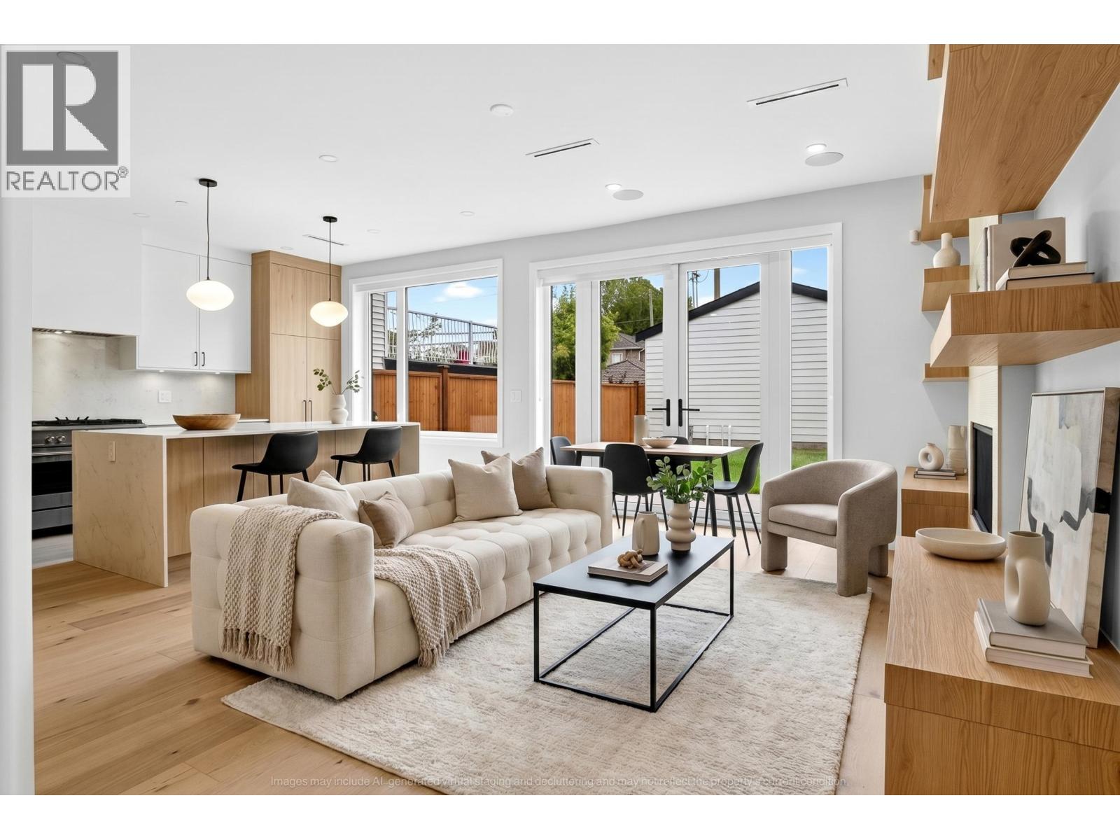
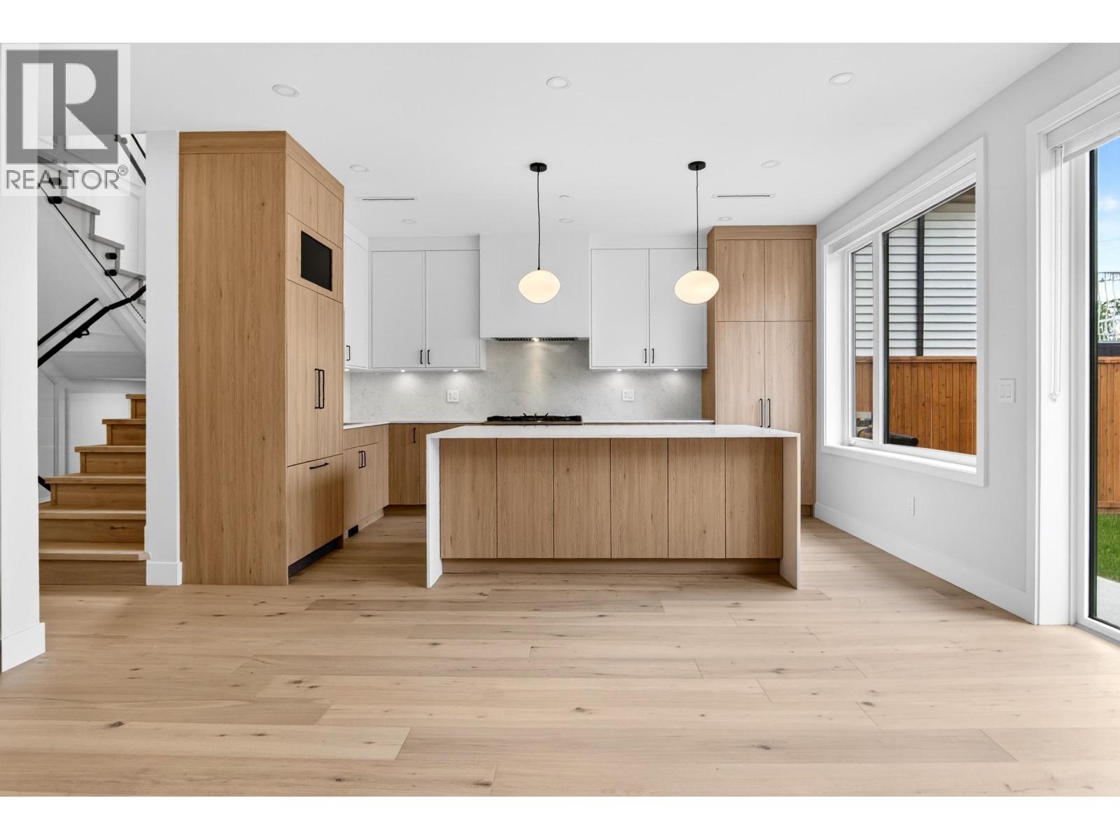
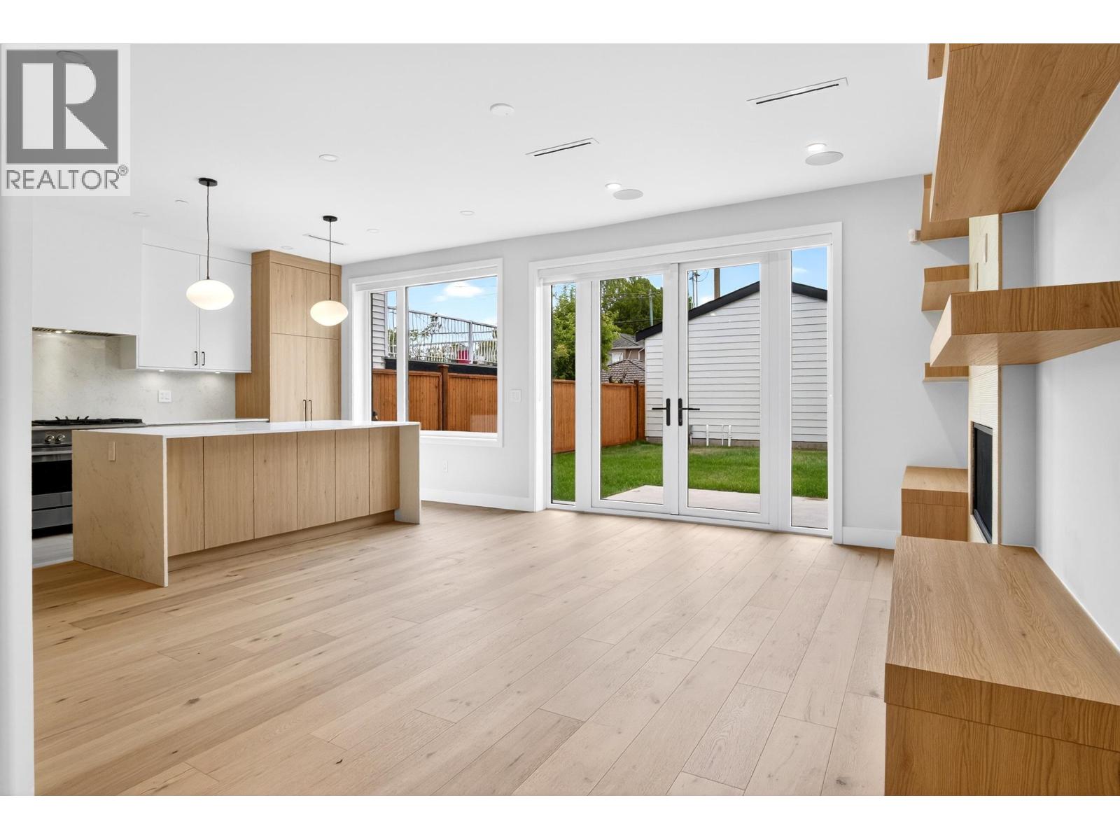
Stunning brand-new, north-facing back duplex just 10-15 minutes from Downtown Vancouver! Thoughtfully designed with 9´ ceilings, custom millwork, a striking glass staircase, and bright open-concept living spaces. Gourmet kitchen features premium Fisher & Paykel appliances. Luxury upgrades include built-in speakers, smart thermostats in every room, CCTV security, triple-glazed windows, central A/C, radiant heating, heat pump, and central vacuum kick pans. Beautiful bathrooms on every level and a spacious primary bedroom with his-and-hers closets. Abundant storage throughout, including an impressive 400+ sq. ft. crawl space! Enjoy a generous private backyard, perfect for families and entertaining. A perfect blend of modern luxury, comfort, and convenience!OH Sat 12-2, Sun 2-4 PM! (id:67648)
The particulars
Property details.
Details below are supplied by the listing feed. Confirm measurements, rights, fees and taxes for the particular property.
Property and layout
- Property type
- Single Family
- Structure
- Duplex
- Year built
- 2026
- Attachment
- Attached
- Bedrooms
- 3
- Bathrooms
- 4
- Living area
- 1,484 sq. ft.
Ownership and costs
- Ownership
- Condo/Strata
Land and parking
- Lot area
- 4,026 sq. ft.
- Frontage
- 33 ft
- Parking spaces
- 1
- Lot dimensions, as supplied
- 4026
- Parking
- Garage
- Lot features
- Central location
Comfort and construction
- Heating
- Heat Pump, Radiant heat
- Cooling
- Air Conditioned
- Basement
- Crawl space, Unknown
- Fireplace
- No
Included features
- Appliances
- All
Location details
- City
- Vancouver
- Province
- British Columbia
- Postal code
- V5M1T8
The setting
Explore
the location.
Explore the map or open Google Maps for directions. The marker uses the listing address and does not indicate property boundaries.
Source record updated 22 Oct 2026, 02:05 UTC.