
House
Offered at
$3,998,000
- Bedrooms
- 8
- Bathrooms
- 8
- Living area
- 7,036 sq. ft.
- Parking spaces
- 10
MLS® R3161735
Listed by Angell, Hasman & Associates Realty Ltd.

The property
About this property.
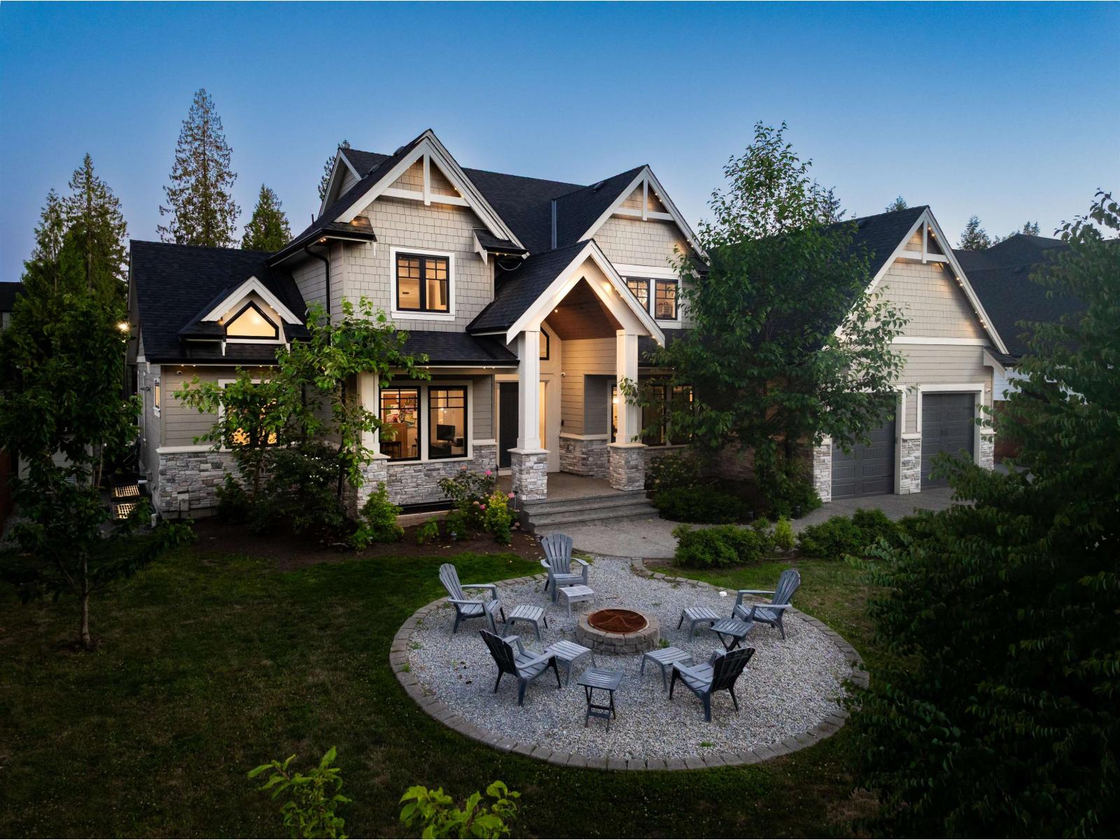
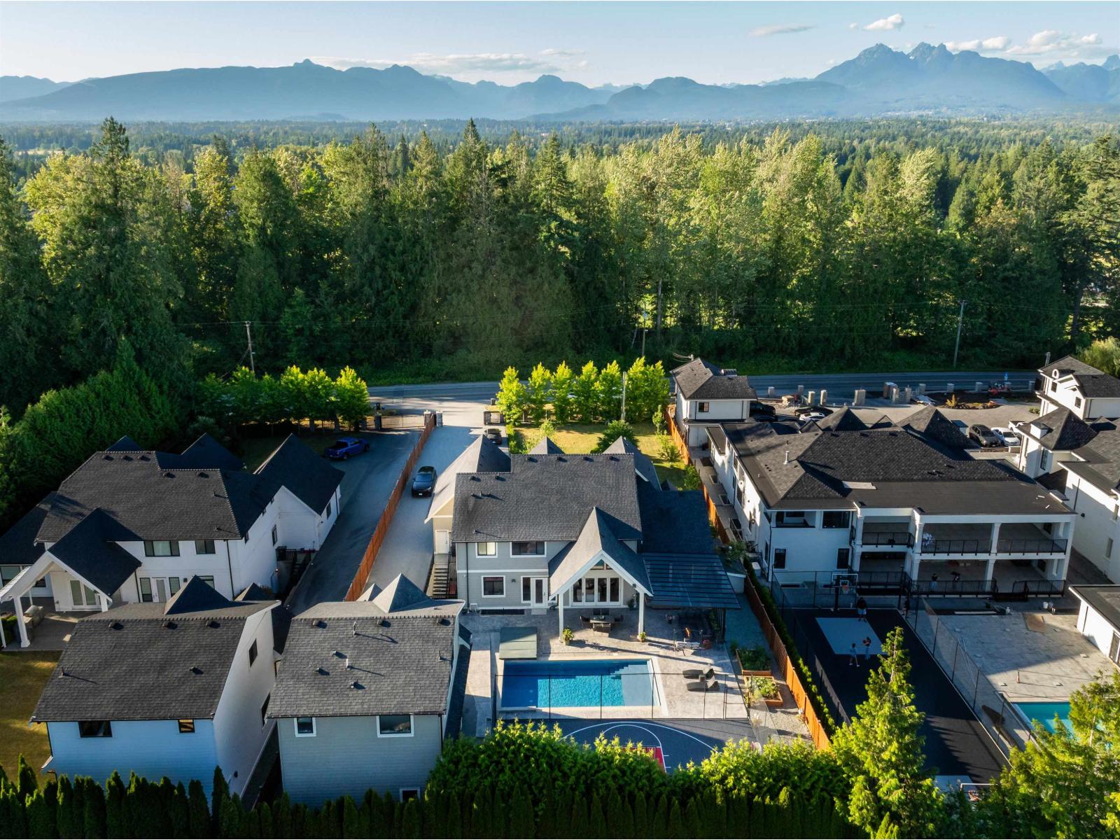
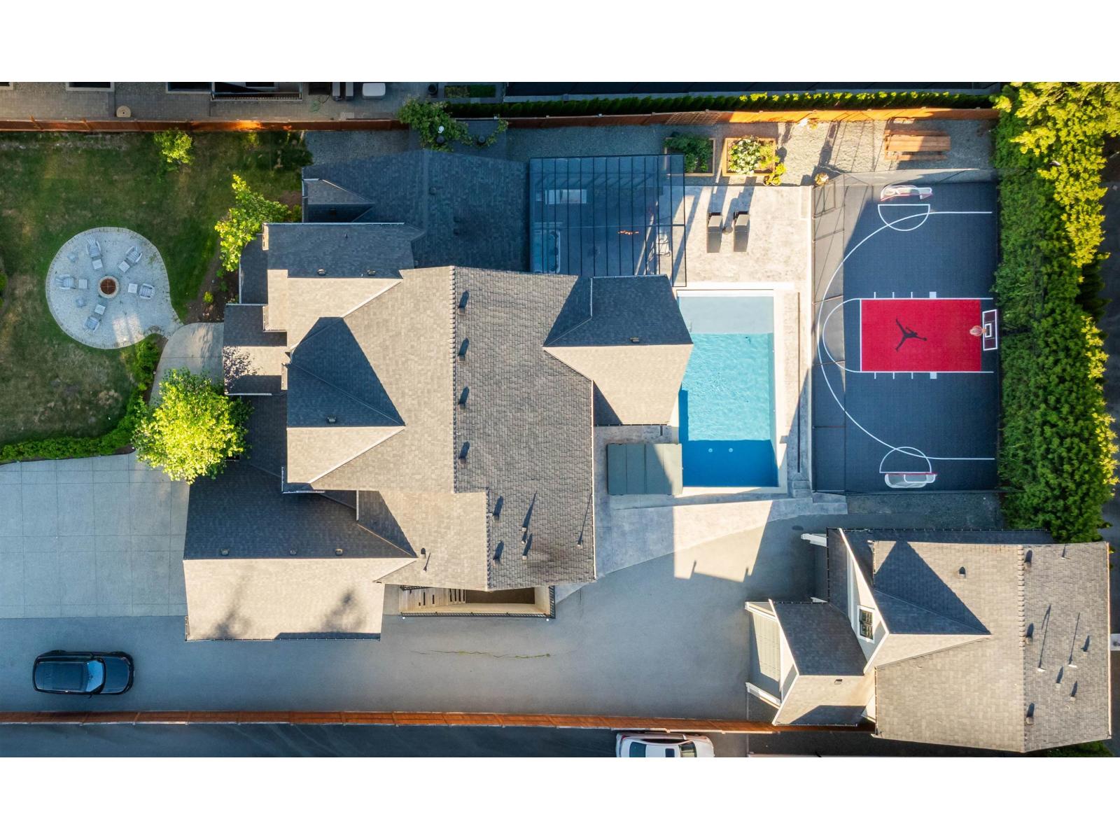
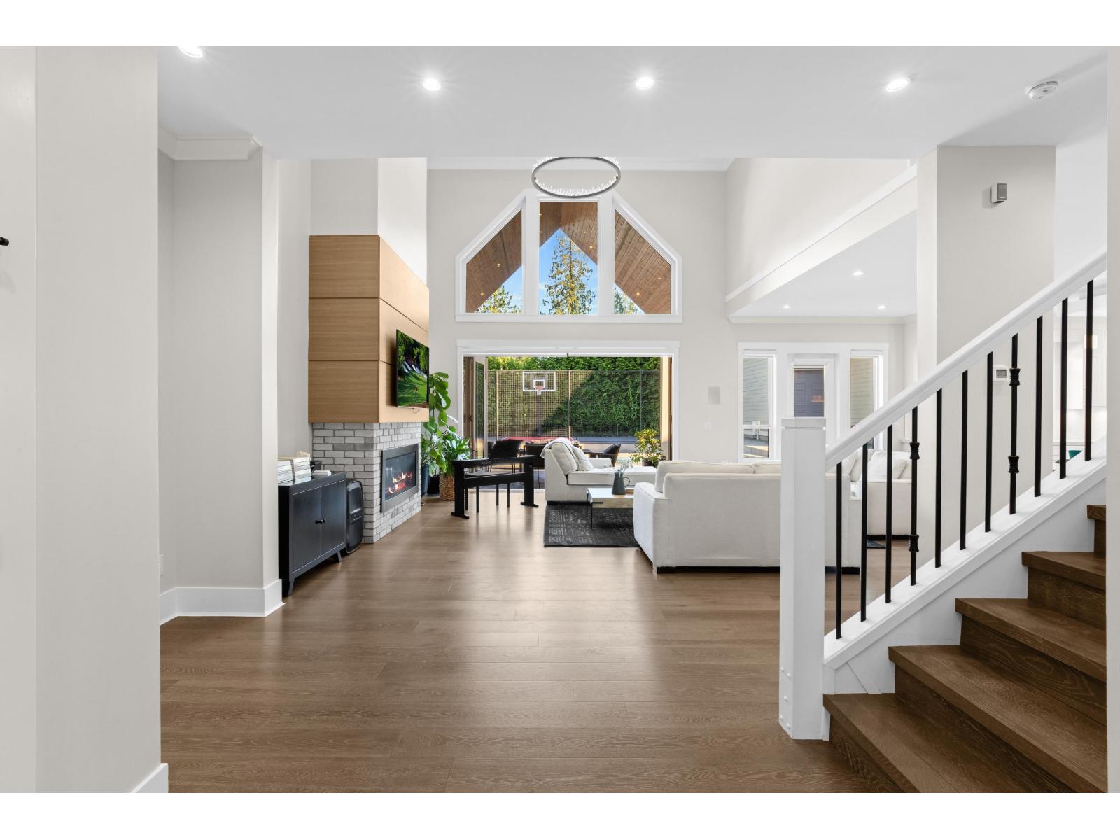
RARE OFFERING in Topham Estates! Situated on a breathtaking, gated 25,000+ sqft property, minutes to desirable Fort Langley, this luxurious residence redefines modern elegance. The grand main floor seamlessly blends soaring ceilings in the magnificent great room with an opulent primary retreat featuring a spa-inspired ensuite. Upstairs, you will find 3 generous bedrooms, including a spectacular second primary suite, while the lower level is an entertainer's dream featuring a wet bar, expansive recreation room, gym, and a legal suite. Step outside into your own private resort, complete with a swimming pool, a dynamic sports court, and a sun-drenched patio hosting a covered hot tub spa & a fire lounge. Absolute perfection, completed by a detached garage featuring a 2 bedroom carriage home. (id:67648)
The particulars
Property details.
Details below are supplied by the listing feed. Confirm measurements, rights, fees and taxes for the particular property.
Property and layout
- Property type
- Single Family
- Structure
- House
- Architectural style
- 2 Level
- Year built
- 2019
- Attachment
- Detached
- Bedrooms
- 8
- Bathrooms
- 8
- Living area
- 7,036 sq. ft.
Ownership and costs
- Ownership
- Freehold
- Annual property tax
- $13,683.64 · 2025
Land and parking
- Lot area
- 25,446 sq. ft.
- Parking spaces
- 10
- Lot dimensions, as supplied
- 25446
- Parking
- Detached Garage, Garage, RV
Comfort and construction
- Heating
- Forced air, Natural gas
- Cooling
- Air Conditioned
- Basement
- Finished, Full, Separate entrance
- Fireplace
- Yes
- Fireplaces
- 4
Included features
- Appliances
- Washer, Refrigerator, Hot Tub, Dishwasher, Stove, Dryer, Alarm System, Wet Bar
- Building features
- Guest Suite, Laundry - In Suite
- Security
- Security system
- Pool
- Outdoor pool
Setting and services
- Utilities
- Water, Natural Gas, Electricity
- Water supply
- Municipal water
- Sewer
- Sanitary sewer
Location details
- City
- Langley
- Province
- British Columbia
- Postal code
- V1M3S7
The setting
Explore
the location.
Explore the map or open Google Maps for directions. The marker uses the listing address and does not indicate property boundaries.
Source record updated 4 Sep 2026, 21:45 UTC.