
Manufactured Home
Offered at
$274,900
- Bedrooms
- 2
- Bathrooms
- 1
- Living area
- 1,049 sq. ft.
- Parking spaces
- 3
MLS® 10402714
Listed by Real Broker B.C. Ltd

The property
About this property.
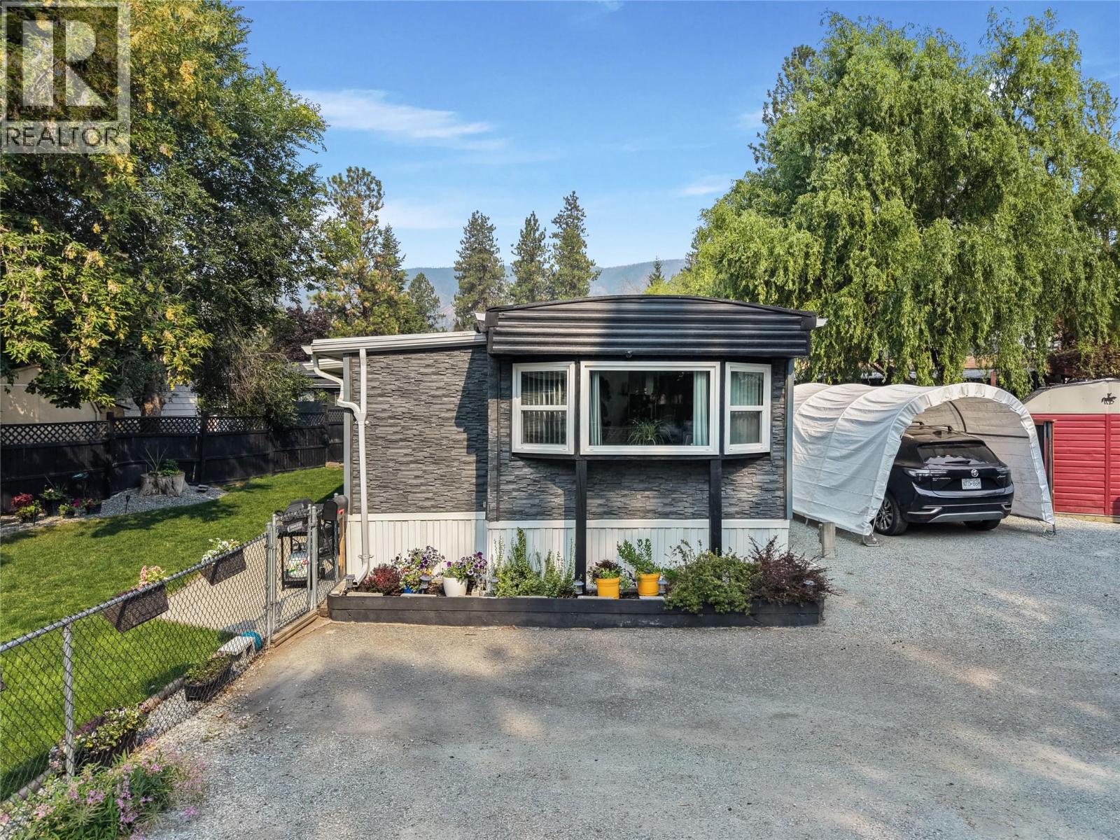
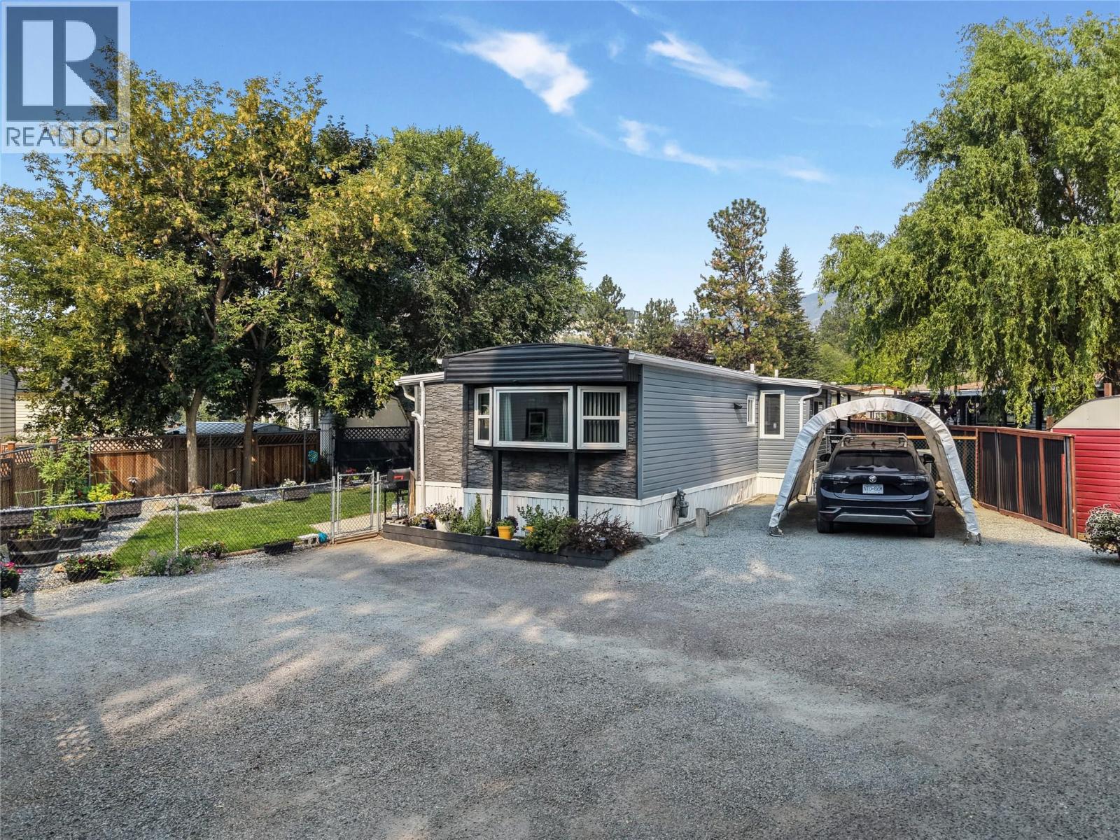
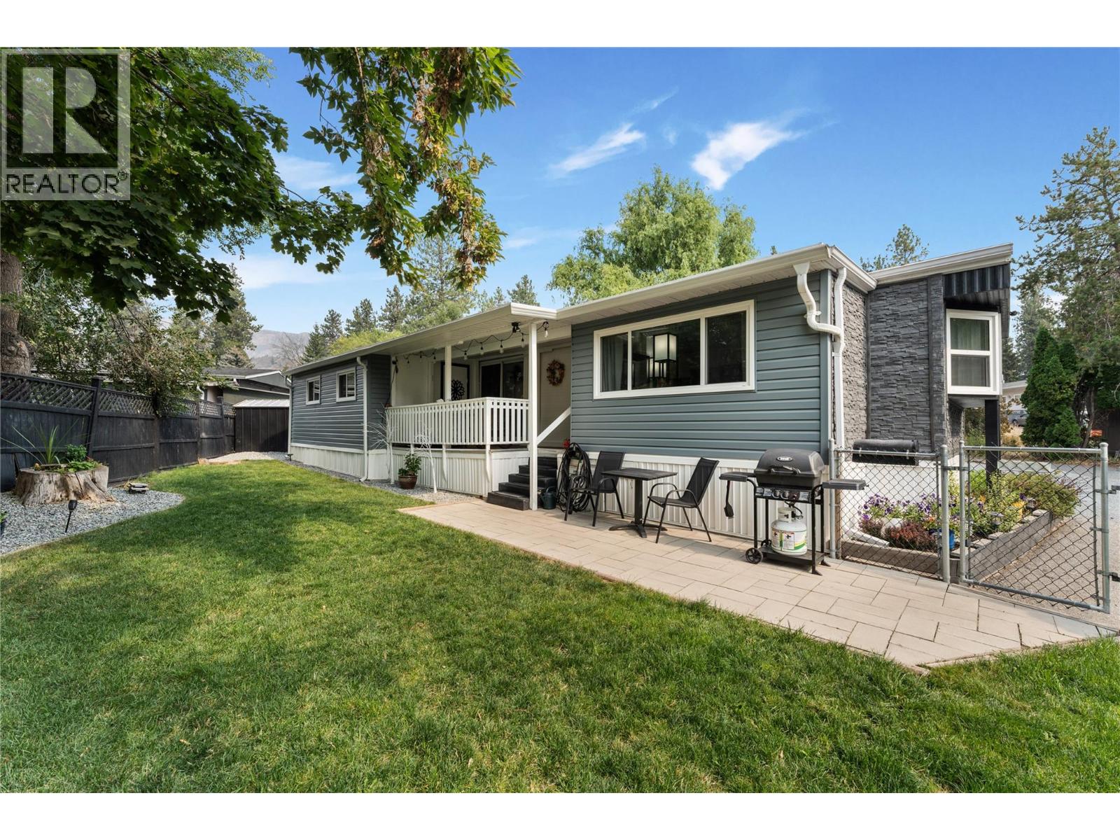
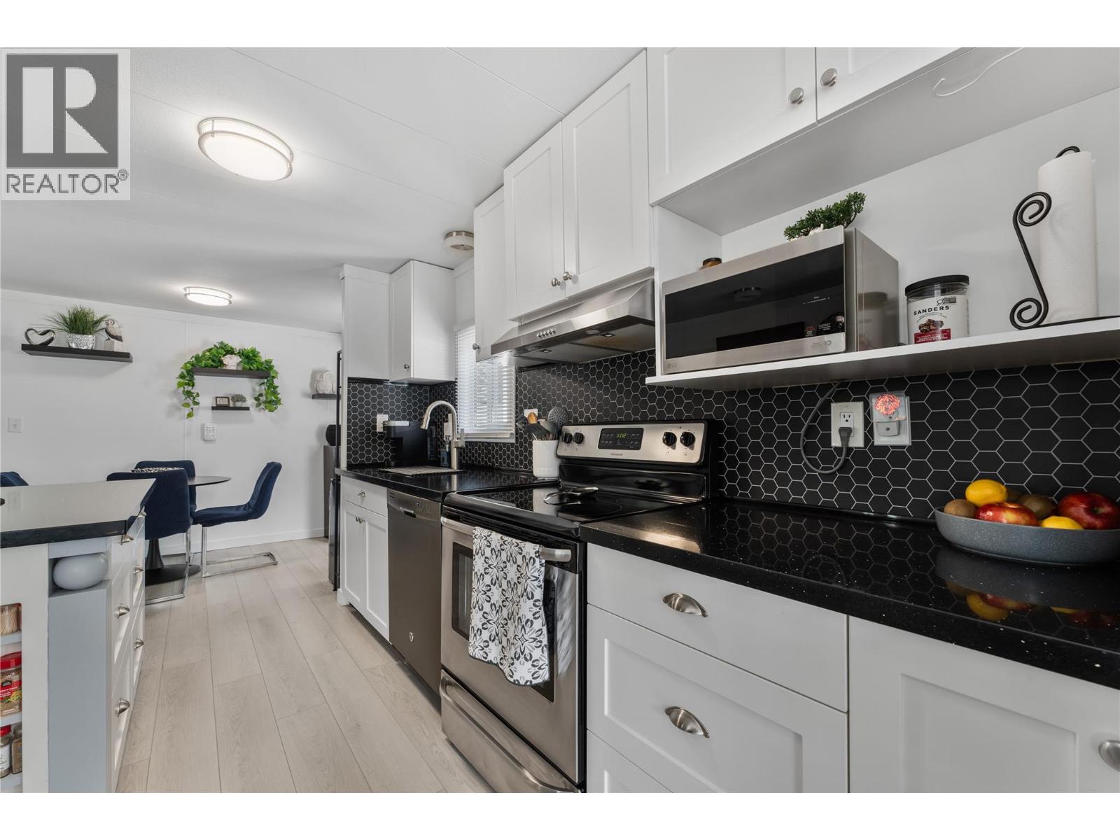
Welcome to this beautifully updated and meticulously maintained home, offering bright, open concept living and thoughtful upgrades throughout. The spacious kitchen features new quartz countertops, backsplash, sink and faucet, additional cabinetry, an island and new appliances, creating a stylish and functional space for everyday living and entertaining. The inviting living and dining areas provide plenty of room to gather and relax, while two comfortable bedrooms and a dedicated laundry room with cabinetry add convenience and functionality. The refreshed bathroom features a new tub, complemented by new flooring throughout, fresh paint and new siding for a clean, modern feel. Outside, the fully fenced yard offers updated landscaping, underground sprinklers installed in 2023 and new decking, creating a welcoming outdoor space to enjoy. Extensive improvements have also been completed throughout the home, including enhanced insulation and moisture protection, newer windows installed in 2017, a complete electrical overhaul in 2021 with a new panel, circuits, switches and receptacles, upgraded plumbing with commercial heat tape, and a new hot water tank in 2021. Additional major updates include a full torch-on roof replacement in 2020, a new furnace in 2024 and central air conditioning installed in 2018. With extensive updates inside and out, this turn-key home offers comfort, style, functionality and peace of mind ready for you to simply move in and enjoy. (id:67648)
The particulars
Property details.
Details below are supplied by the listing feed. Confirm measurements, rights, fees and taxes for the particular property.
Property and layout
- Property type
- Single Family
- Structure
- Manufactured Home
- Year built
- 1975
- Storeys
- 1
- Bedrooms
- 2
- Bathrooms
- 1
- Living area
- 1,049 sq. ft.
Ownership and costs
- Association fee
- $700 · Monthly
- Fee includes
- Pad Rental
- Annual property tax
- $1,254.96 (tax year not supplied)
Land and parking
- Parking spaces
- 3
- Parking
- Oversize
- Lot features
- One Balcony
- Fencing
- Fence
Comfort and construction
- Heating
- See remarks
- Cooling
- Central air conditioning
- Flooring
- Laminate
- Roof
- Unknown
- Foundation
- None
- Fireplace
- No
Setting and services
- Exterior features
- Aluminum
- Water supply
- Municipal water
- Sewer
- Municipal sewage system
Location details
- Area
- Lakeview Heights
- City
- West Kelowna
- Province
- British Columbia
- Postal code
- V1Z1B2
Inside the layout
Room by
room.
Room descriptions and dimensions are reproduced from the feed and should be independently verified.
3pc Bathroom
Main level
7' x 8'6''
Laundry room
Main level
5'6'' x 8'6''
Bedroom
Main level
11'4'' x 9'1''
Primary Bedroom
Main level
10'4'' x 11'6''
Living room
Main level
14'0'' x 17'7''
Dining room
Main level
7'5'' x 15'6''
Kitchen
Main level
10'6'' x 11'7''
The setting
Explore
the location.
Explore the map or open Google Maps for directions. The marker uses the listing address and does not indicate property boundaries.
Source record updated 5 Oct 2026, 17:55 UTC.