
Apartment
Offered at
$375,000
- Bedrooms
- 1
- Bathrooms
- 2
- Living area
- 770 sq. ft.
- Parking spaces
- 1
MLS® 10401901
Listed by Coldwell Banker Executives Realty

The property
About this property.
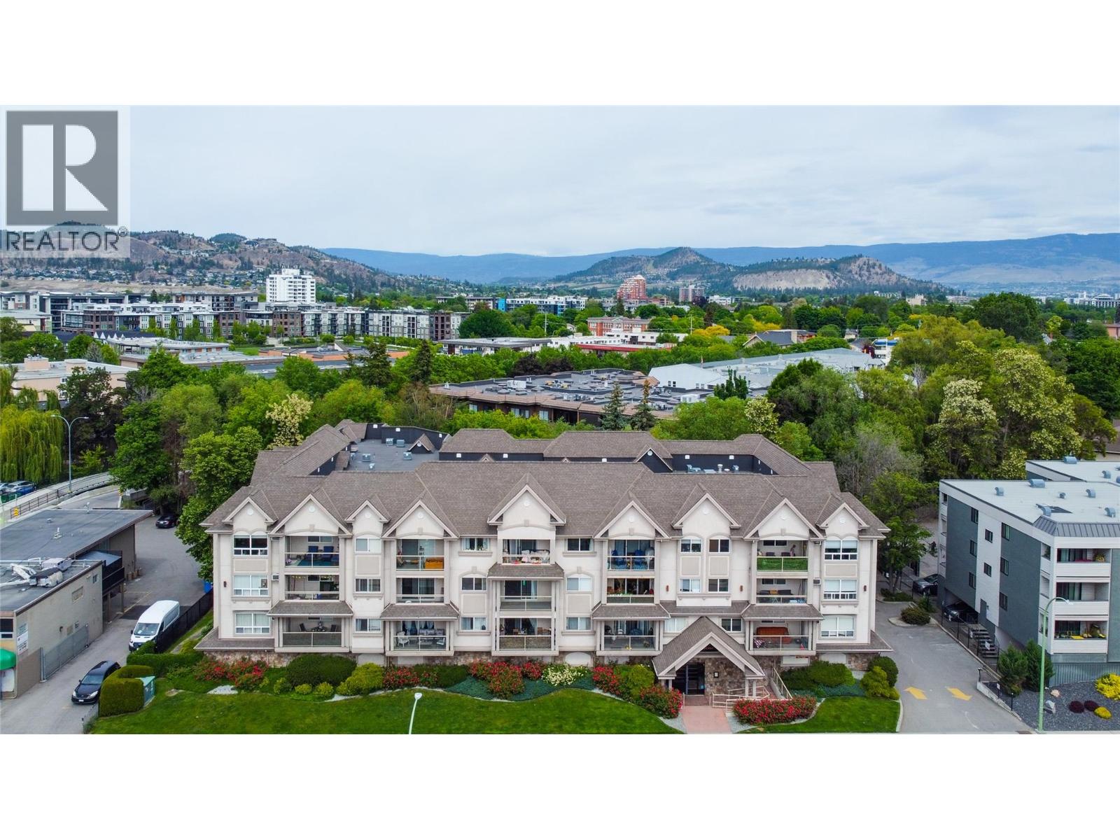
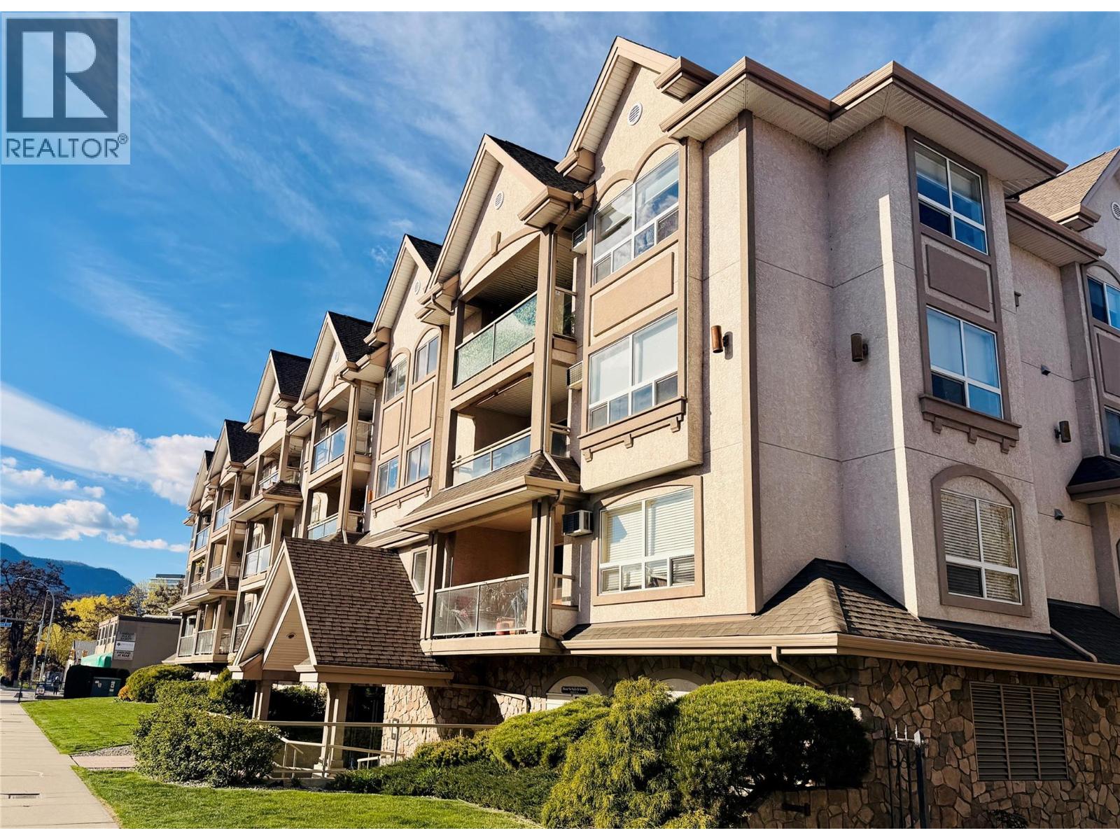
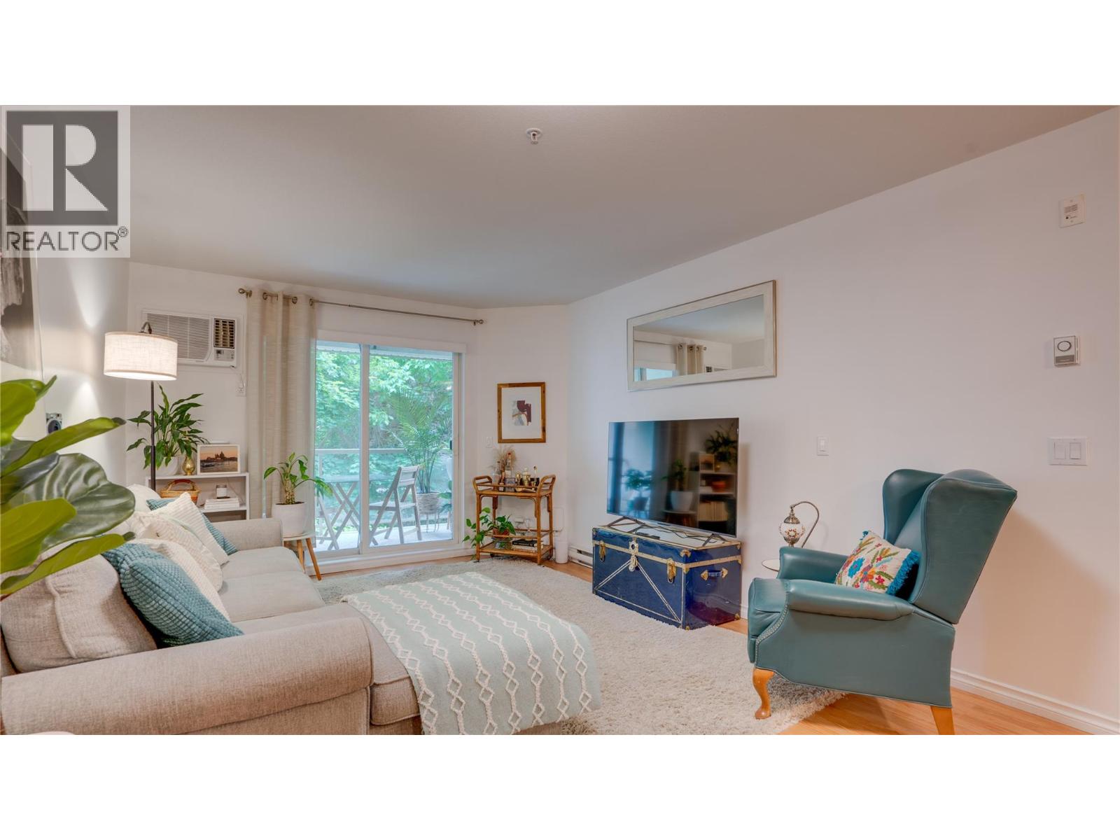
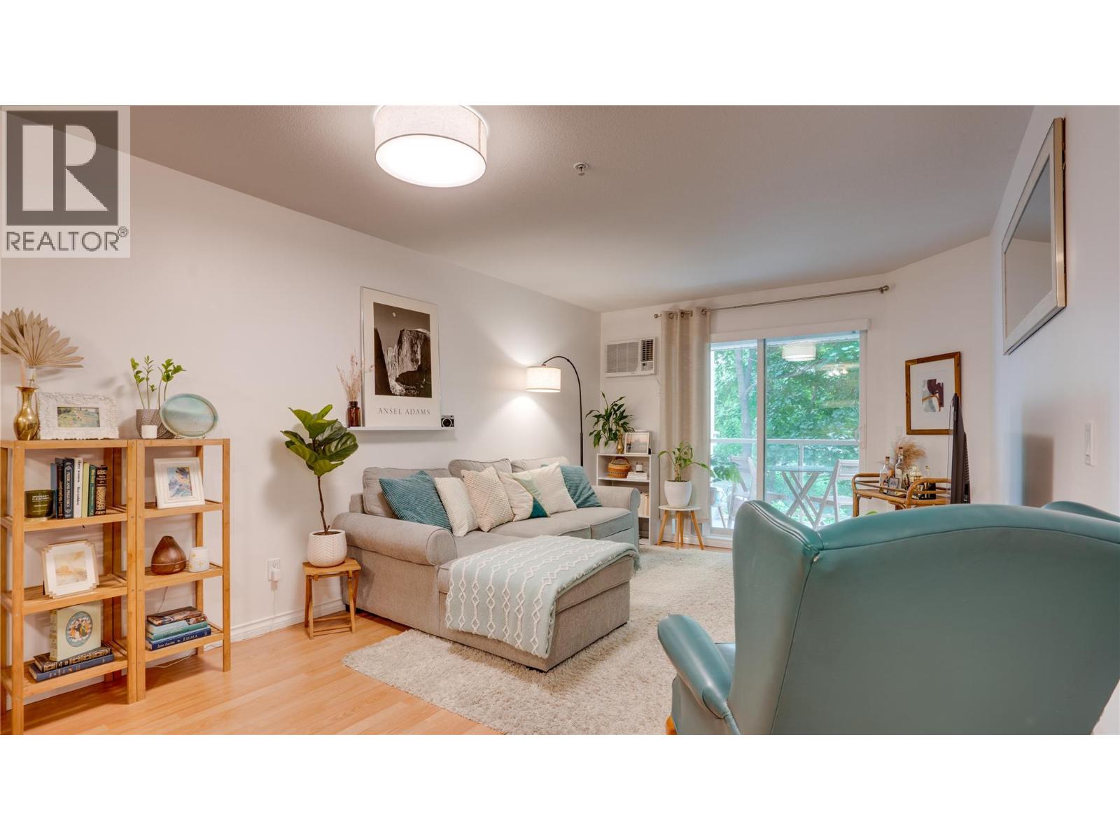
Motivated Seller. Welcome to #105 at The Brookshire, ideally located in Kelowna’s sought-after Pandosy Corridor. This bright and inviting 1 bedroom + den, 2 full bathroom home offers 770 sq. ft. of thoughtfully designed living space in a peaceful creekside setting. The open-concept layout features large windows, fresh paint, updated lighting, and a spacious in-suite laundry room. The primary bedroom includes a 4-piece ensuite and direct access to the covered deck, where you can relax overlooking Mill Creek and mature greenspace. Additional conveniences include secure underground parking, a storage locker located on the same floor, elevator access, bike storage, an exercise room, secure building entry, and a fenced on-site dog walk area. The building is pet-friendly with no size restrictions, and long-term rentals are permitted. All of this within walking distance of beaches, parks, shopping, restaurants, transit, Kelowna General Hospital, Okanagan College, and Okanagan Lake. Whether you’re a first-time buyer, professional, downsizer, or investor, this is an excellent opportunity to enjoy the best of the Pandosy lifestyle. Strata fees are $436/month. Be sure to watch the video link in the listing. (id:67648)
The particulars
Property details.
Details below are supplied by the listing feed. Confirm measurements, rights, fees and taxes for the particular property.
Property and layout
- Property type
- Single Family
- Structure
- Apartment
- Year built
- 2004
- Storeys
- 1
- Attachment
- Attached
- Bedrooms
- 1
- Bathrooms
- 2
- Living area
- 770 sq. ft.
Ownership and costs
- Ownership
- Freehold
- Association fee
- $436 · Monthly
- Annual property tax
- $1,654 (tax year not supplied)
Land and parking
- Parking spaces
- 1
- Parking
- Underground, Parkade, Stall
- Lot features
- Private setting, Treed
- Fencing
- Chain link
Comfort and construction
- Heating
- Baseboard heaters, Electric
- Cooling
- Wall unit
- Flooring
- Mixed Flooring
- Fireplace
- No
Included features
- Building features
- Storage - Locker
- Security
- Security, Controlled entry
Setting and services
- View, as supplied
- View of water, View (panoramic)
- Waterfront features
- Waterfront on creek
- Water supply
- Municipal water
- Sewer
- Municipal sewage system
Location details
- Area
- Kelowna South
- City
- Kelowna
- Province
- British Columbia
- Postal code
- V1Y1R9
Inside the layout
Room by
room.
Room descriptions and dimensions are reproduced from the feed and should be independently verified.
Dining room
Main level
7' x 11'
Living room
Main level
11' x 12'
Other
Main level
7' x 13'
4pc Ensuite bath
Main level
6'2'' x 7'5''
3pc Bathroom
Main level
5'5'' x 8'
Laundry room
Main level
5'5'' x 9'2''
Den
Main level
6'5'' x 8'
Primary Bedroom
Main level
10' x 13'
Kitchen
Main level
8'10'' x 13'7''
The setting
Explore
the location.
Explore the map or open Google Maps for directions. The marker uses the listing address and does not indicate property boundaries.
Source record updated 25 Sep 2026, 20:20 UTC.