
Apartment
Offered at
$394,900
- Bedrooms
- 2
- Bathrooms
- 2
- Living area
- 1,111 sq. ft.
- Parking spaces
- 1
MLS® 10400762
Listed by eXp Realty (Kelowna)

The property
About this property.
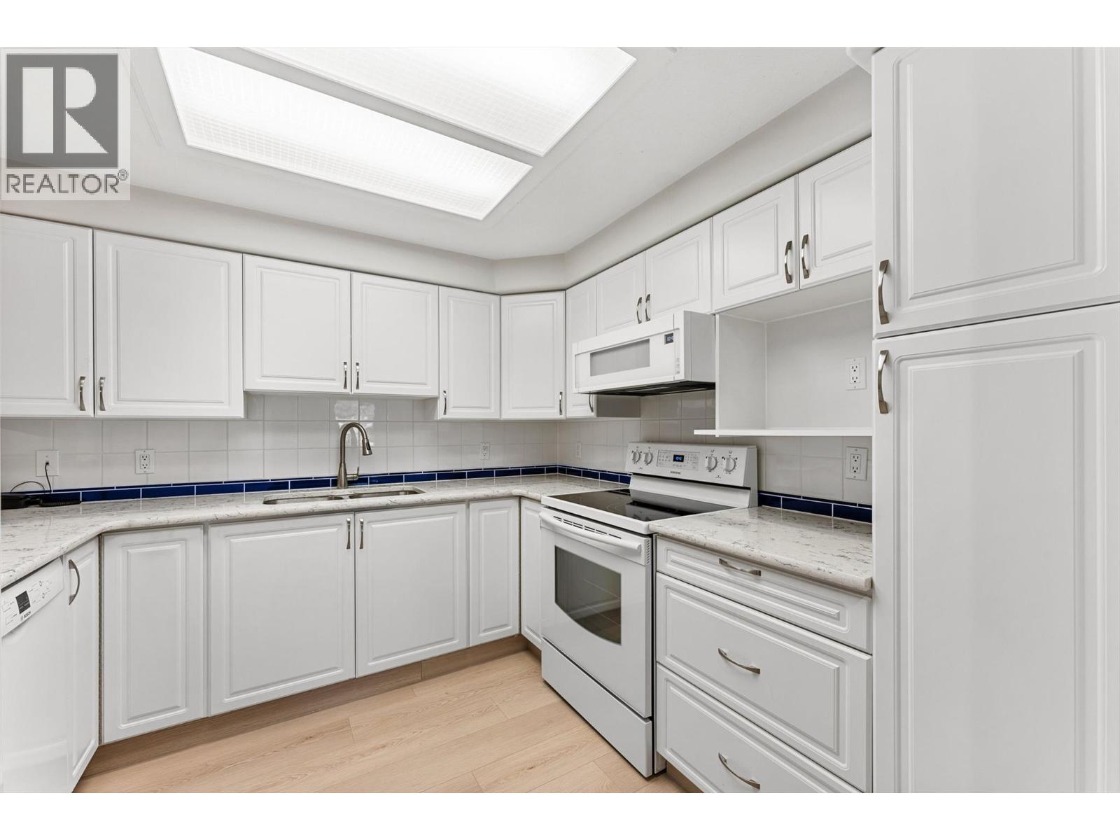
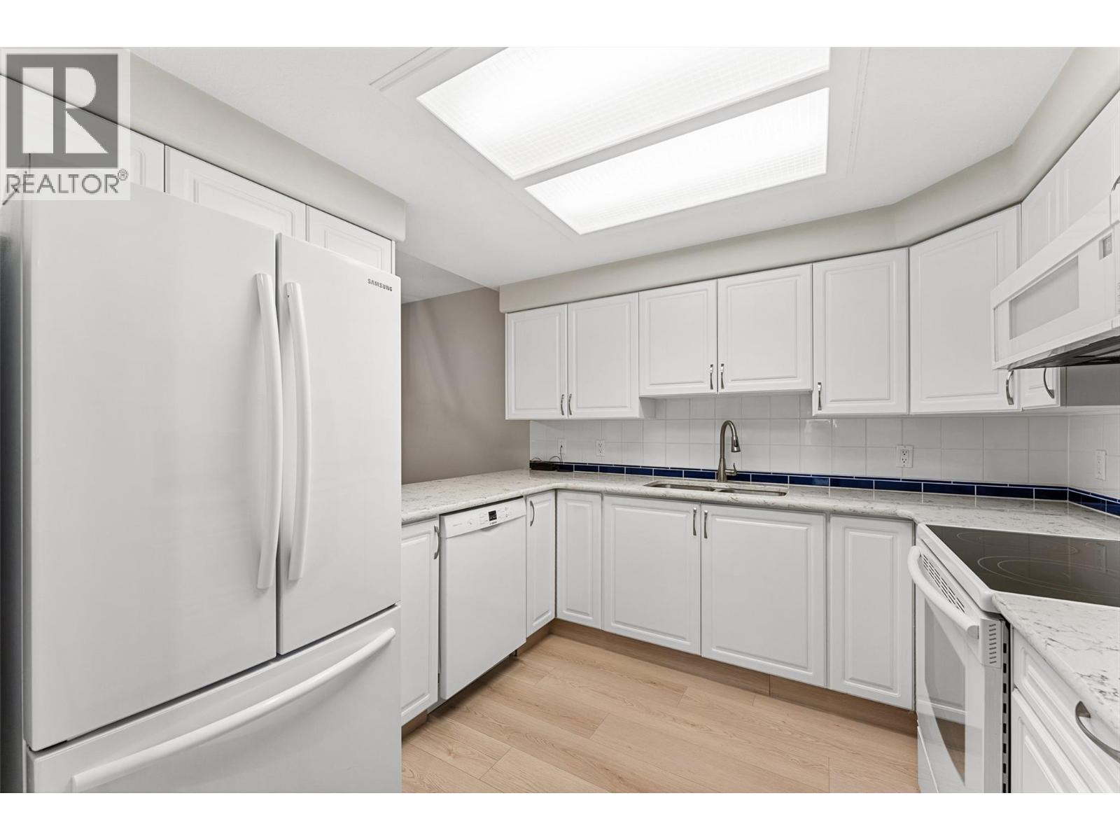
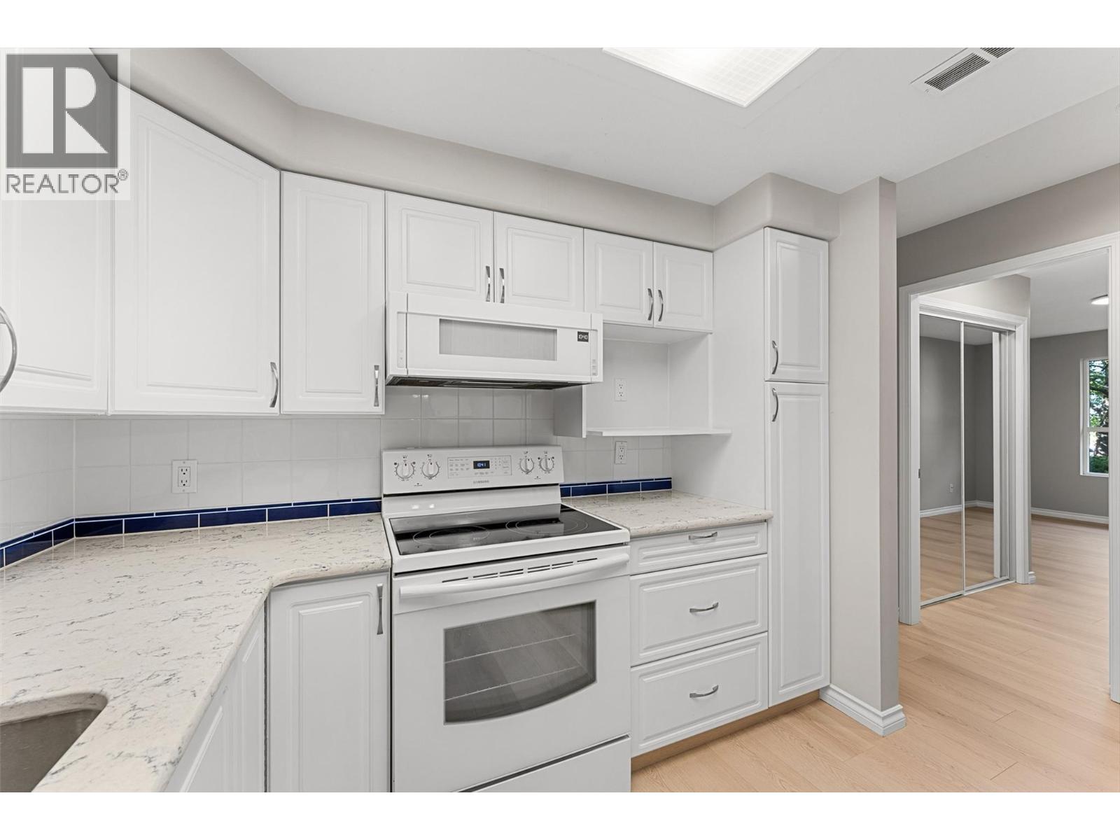
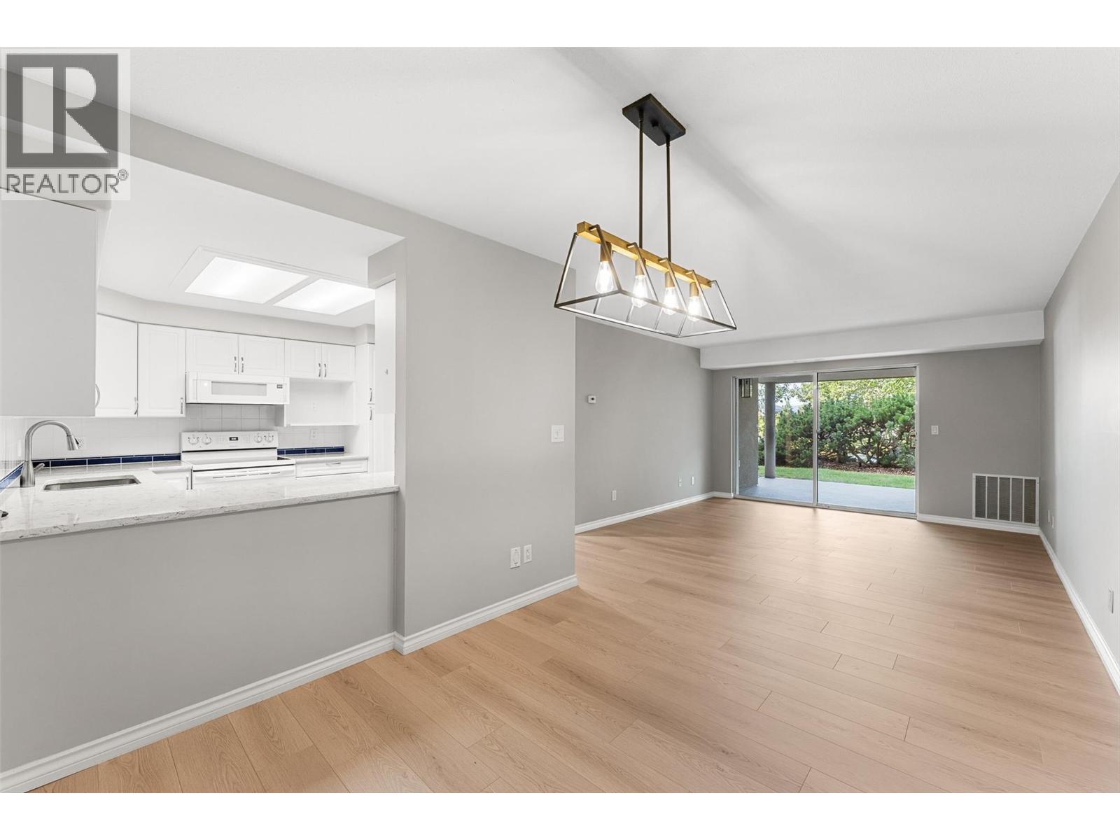
Welcome to Bristol Gardens! This meticulously kept 2-bedroom, 2-bathroom ground-floor condo is truly move-in ready—there is absolutely nothing to do here but move in and enjoy! The home offers loads of natural light, fresh paint, beautiful professionally installed flooring by Danburg Flooring, and upgraded appliances. The open kitchen and living space make it easy to cook, entertain, and still be part of the conversation. One of the best features is the ground-floor walk-out, giving you easy access to the grass and your own outdoor space, with mature trees and shrubs providing a nice sense of privacy. You'll also love the bonus in-suite laundry/storage room—an actual room, not just a closet! Complete with secure underground parking, this home is conveniently located just minutes from Orchard Park Mall, Costco, Superstore, banks, restaurants, cafes, Mission Creek Regional Park, and so much more. Okanagan College, UBCO, and Kelowna International Airport are also just a short drive away. A beautifully cared-for home in a fantastic location; just bring your stuff and enjoy such a great place to call home! (id:67648)
The particulars
Property details.
Details below are supplied by the listing feed. Confirm measurements, rights, fees and taxes for the particular property.
Property and layout
- Property type
- Single Family
- Structure
- Apartment
- Architectural style
- Other
- Year built
- 1992
- Storeys
- 1
- Attachment
- Attached
- Bedrooms
- 2
- Bathrooms
- 2
- Living area
- 1,111 sq. ft.
Ownership and costs
- Ownership
- Condo/Strata
- Strata fee
- $365 · Monthly
- Annual property tax
- $1,842.37 (tax year not supplied)
Land and parking
- Parking spaces
- 1
- Parking
- Underground, Parkade
- Lot features
- Level lot
Comfort and construction
- Heating
- Forced air, See remarks
- Cooling
- Central air conditioning
- Flooring
- Tile, Laminate
- Fireplace
- No
Included features
- Appliances
- Washer, Refrigerator, Range - Electric, Dishwasher, Dryer, Microwave
- Building features
- Storage - Locker, Party Room
- Accessibility
- Accessible Entrance, Elevator
Setting and services
- Community features
- Pet Restrictions, Pets Allowed With Restrictions
- Water supply
- Municipal water
- Sewer
- Municipal sewage system
Location details
- Area
- Springfield/Spall
- City
- Kelowna
- Province
- British Columbia
- Postal code
- V1X7K6
Inside the layout
Room by
room.
Room descriptions and dimensions are reproduced from the feed and should be independently verified.
Storage
Main level
5'4'' x 2'10''
Living room
Main level
15'6'' x 12'4''
Laundry room
Main level
5'3'' x 8'3''
Kitchen
Main level
9'1'' x 9'8''
Dining room
Main level
9'6'' x 9'5''
Primary Bedroom
Main level
19'8'' x 12'0''
Bedroom
Main level
17'1'' x 10'1''
4pc Bathroom
Main level
5'0'' x 8'2''
3pc Ensuite bath
Main level
7'7'' x 5'0''
The setting
Explore
the location.
Explore the map or open Google Maps for directions. The marker uses the listing address and does not indicate property boundaries.
Source record updated 29 Sep 2026, 21:25 UTC.