
House
Offered at
$1,649,000
- Bedrooms
- 2
- Bathrooms
- 2
- Living area
- 1,677 sq. ft.
- Parking spaces
- 4
MLS® 1051974
Listed by Royal LePage Nanaimo Realty Gabriola

The property
About this property.
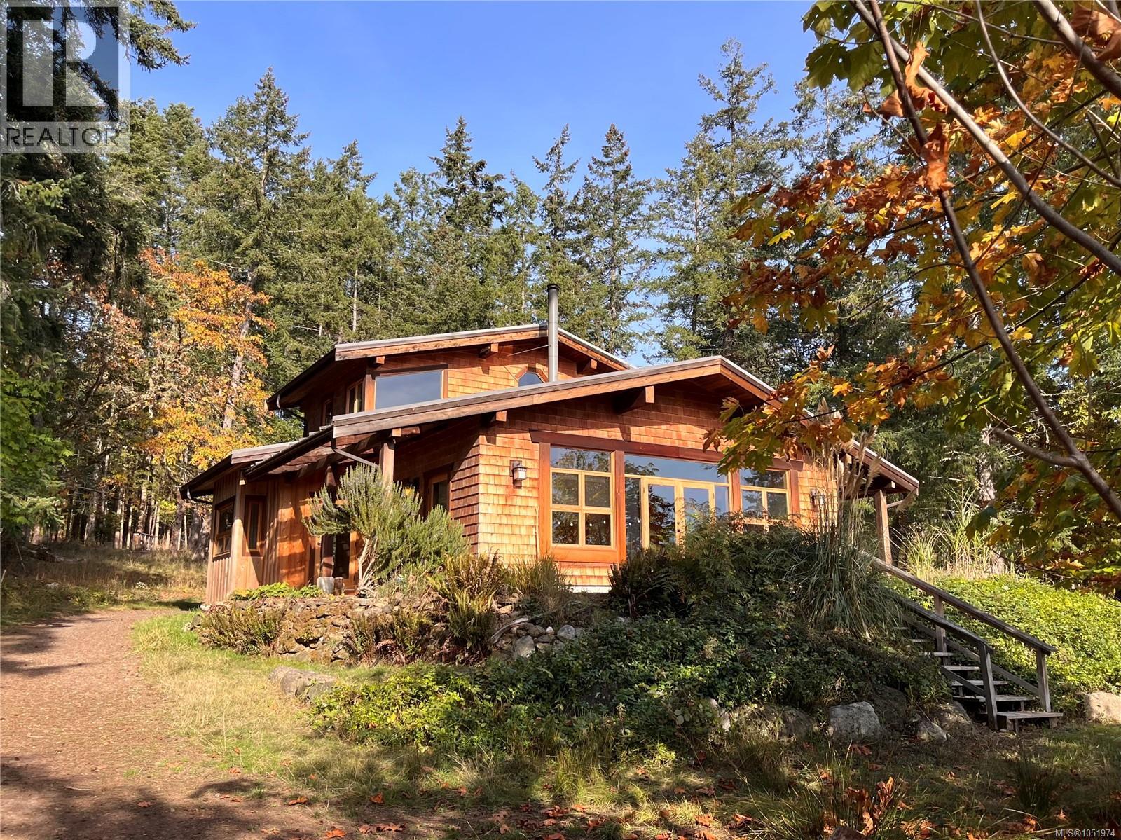
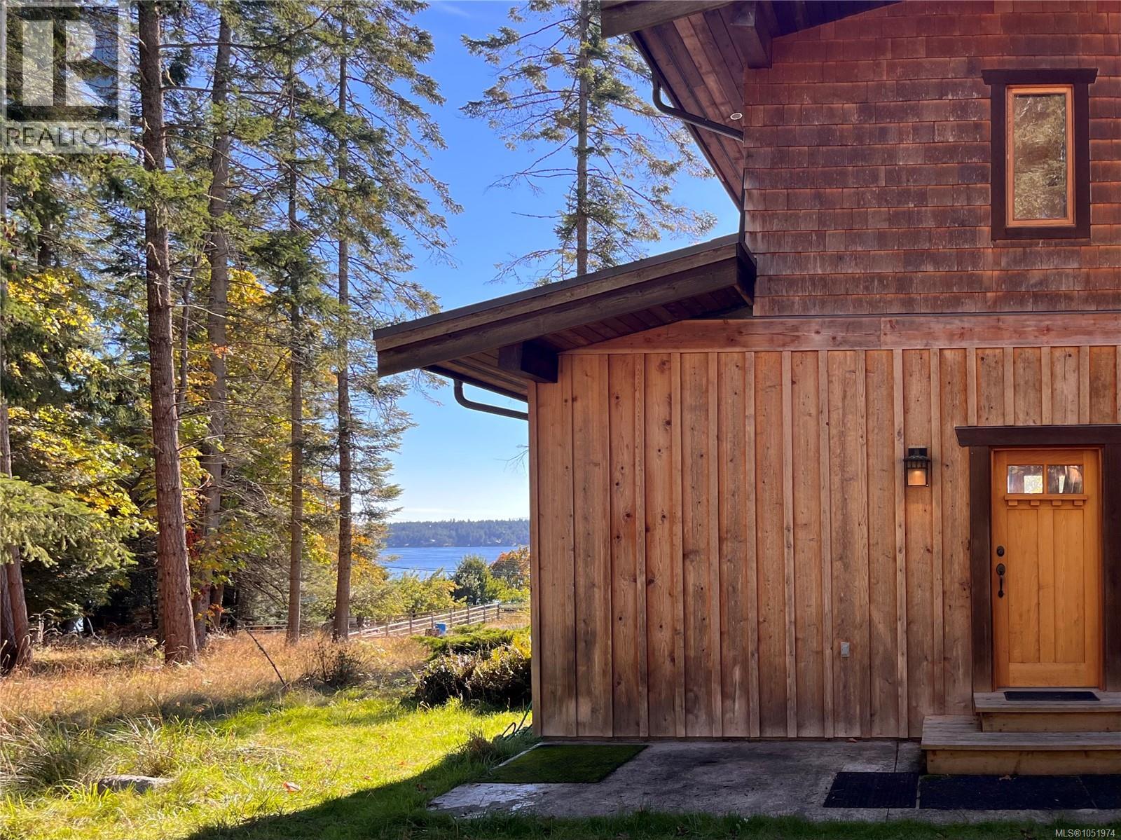
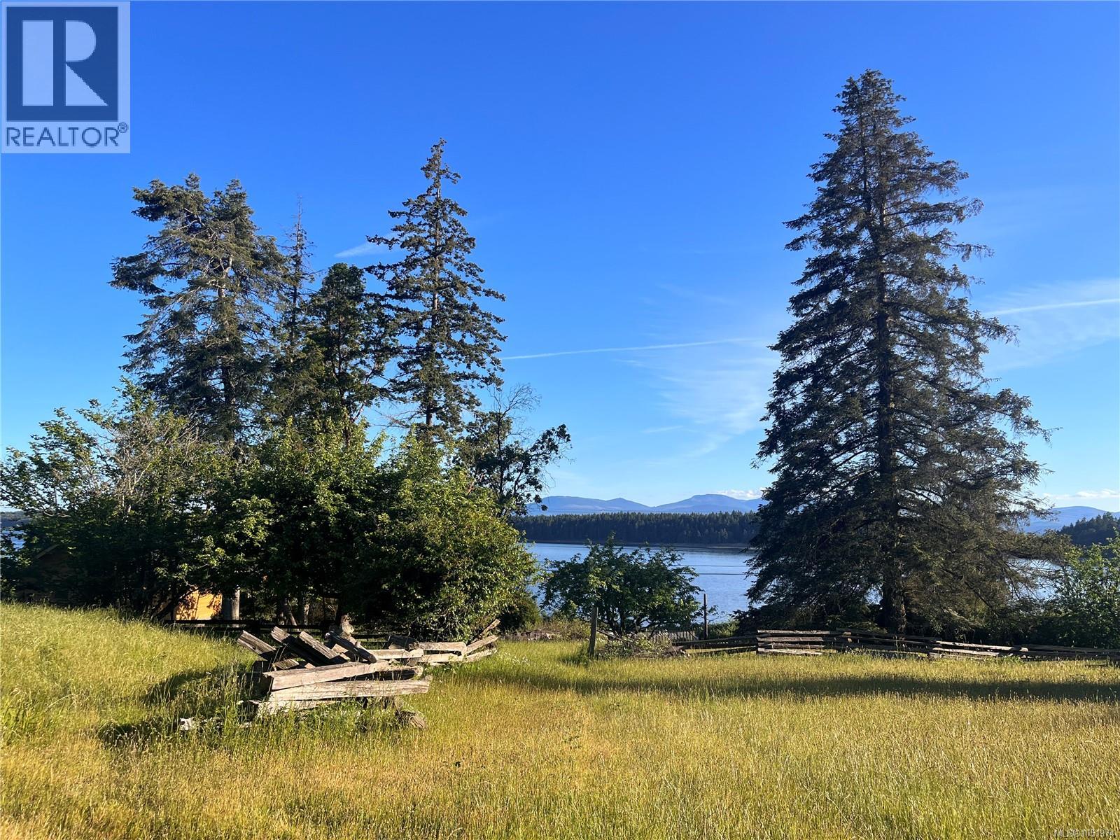
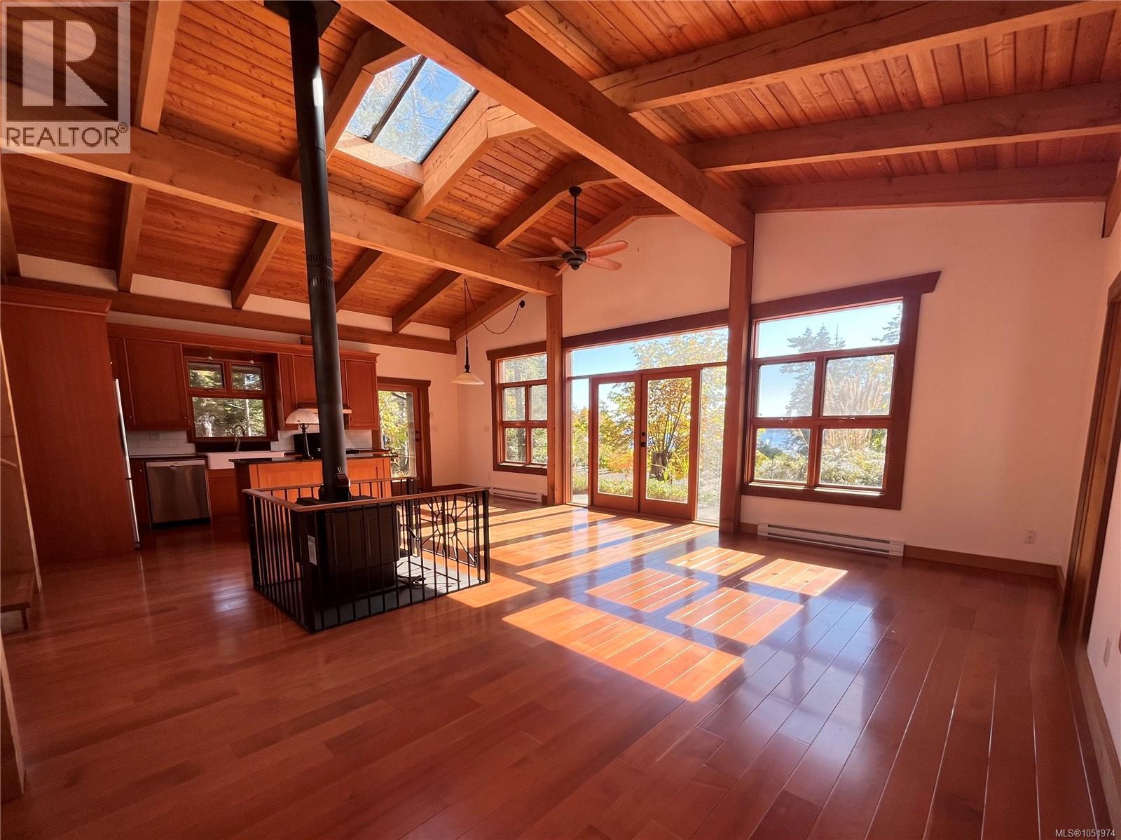
Discover the magic of island living on this beautiful 10 acre Gabriola Island property, where ocean views, sunshine and natural beauty come together. The custom built west coast home showcases distinctive post and beam timber frame construction, hardwood floors and soaring vaulted ceilings that create an inviting sense of space and character. Thoughtfully designed for an efficient use of space, the home feels open, bright and connected to its natural surroundings, enhanced by a sunny southwest exposure and plentiful natural light. The property features a 90x80 foot riding ring, stables and pasture, and high-producing fruit trees in a beautiful orchard. With its' original and restored pioneer buildings you'll be truly connected to this island's rich history, and will have options for unique creative spaces. With all of its' space and charm, this property is perfect for anyone wanting to enjoy to the true homesteading lifestyle of Gabriola Island. (id:67648)
The particulars
Property details.
Details below are supplied by the listing feed. Confirm measurements, rights, fees and taxes for the particular property.
Property and layout
- Property type
- Single Family
- Structure
- House
- Architectural style
- Westcoast, Other
- Year built
- 2011
- Bedrooms
- 2
- Bathrooms
- 2
- Living area
- 1,677 sq. ft.
Ownership and costs
- Ownership
- Freehold
- Annual property tax
- $4,771.43 (tax year not supplied)
Land and parking
- Lot area
- 10.02 acres
- Parking spaces
- 4
- Lot dimensions, as supplied
- 10.02
- Parking
- Open
- Lot features
- Acreage, Private setting, Southern exposure, Wooded area, Corner Site, Partially cleared, Other
- Zoning, as supplied
- Agricultural
Comfort and construction
- Heating
- Baseboard heaters, Wood
- Cooling
- None
- Fireplace
- Yes
- Fireplaces
- 1
Included features
- Appliances
- Washer, Refrigerator, Range - Electric, Dishwasher, Dryer
Setting and services
- View, as supplied
- Ocean view
Location details
- Area
- Gabriola Island
- City
- Gabriola Island
- Province
- British Columbia
- Postal code
- V0R1X6
Inside the layout
Room by
room.
Room descriptions and dimensions are reproduced from the feed and should be independently verified.
Ensuite
Second level
3-Piece
Primary Bedroom
Second level
15'2 x 29'2
Laundry room
Main level
6'2 x 11'9
Entrance
Main level
15'5 x 3'10
Bathroom
Main level
8'8 x 11'9
Bonus Room
Main level
9'4 x 14'8
Bedroom
Main level
14'4 x 15'2
Kitchen
Main level
19'10 x 9'10
Living room/Dining room
Main level
19'6 x 20'4
The setting
Explore
the location.
Explore the map or open Google Maps for directions. The marker uses the listing address and does not indicate property boundaries.
Source record updated 13 Oct 2026, 02:50 UTC.