
House
Offered at
$2,390,000
- Bedrooms
- 4
- Bathrooms
- 5
- Living area
- 3,128 sq. ft.
- Parking spaces
- 4
MLS® R3161665
Listed by Engel & Volkers Vancouver (Branch)

The property
About this property.
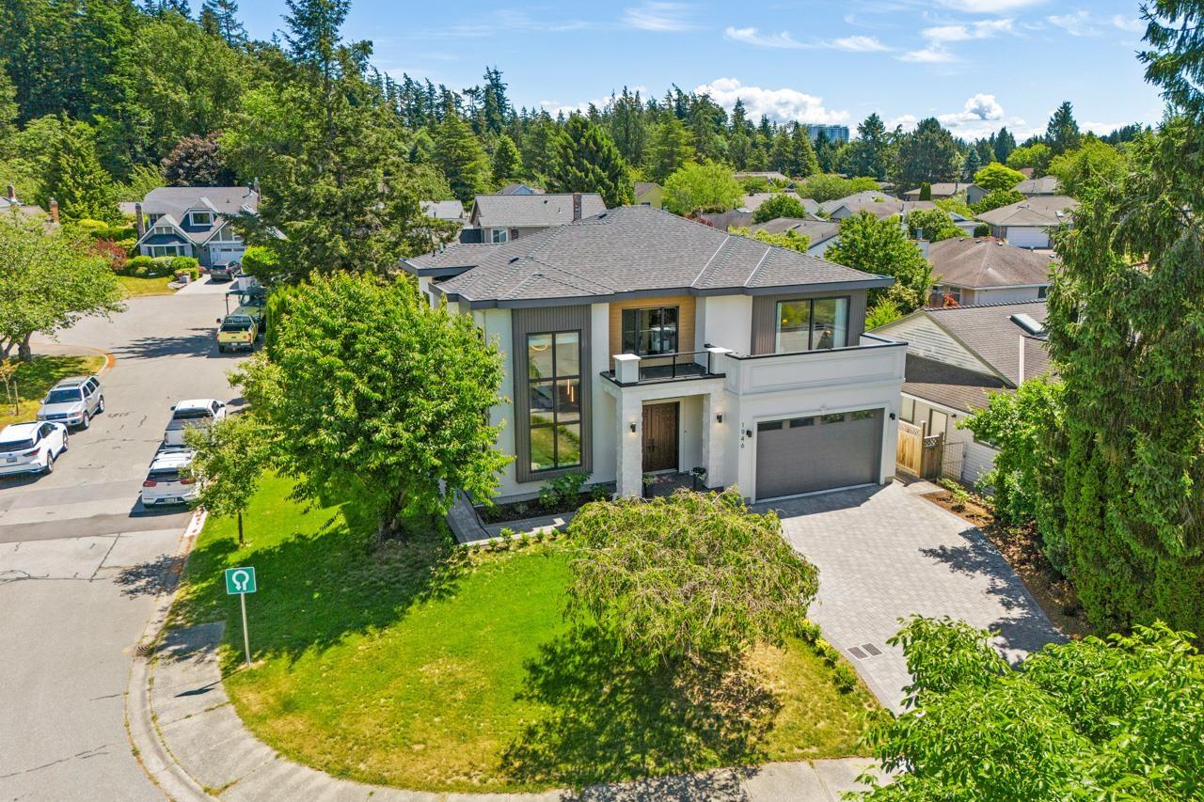
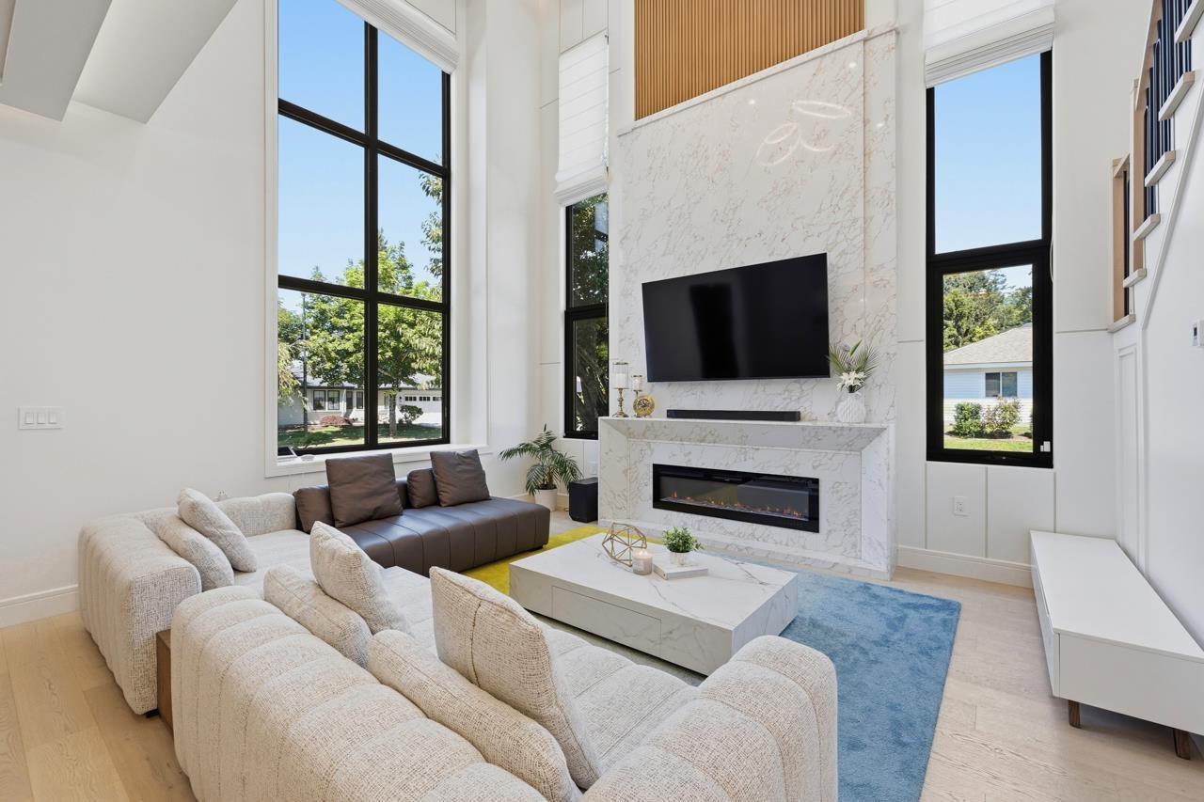
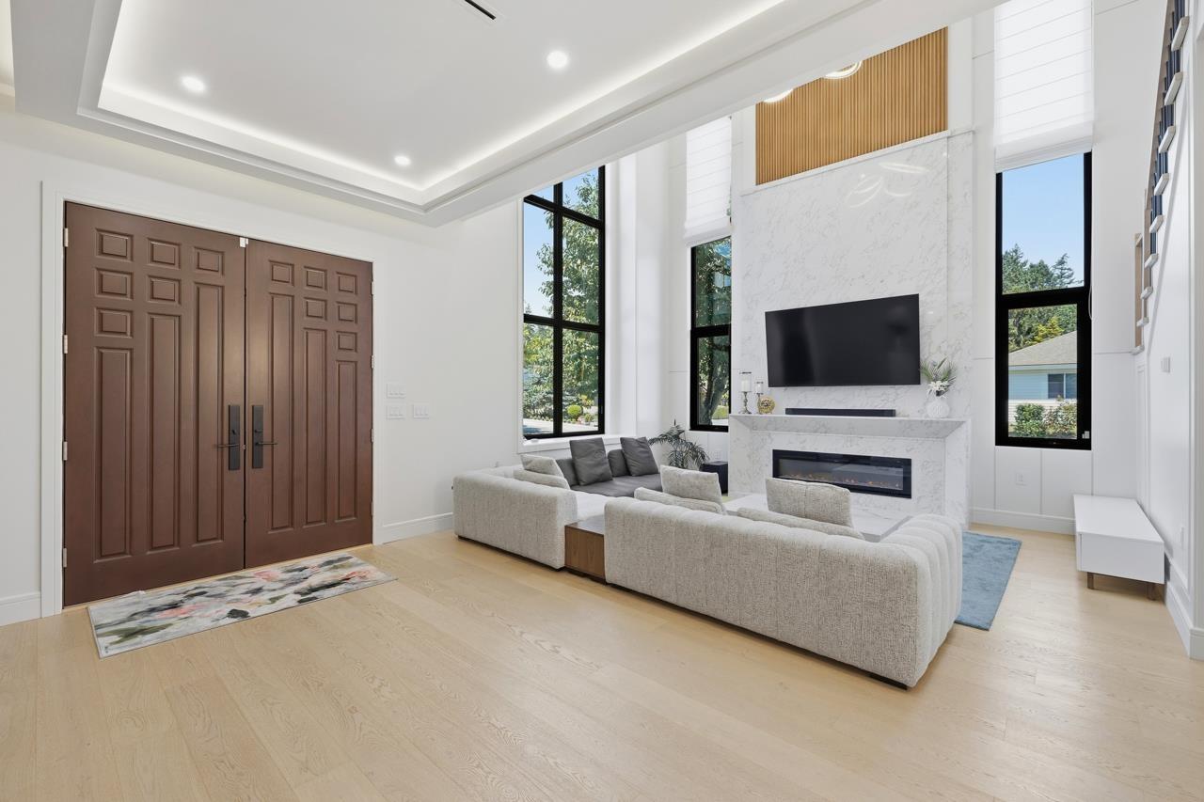
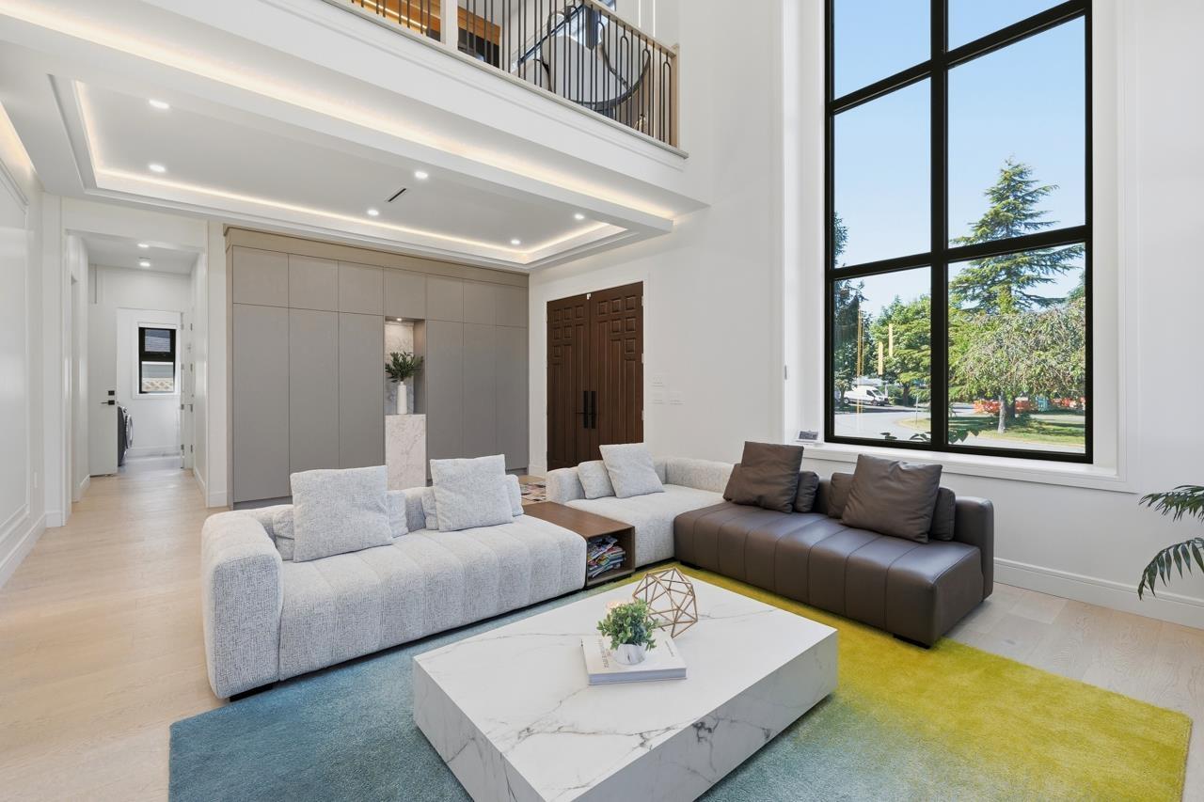
Custom built home to a higher standard in the ever popular OCEAN BLUFF sub-division. Must be seen to be appreciated with all the Interior Designer details and features. Lots of large Slab Marble used, to accent decor of the fireplace and Kitchen. Tall windows and oversized Sliding doors that allows natural sunshine and light into the home, you will experience the large rooms ideal for family gatherings or entertaing. The Kitchen has high end BI in appliances and numerous cabinets and massive island. A Legal suite on the main fir, ideal Air BNB. As you go up the beautiful staircase enjoy the 18' high ceiling, 3 large ensuited bdrms plus an open den/flex area that can be a glass wall feature for privacy. Many built ins thruout, In Floor Radiant heat on all levels. Bayview and Semi School. (id:67648)
The particulars
Property details.
Details below are supplied by the listing feed. Confirm measurements, rights, fees and taxes for the particular property.
Property and layout
- Property type
- Single Family
- Structure
- House
- Architectural style
- 2 Level
- Year built
- 2025
- Attachment
- Detached
- Bedrooms
- 4
- Bathrooms
- 5
- Living area
- 3,128 sq. ft.
Ownership and costs
- Ownership
- Freehold
- Annual property tax
- $7,507.59 · 2025
Land and parking
- Lot area
- 6,152 sq. ft.
- Parking spaces
- 4
- Lot dimensions, as supplied
- 6152
- Parking
- Garage
Comfort and construction
- Heating
- Radiant heat, Natural gas, Hot Water
- Cooling
- Air Conditioned
- Basement
- None, Unknown
- Fireplace
- Yes
- Fireplaces
- 1
Included features
- Appliances
- Washer, Refrigerator, Dishwasher, Stove, Dryer, Alarm System - Roughed In, Garage door opener
- Security
- Unknown
Setting and services
- Utilities
- Water, Natural Gas, Electricity
- Water supply
- Municipal water
- Sewer
- Sanitary sewer, Storm sewer
Location details
- City
- Surrey
- Province
- British Columbia
- Postal code
- V4A7T1
The setting
Explore
the location.
Explore the map or open Google Maps for directions. The marker uses the listing address and does not indicate property boundaries.
Source record updated 20 Sep 2026, 02:40 UTC.