
House
Offered at
$897,900
- Bedrooms
- 4
- Bathrooms
- 3
- Living area
- 2,192 sq. ft.
- Parking spaces
- 2
MLS® 1049119
Listed by eXp Realty (CR)

The property
About this property.
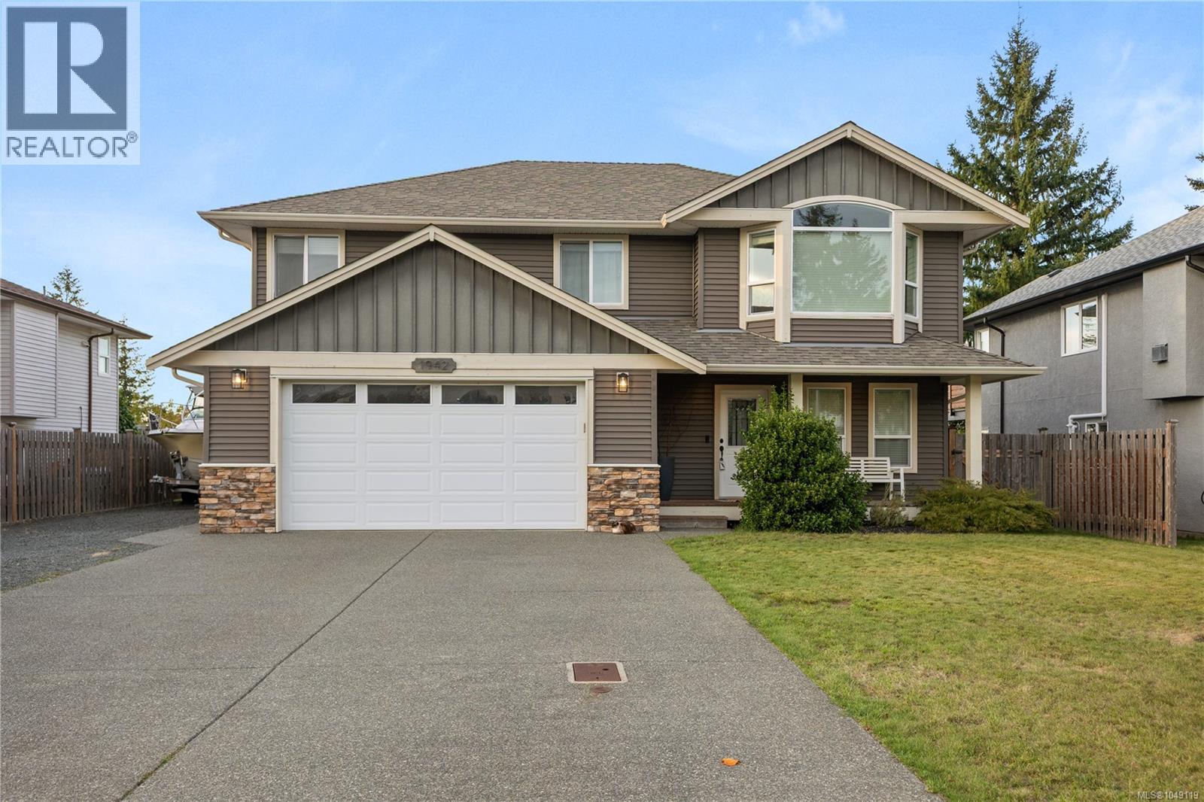
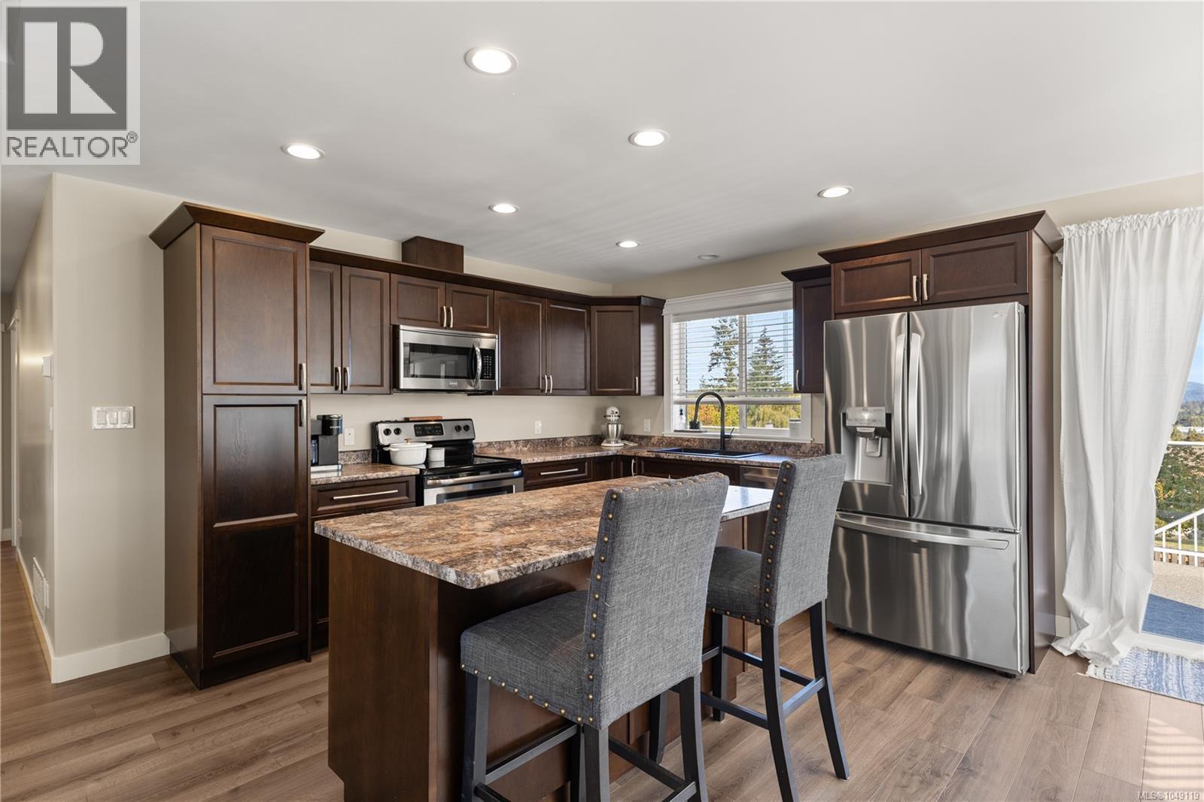
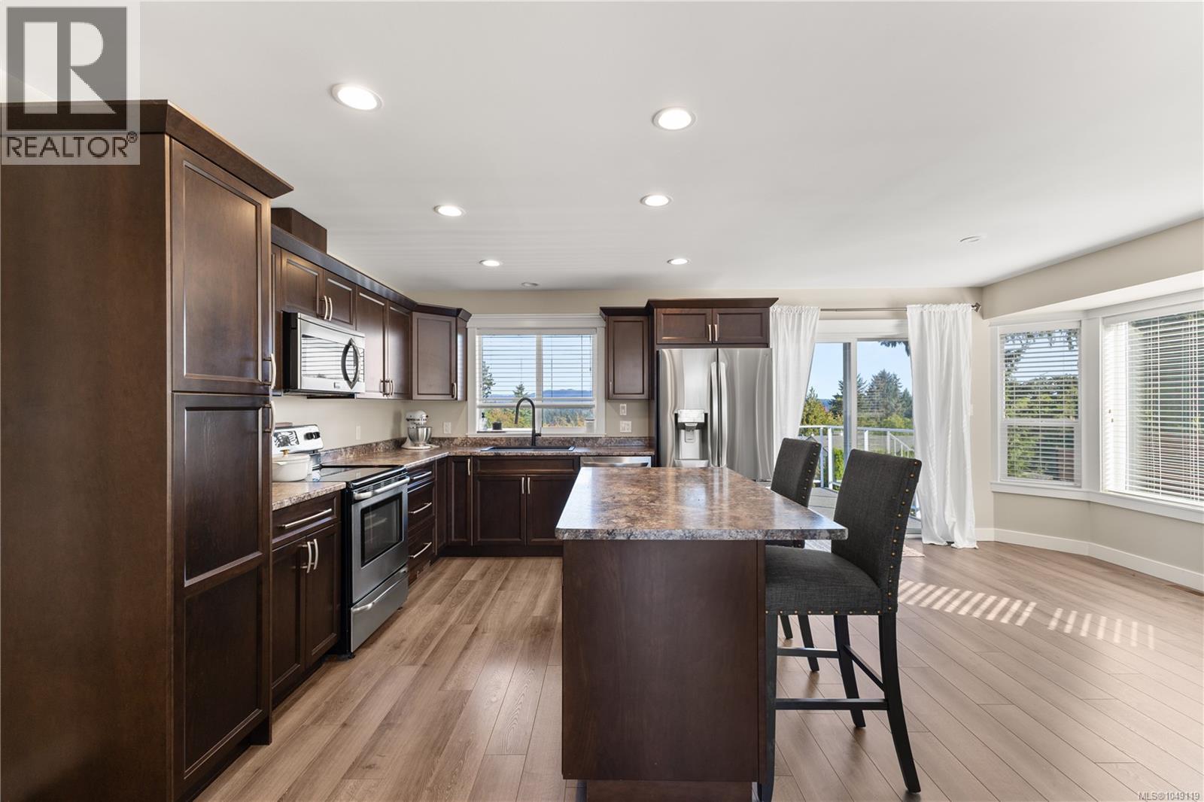
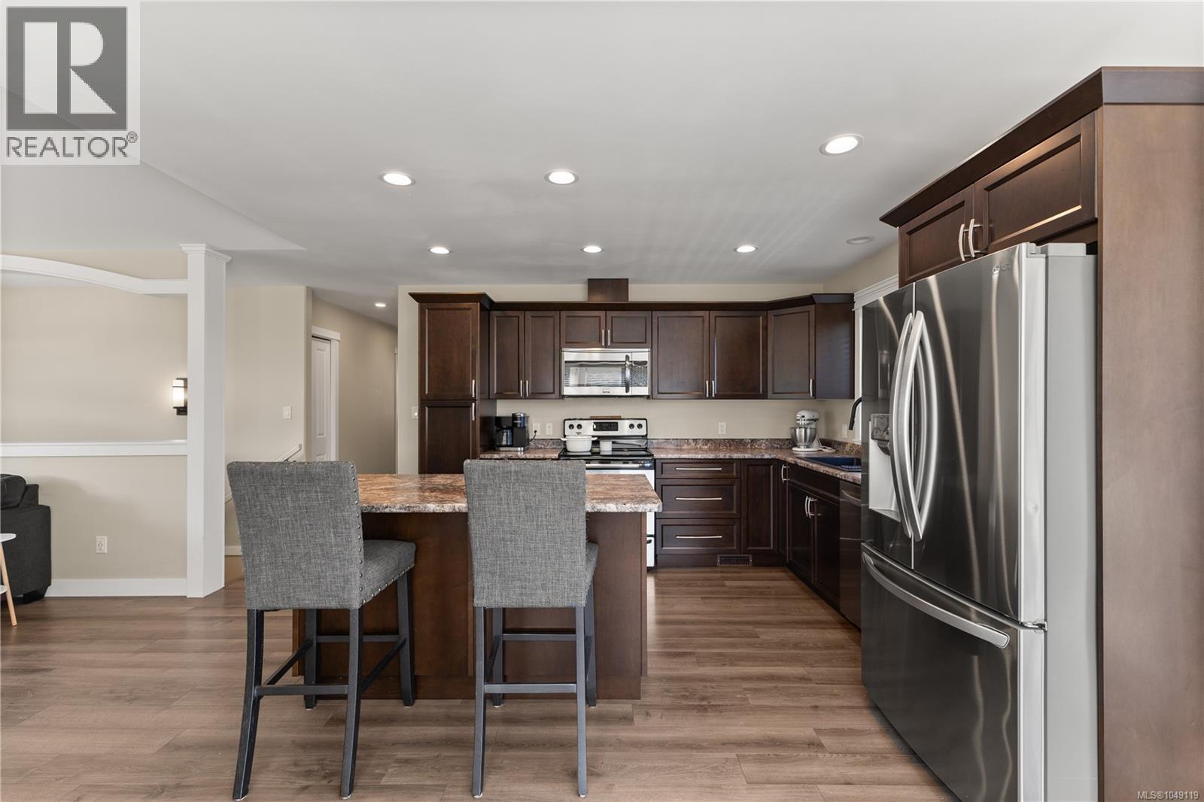
Welcome to 1942 Bear Place, a spacious family home offering 4 bedrooms plus a den, 3 bathrooms, and a great layout with plenty of room for everyone. Upstairs, the bright open-concept living space features large windows that bring in plenty of natural light, with ocean views enjoyed from the kitchen, primary bedroom, and large sundeck. Downstairs offers even more living space with a generous family room, additional bedroom, and den, making it a great setup for teenagers, guests, or extended family. Situated on a large 0.21-acre lot, the property also offers an attached garage, RV parking, and plenty of backyard space, including potential for a future shop. Located in an established neighbourhood just minutes from schools and downtown, this is a fantastic family home with space inside and out. (id:67648)
The particulars
Property details.
Details below are supplied by the listing feed. Confirm measurements, rights, fees and taxes for the particular property.
Property and layout
- Property type
- Single Family
- Structure
- House
- Year built
- 2015
- Bedrooms
- 4
- Bathrooms
- 3
- Living area
- 2,192 sq. ft.
Ownership and costs
- Ownership
- Freehold
- Annual property tax
- $6,749 (tax year not supplied)
Land and parking
- Lot area
- 9,148 sq. ft.
- Parking spaces
- 2
- Lot dimensions, as supplied
- 9148
- Parking
- Garage, RV
- Lot features
- Central location, Other
- Zoning, as supplied
- Residential
- Zoning description
- R1
Comfort and construction
- Heating
- Forced air, Electric
- Cooling
- None
- Fireplace
- Yes
- Fireplaces
- 1
Setting and services
- View, as supplied
- Ocean view
Location details
- Area
- Campbell River West
- City
- Campbell River
- Province
- British Columbia
- Postal code
- V9H1R3
Inside the layout
Room by
room.
Room descriptions and dimensions are reproduced from the feed and should be independently verified.
Bedroom
Lower level
10'4 x 13'8
Bathroom
Lower level
4-Piece
Living room
Lower level
15'8 x 18'4
Primary Bedroom
Main level
12'7 x 13'5
Bathroom
Main level
4-Piece
Bathroom
Main level
4-Piece
Bedroom
Main level
11'11 x 10'11
Bedroom
Main level
11'11 x 10'11
Family room
Main level
20'2 x 18'4
Kitchen
Main level
12'7 x 10'8
Dining room
Main level
12'7 x 9'5
The setting
Explore
the location.
Explore the map or open Google Maps for directions. The marker uses the listing address and does not indicate property boundaries.
Source record updated 10 Oct 2026, 19:40 UTC.