
Row / Townhouse
Offered at
$630,000
- Bedrooms
- 2
- Bathrooms
- 2
- Living area
- 1,284 sq. ft.
- Parking spaces
- 4
MLS® R3176795
Listed by RE/MAX Aldercenter Realty

The property
About this property.
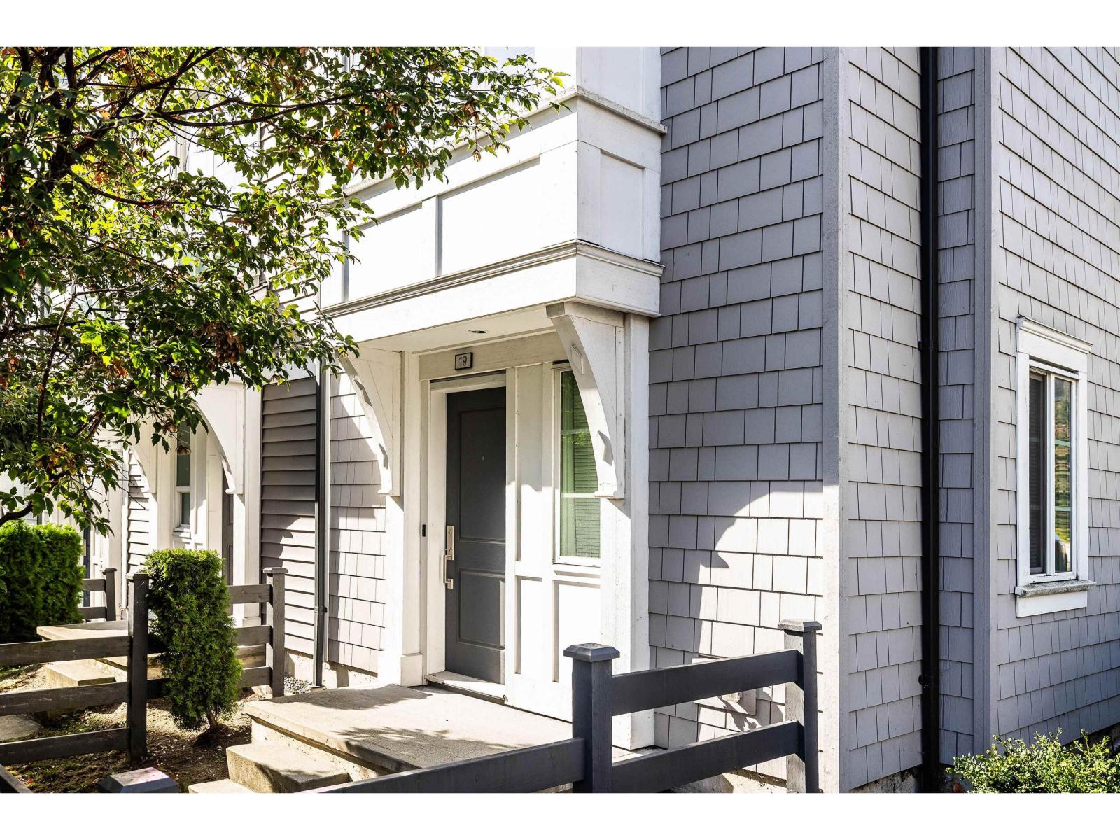
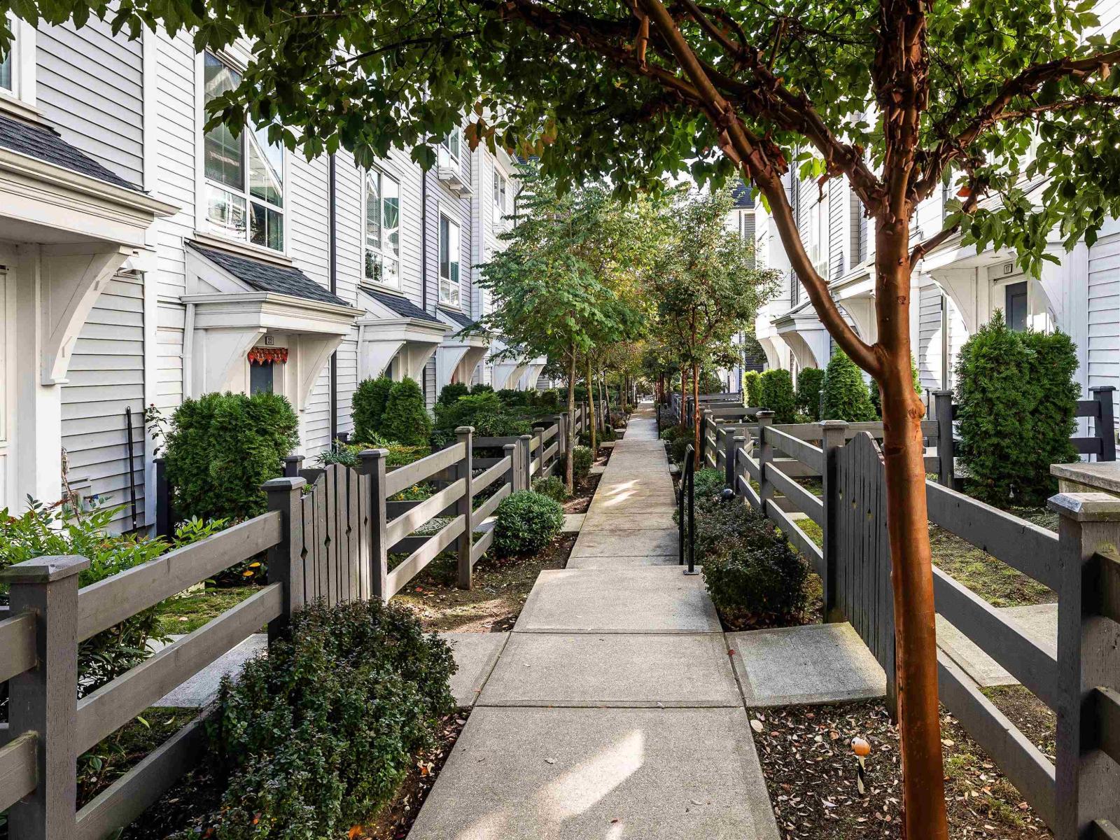
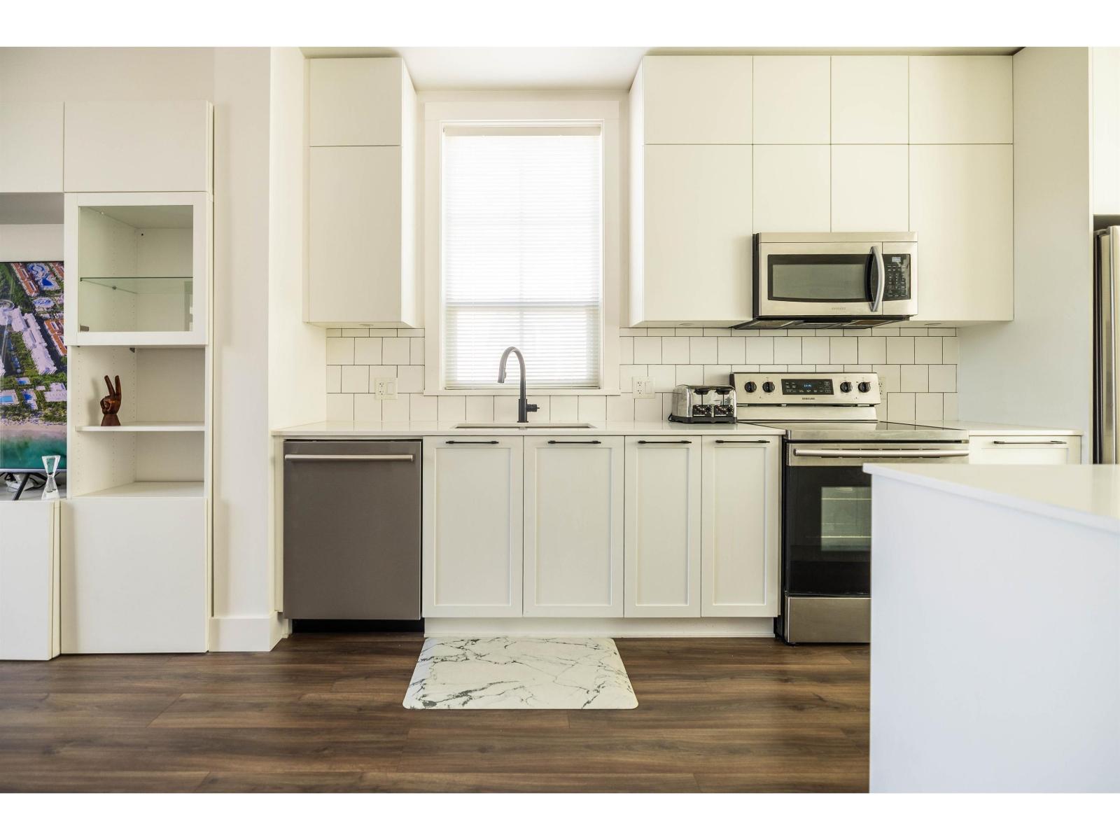
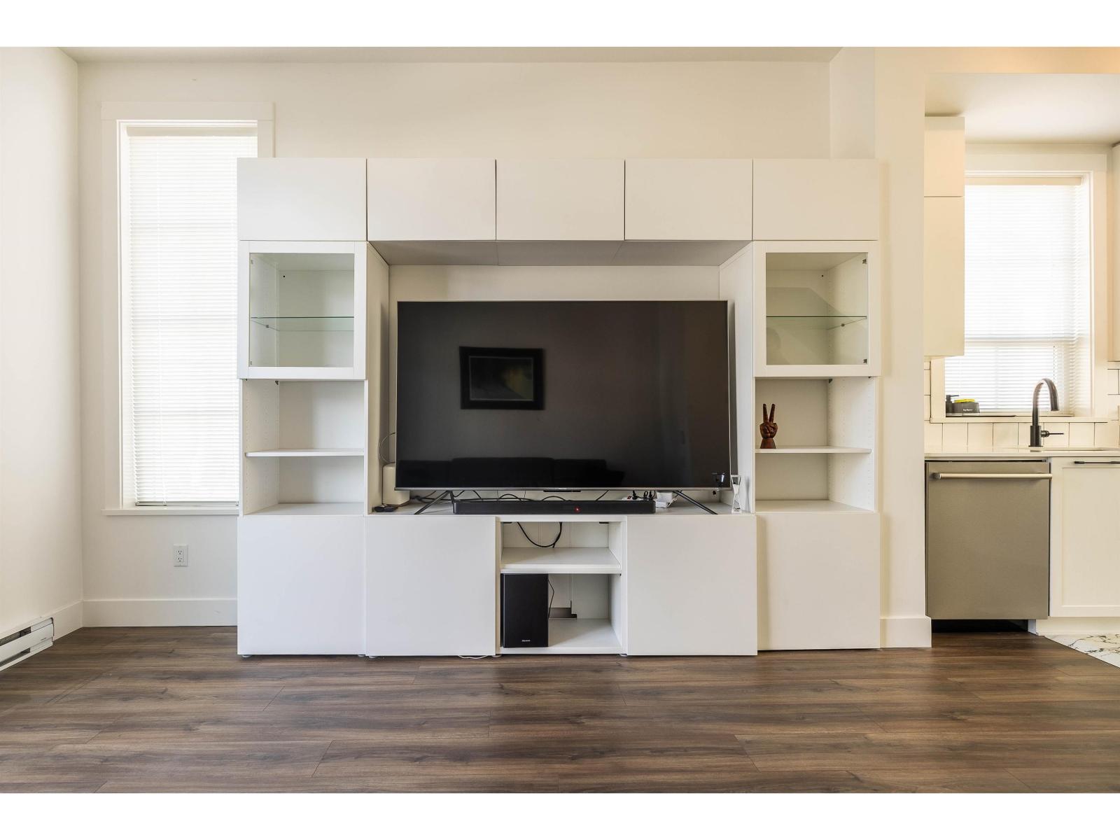
Welcome to modern living in West/Central Abbotsford! this almost-new Mosaic built townhouse offers 2 bedrooms, 2 bathrooms, plus a versatile den or 3rd bedroom perfect for a home office or extra flex space. Enjoy a move-in-ready home with contemporary designs and functional layout. The Standout features include a side-by-side double garage and a huge parking pad, providing exceptional parking and convenience for multiple vehicles or guests. Ideally located close to shopping, restaurants, parks, schools and everyday amenities, this home offers the perfect blend of style, comfort and location. Whether you're a first-time buyer, downsized, or looking for a smart investment, this is an opportunity you won't want to miss! (id:67648)
The particulars
Property details.
Details below are supplied by the listing feed. Confirm measurements, rights, fees and taxes for the particular property.
Property and layout
- Property type
- Single Family
- Structure
- Row / Townhouse
- Architectural style
- Other, 3 Level
- Year built
- 2019
- Storeys
- 3
- Attachment
- Attached
- Bedrooms
- 2
- Bathrooms
- 2
- Living area
- 1,284 sq. ft.
Ownership and costs
- Ownership
- Condo/Strata
- Strata fee
- $309.04 · Monthly
- Annual property tax
- $3,066.10 · 2026
Land and parking
- Parking spaces
- 4
- Parking
- Garage, Open
Comfort and construction
- Heating
- Baseboard heaters, Electric
- Basement
- Finished, Full
- Fireplace
- No
Included features
- Appliances
- Washer, Refrigerator, Dishwasher, Stove, Dryer
Setting and services
- Community features
- Pets Allowed With Restrictions
- Utilities
- Water, Electricity
- Water supply
- Municipal water
- Sewer
- Sanitary sewer, Storm sewer
Location details
- City
- Abbotsford
- Province
- British Columbia
- Postal code
- V2T5P5
The setting
Explore
the location.
Explore the map or open Google Maps for directions. The marker uses the listing address and does not indicate property boundaries.
Source record updated 21 Oct 2026, 00:40 UTC.