
Row / Townhouse
Offered at
$704,999
- Bedrooms
- 3
- Bathrooms
- 2
- Living area
- 1,289 sq. ft.
- Parking spaces
- 2
MLS® R3173958
Listed by RE/MAX Bozz Realty

The property
About this property.
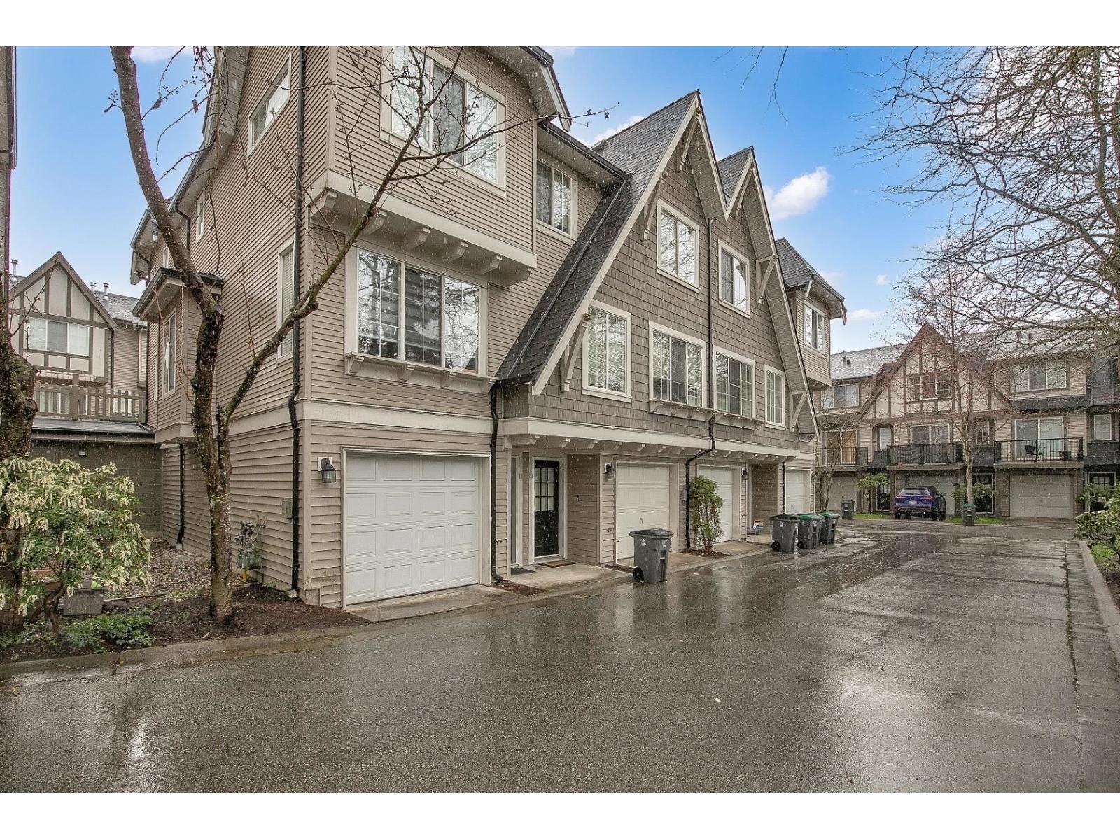
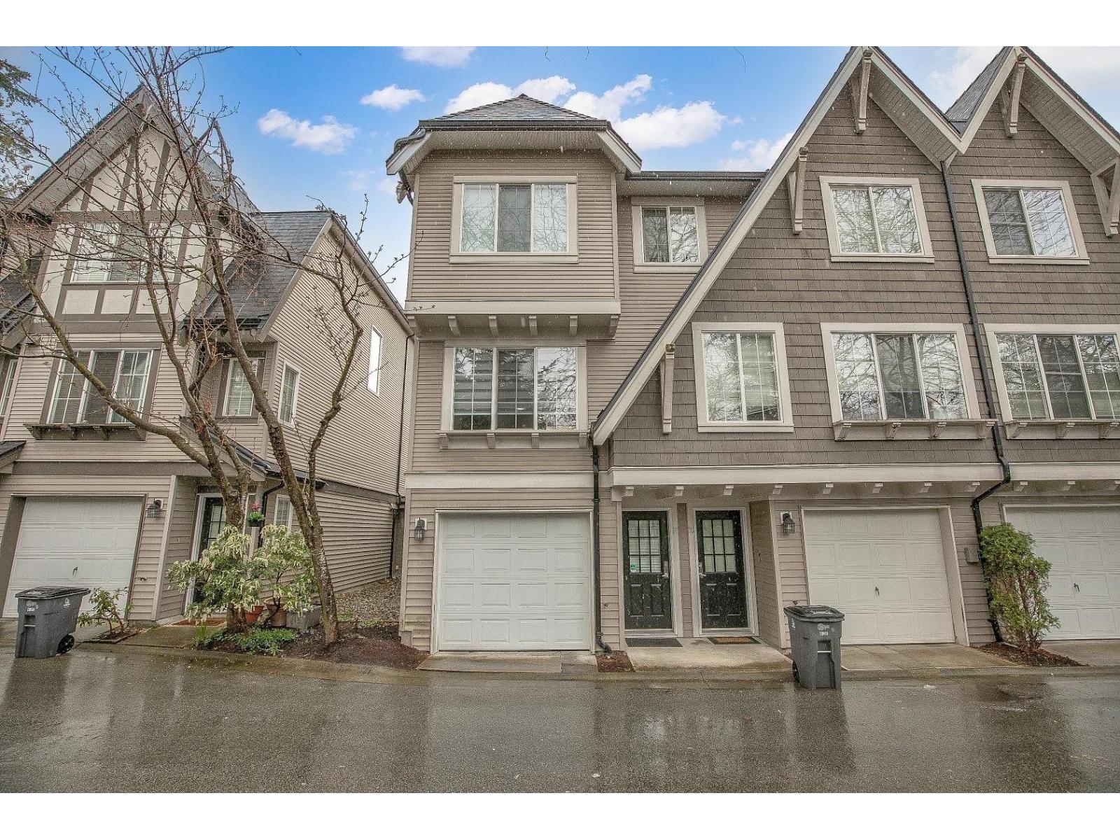
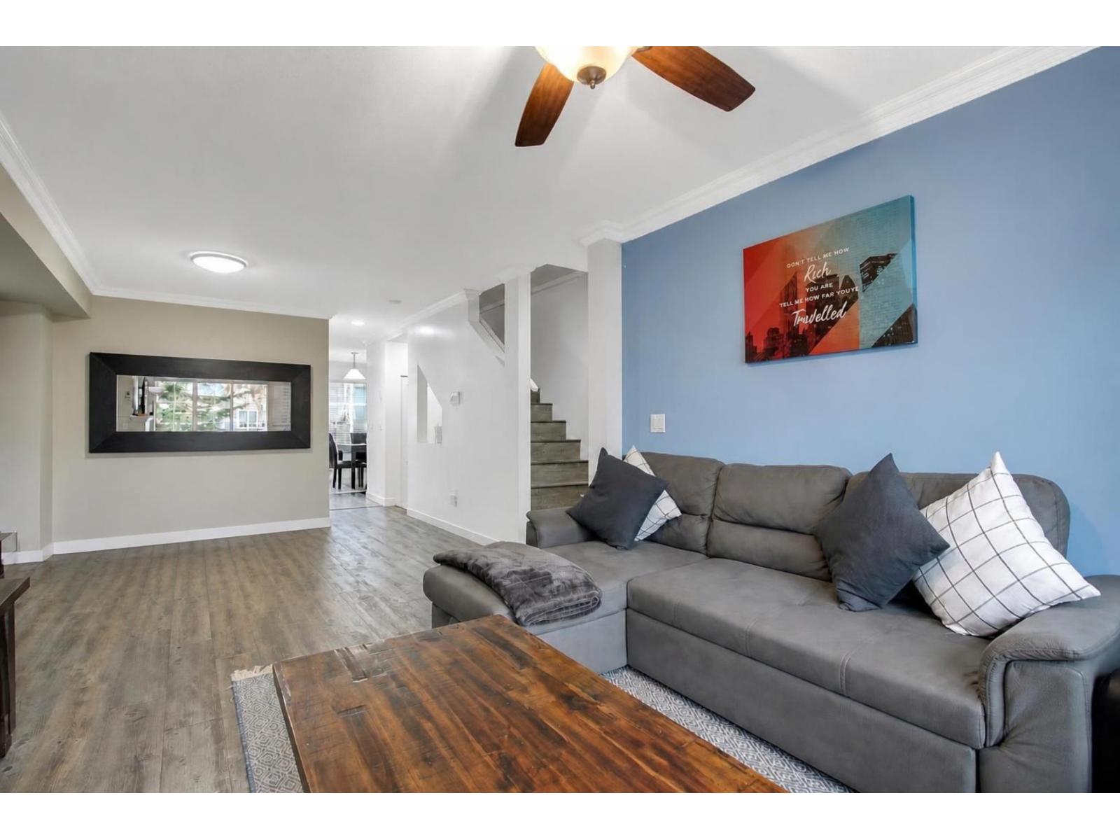
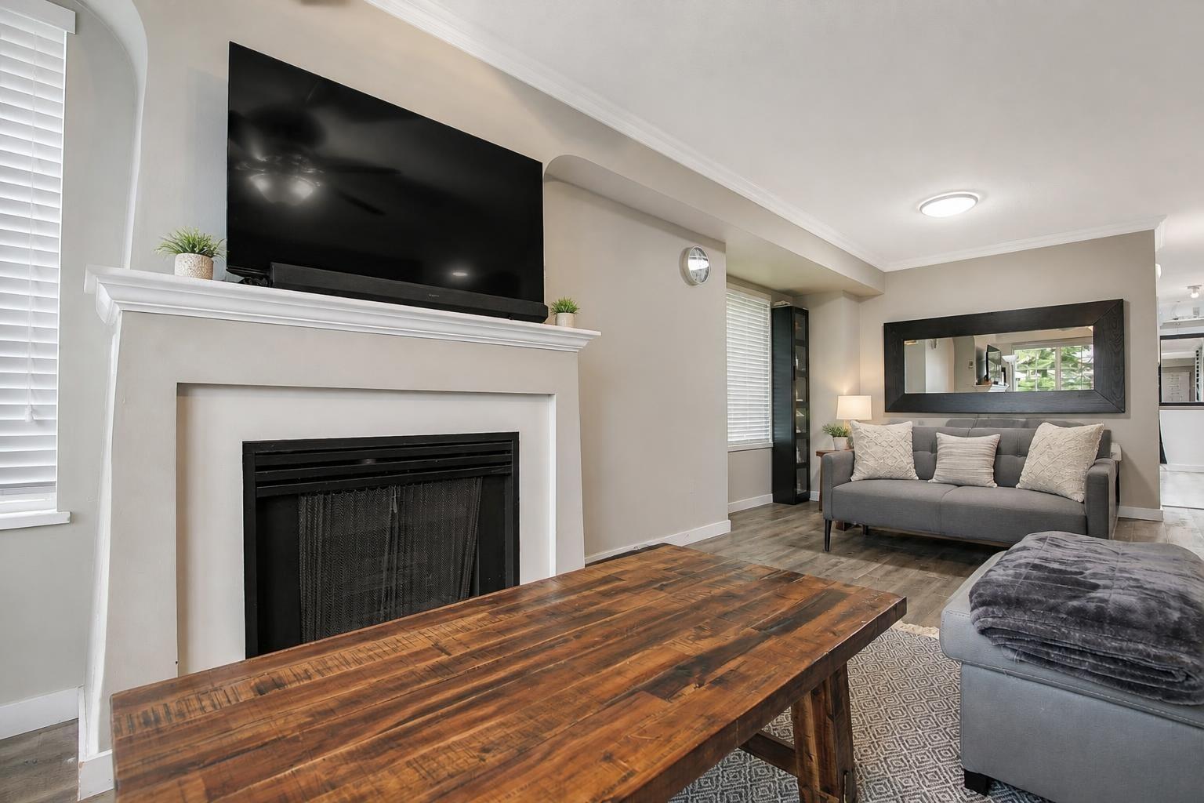
CORNER UNIT - 3 bedroom, 2 bathroom town home features a modern open floor plan. 3 bedrooms upstairs with in-suite laundry gives you comfort for the entire family. NEW FLOORING, Roof Done in 2024 & Hot Water Tank in 2021. Spacious kitchen with large formal dining area and living room with gas fireplace. THE BEST LAYOUT WITH WALKOUT PATIO FROM THE KITCHEN FOR A FUNCTIONAL USEFUL BACKYARD SPACE & Private fenced yard perfect for entertaining and barbecues with family and friends. Ample green space, access to parks, recreation and transit, playground. As a bonus, this home also features a double tandem garage and storage area! Call today to view. (id:67648)
The particulars
Property details.
Details below are supplied by the listing feed. Confirm measurements, rights, fees and taxes for the particular property.
Property and layout
- Property type
- Single Family
- Structure
- Row / Townhouse
- Architectural style
- 3 Level
- Year built
- 1999
- Attachment
- Attached
- Bedrooms
- 3
- Bathrooms
- 2
- Living area
- 1,289 sq. ft.
Ownership and costs
- Ownership
- Condo/Strata
- Strata fee
- $360 · Monthly
- Annual property tax
- $3,290.47 · 2026
Land and parking
- Parking spaces
- 2
- Parking
- Garage
Comfort and construction
- Heating
- Baseboard heaters, Forced air, Electric
- Basement
- Finished, Full
- Fireplace
- No
Included features
- Building features
- Recreation Centre
Setting and services
- Community features
- Pets Allowed With Restrictions, Rentals Allowed
- Utilities
- Water, Unknown
- Water supply
- Municipal water
- Sewer
- Sanitary sewer, Storm sewer
Location details
- City
- Surrey
- Province
- British Columbia
- Postal code
- V3W1K9
The setting
Explore
the location.
Explore the map or open Google Maps for directions. The marker uses the listing address and does not indicate property boundaries.
Source record updated 18 Oct 2026, 23:25 UTC.