
Recreational
Offered at
$299,000
- Bedrooms
- 2
- Bathrooms
- 1
- Living area
- 483 sq. ft.
MLS® R3023618
Listed by RE/MAX Vanderhoof

The property
About this property.
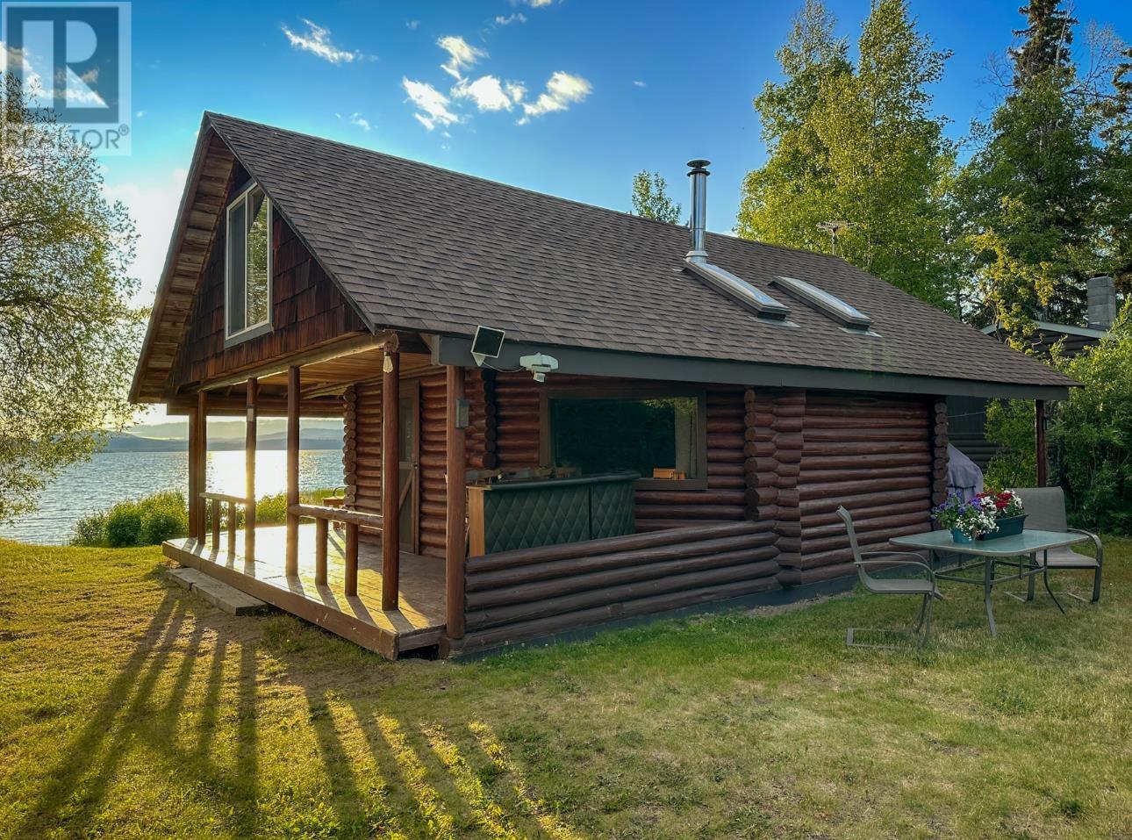
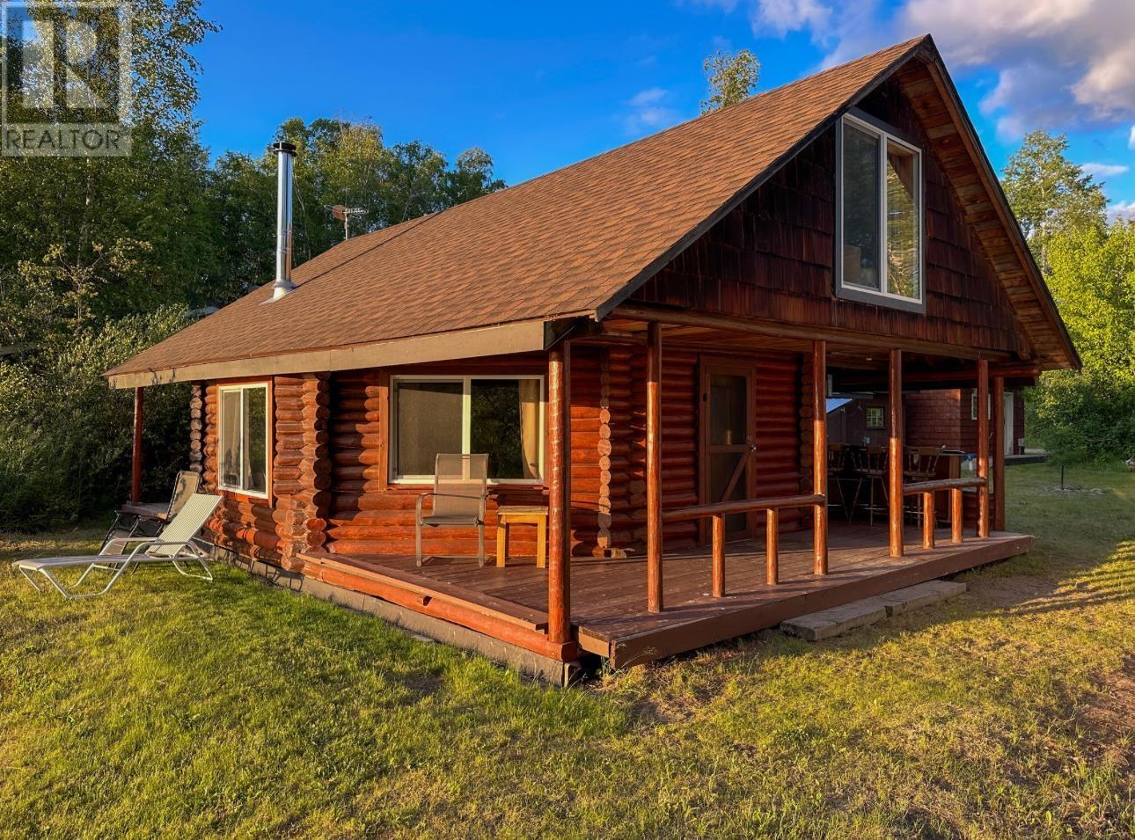
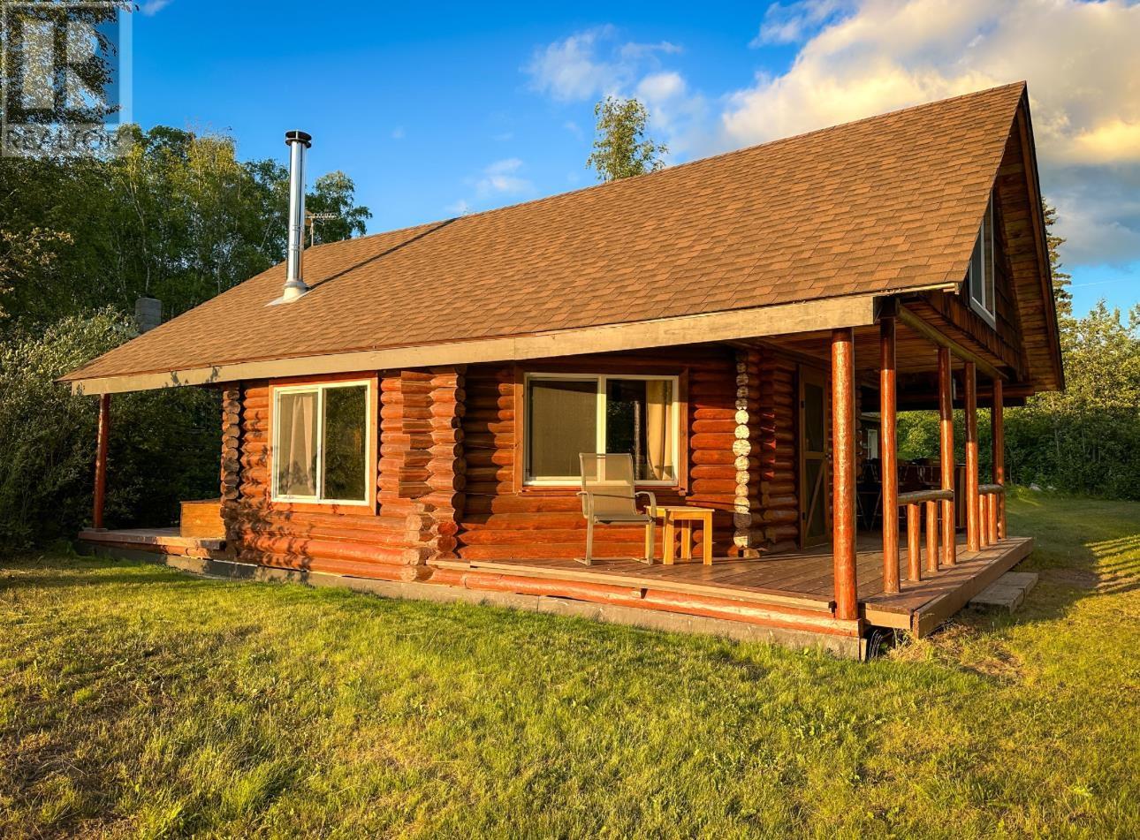
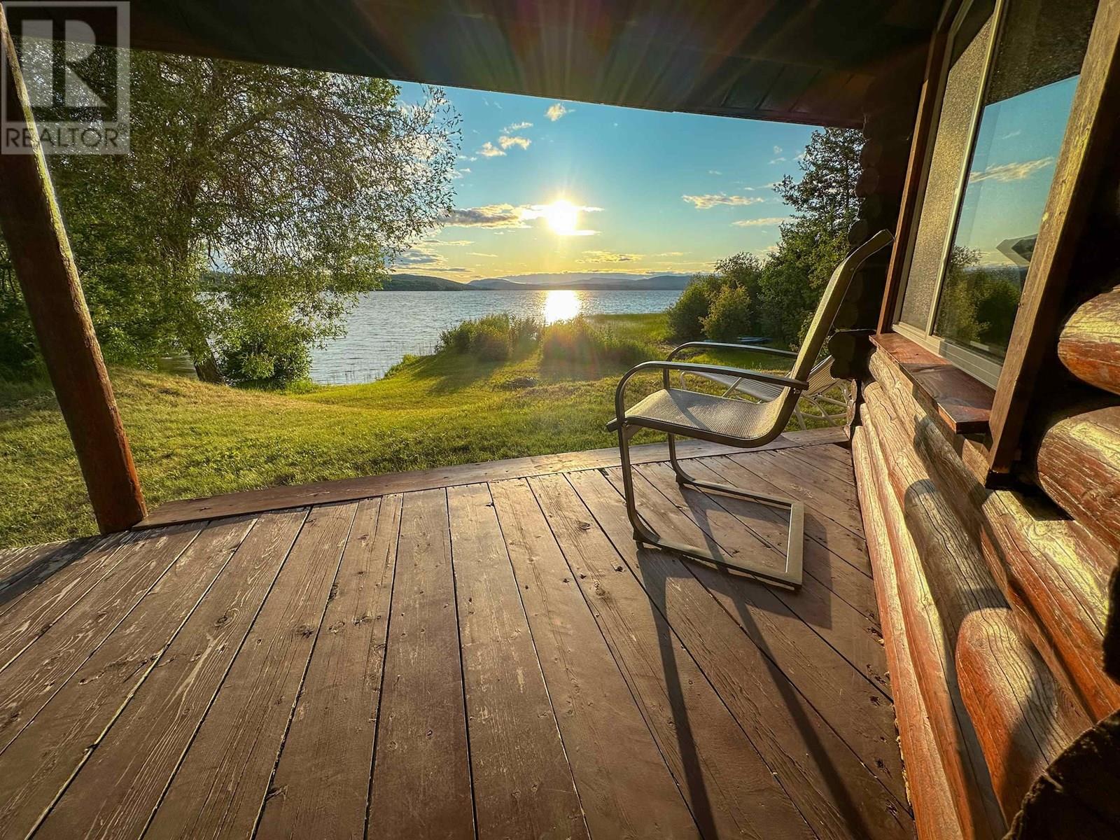
Welcome to your perfect escape! Here is the Fraser Lake cabin retreat complete with guesthouse, bathhouse combo you have been waiting for. Two charming buildings that sleep 10, with sandy beachfront. This charming lakefront cottage offers the ultimate in relaxation, recreation, and natural beauty. Nestled on the serene shores of Fraser Lake, this property is your gateway to the coveted lake cottage lifestyle, designed for comfort, connection, and unforgettable memories. This exceptional property features two beautifully appointed buildings: a main cabin and a versatile guesthouse with full bathhouse amenities, perfect for hosting family, friends, or simply spreading out and enjoying the space. This is more than a property it’s a lifestyle. (id:67648)
The particulars
Property details.
Details below are supplied by the listing feed. Confirm measurements, rights, fees and taxes for the particular property.
Property and layout
- Property type
- Recreational
- Structure
- Recreational
- Year built
- 1979
- Storeys
- 2
- Bedrooms
- 2
- Bathrooms
- 1
- Living area
- 483 sq. ft.
- Finished area above grade
- 483 sq. ft.
Ownership and costs
- Ownership
- Freehold
- Annual property tax
- $2,007.60 · 2024
Land and parking
- Lot area
- 0.16 acres
- Lot dimensions, as supplied
- 0.16
- Parking
- Open, RV
- Lot features
- Recreational
Comfort and construction
- Heating
- Baseboard heaters, Electric, Wood
- Basement
- None
- Roof
- Metal, Conventional
- Foundation
- Unknown
- Fireplace
- Yes
- Fireplaces
- 1
Included features
- Appliances
- Refrigerator, Stove, Washer/Dryer Combo
Setting and services
- Exterior features
- Log
- View, as supplied
- Lake view
- Waterfront features
- Waterfront
- Water supply
- Community Water System
Location details
- City
- Fort Fraser
- Province
- British Columbia
- Postal code
- V0J1N0
Inside the layout
Room by
room.
Room descriptions and dimensions are reproduced from the feed and should be independently verified.
Other
Main level
23 × 23 ft
Bedroom 2
Upper Level
12 × 8 ft
Bedroom 3
Upper Level
13 × 8 ft
The setting
Explore
the location.
Explore the map or open Google Maps for directions. The marker uses the listing address and does not indicate property boundaries.
Source record updated 19 Jun 2026, 23:10 UTC.