
Apartment
Offered at
$399,999
- Bedrooms
- 2
- Bathrooms
- 2
- Living area
- 1,090 sq. ft.
- Parking spaces
- 1
MLS® 10398568
Listed by REMAX Kelowna

The property
About this property.
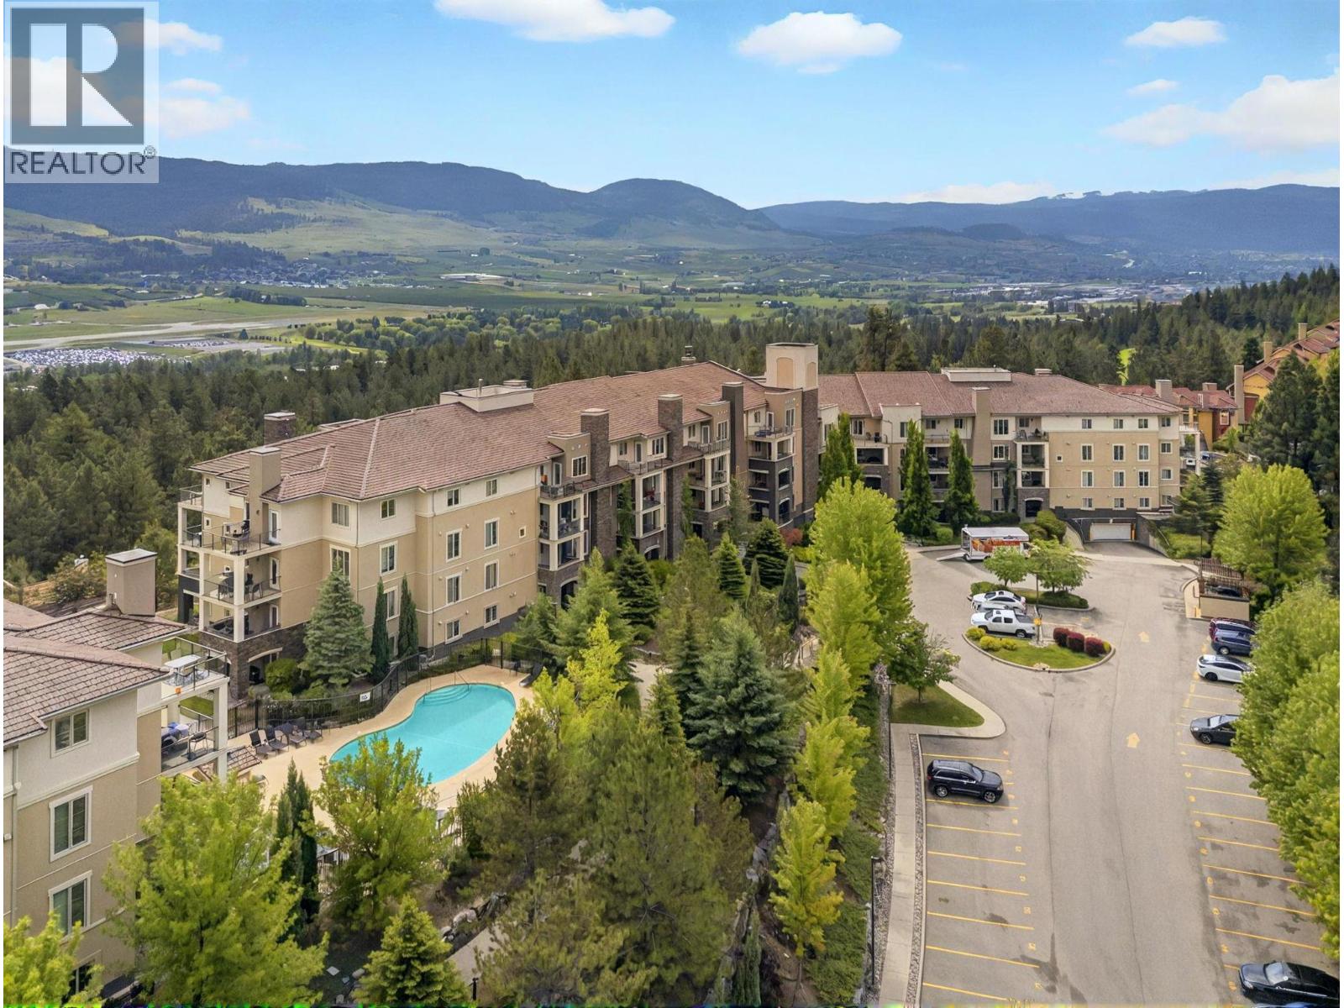
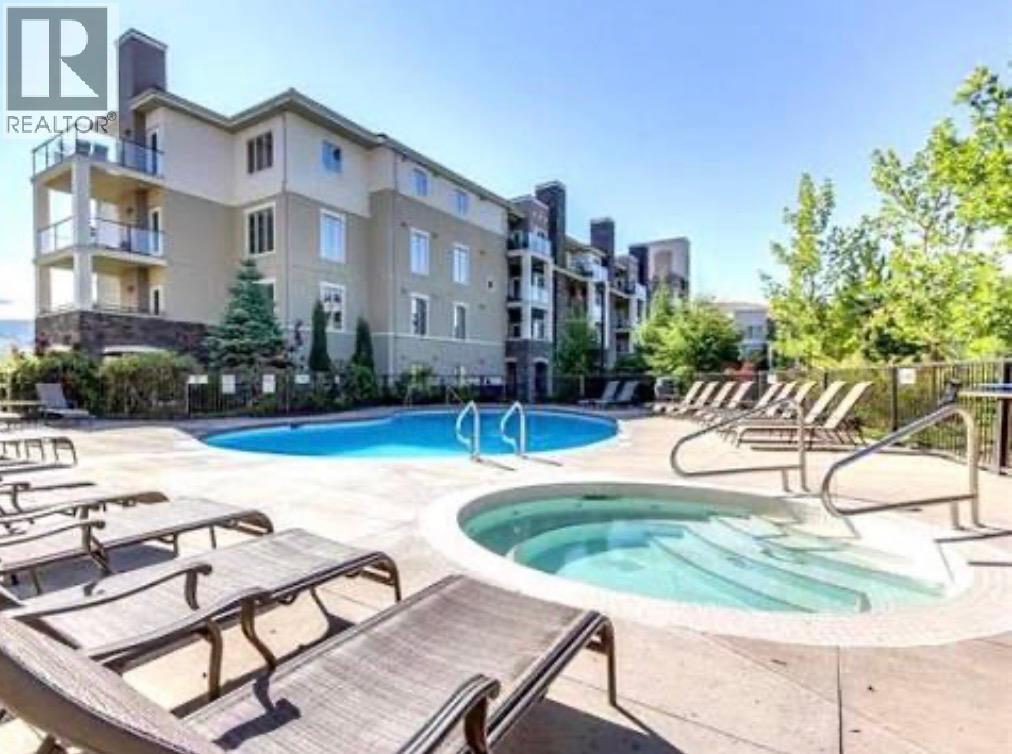
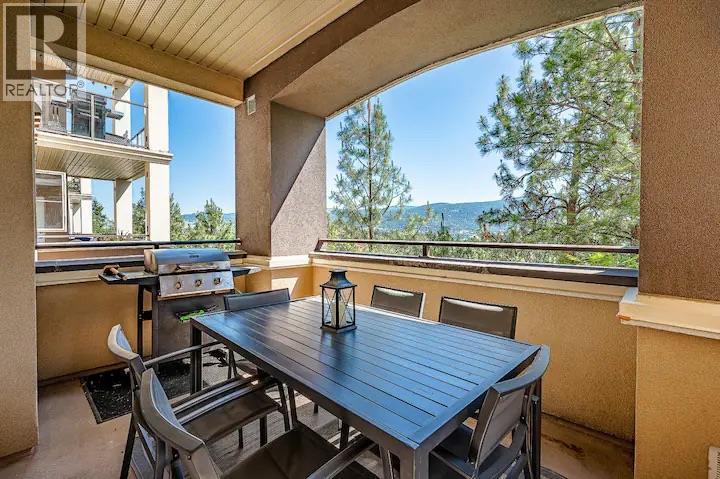
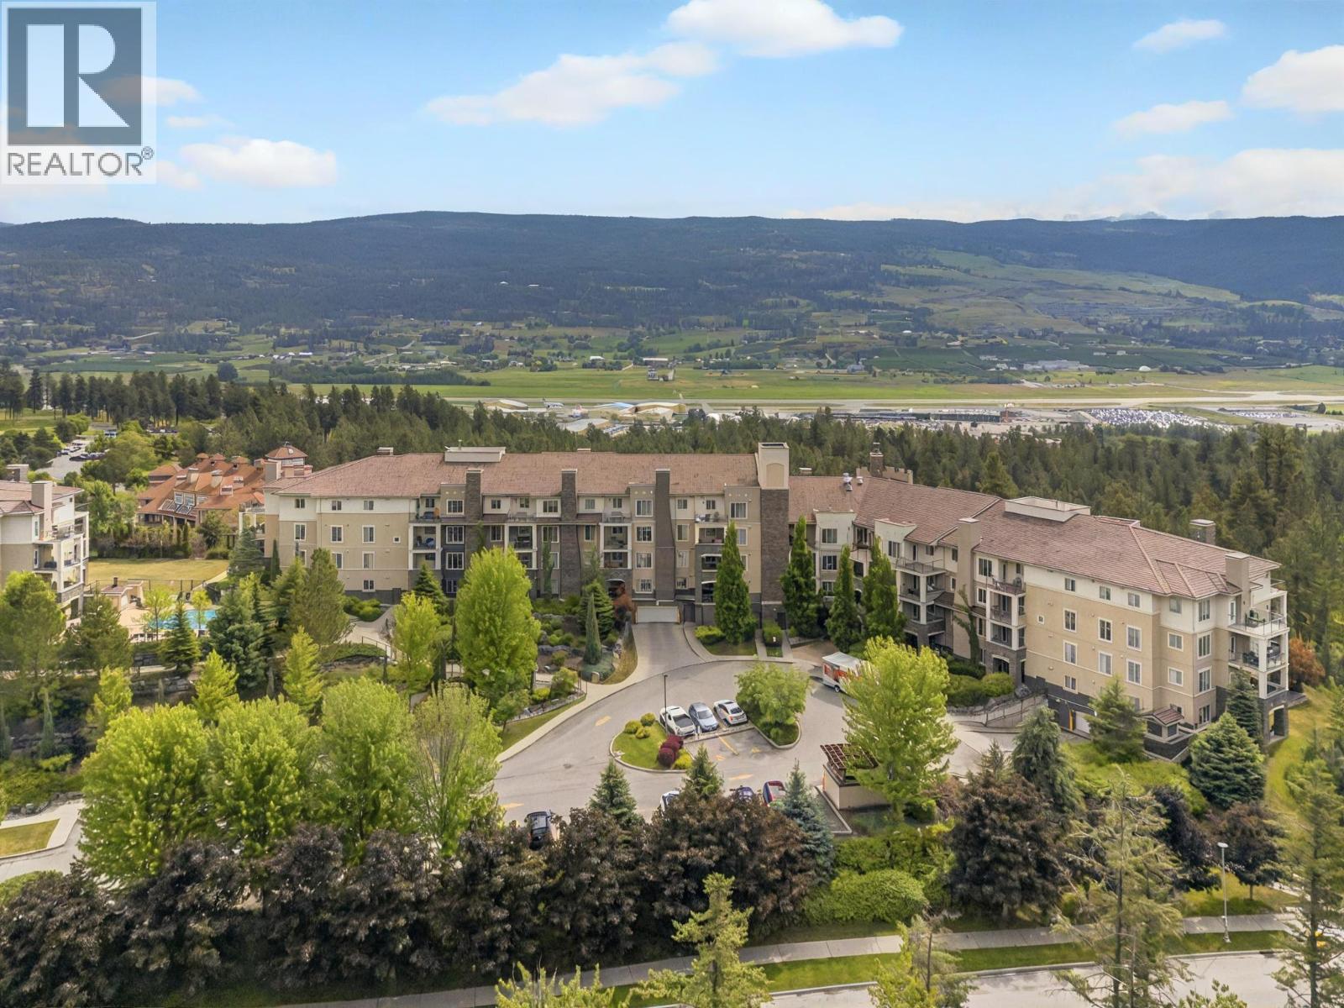
Welcome to Pinnacle Pointe in Kelowna’s highly sought-after University District. This well-maintained 3rd floor condo has 2-bedrooms, 2-bathrooms and offers 1,090 sq. ft. of thoughtfully designed living space, ideal for students, first-time buyers, or investors seeking strong short and long term rental potential. Enjoy a bright open-concept kitchen, dining, and living area that flows onto the East facing, private patio with beautiful views over the Okanagan Valley. Additional features include in-suite laundry with a new laundry tower and secure underground parking. Residents have access to resort-style amenities including an outdoor pool, hot tub, fitness centre, and expansive green space. Conveniently located just steps to the Okanagan Golf Club - Bear & Quail, and only minutes from UBC Okanagan, transit, shopping, hiking trails, and the Kelowna International Airport, this property offers exceptional value in a high-demand area. Located in a building identified for Kelowna’s new short term rental exemption, allowing non owner occupied rentals starting June 1, 2026. Take advantage of strong summer demand for short term rentals, with excellent winter potential for student housing just 5 minutes from UBCO. VACANT - Quick Possession Possible. (id:67648)
The particulars
Property details.
Details below are supplied by the listing feed. Confirm measurements, rights, fees and taxes for the particular property.
Property and layout
- Property type
- Single Family
- Structure
- Apartment
- Year built
- 2008
- Storeys
- 1
- Attachment
- Attached
- Bedrooms
- 2
- Bathrooms
- 2
- Living area
- 1,090 sq. ft.
Ownership and costs
- Ownership
- Condo/Strata
- Strata fee
- $710.03 · Monthly
- Annual property tax
- $2,371.21 (tax year not supplied)
Land and parking
- Parking spaces
- 1
- Parking
- Parkade
Comfort and construction
- Heating
- Forced air
- Cooling
- Central air conditioning
- Fireplace
- No
Included features
- Appliances
- Refrigerator, Range - Electric, Dishwasher, Microwave, Washer/Dryer Stack-Up
- Building features
- Whirlpool, Clubhouse
- Pool
- Inground pool, Outdoor pool
Setting and services
- Community features
- Pets Allowed
- View, as supplied
- Mountain view, Valley view
- Water supply
- Municipal water
- Sewer
- Municipal sewage system
Location details
- Area
- University District
- City
- Kelowna
- Province
- British Columbia
- Postal code
- V1V2W6
Inside the layout
Room by
room.
Room descriptions and dimensions are reproduced from the feed and should be independently verified.
3pc Bathroom
Main level
8'9'' x 8'8''
Bedroom
Main level
9'11'' x 13'1''
4pc Ensuite bath
Main level
6' x 9'7''
Primary Bedroom
Main level
11'5'' x 17'8''
Living room
Main level
14'0'' x 13'9''
Dining room
Main level
9'0'' x 9'3''
Kitchen
Main level
17'10'' x 8'6''
The setting
Explore
the location.
Explore the map or open Google Maps for directions. The marker uses the listing address and does not indicate property boundaries.
Source record updated 2 Oct 2026, 16:05 UTC.