
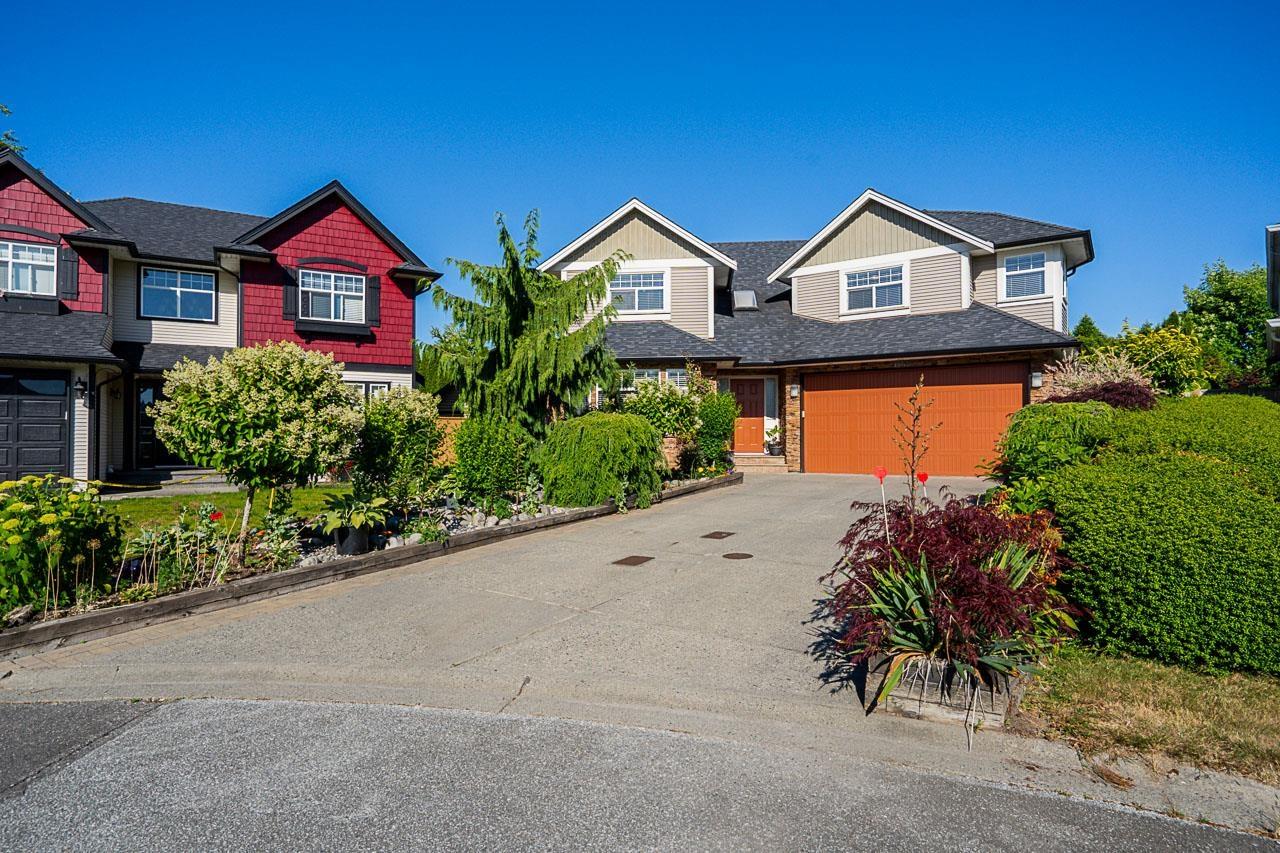


House
Offered at
$1,398,888
- Bedrooms
- 5
- Bathrooms
- 4
- Living area
- 2,601 sq. ft.
- Parking spaces
- 6
MLS® R3143307
Listed by Century 21 Coastal Realty Ltd.

The property
About this property.
Excellent Executive 2-Storey Home nestled on a quiet cul-de-sac! This beautifully maintained home features a bright, open-concept floor plan with gorgeous mix flooring, elegant crown mouldings, pot lighting, and a stunning vaulted foyer. The main floor offers a full bedroom with ensuite, a stylish European-inspired kitchen, a spacious family room with river rock fireplace, plus a second gas fireplace in the adjoining living and dining rooms. Upstairs you'll find four generously sized bedrooms. Step outside to a very private, fully fenced backyard featuring a large covered patio just off the kitchen-perfect for year-round entertaining. Ideally located close to schools, transit, shopping, and other amenities. A must see. (id:67648)
The particulars
Property details.
Details below are supplied by the listing feed. Confirm measurements, rights, fees and taxes for the particular property.
Property and layout
- Property type
- Single Family
- Structure
- House
- Architectural style
- 2 Level
- Year built
- 1997
- Attachment
- Detached
- Bedrooms
- 5
- Bathrooms
- 4
- Living area
- 2,601 sq. ft.
Ownership and costs
- Ownership
- Freehold
- Annual property tax
- $5,098.73 · 2025
Land and parking
- Lot area
- 6,029 sq. ft.
- Parking spaces
- 6
- Lot dimensions, as supplied
- 6029
- Parking
- Garage
Comfort and construction
- Heating
- Forced air, Natural gas
- Cooling
- Air Conditioned
- Basement
- Finished, Crawl space
- Fireplace
- Yes
- Fireplaces
- 2
Setting and services
- Utilities
- Water, Natural Gas, Electricity
- Water supply
- Municipal water
- Sewer
- Sanitary sewer, Storm sewer
Location details
- City
- Surrey
- Province
- British Columbia
- Postal code
- V3S8X3
The setting
Explore
the location.
Explore the map or open Google Maps for directions. The marker uses the listing address and does not indicate property boundaries.
Source record updated 13 Aug 2026, 18:05 UTC.