
House
Offered at
$1,495,000
- Bedrooms
- 4
- Bathrooms
- 3
- Living area
- 2,750 sq. ft.
- Parking spaces
- 7
MLS® 10387364
Listed by Royal LePage Rockies West

The property
About this property.
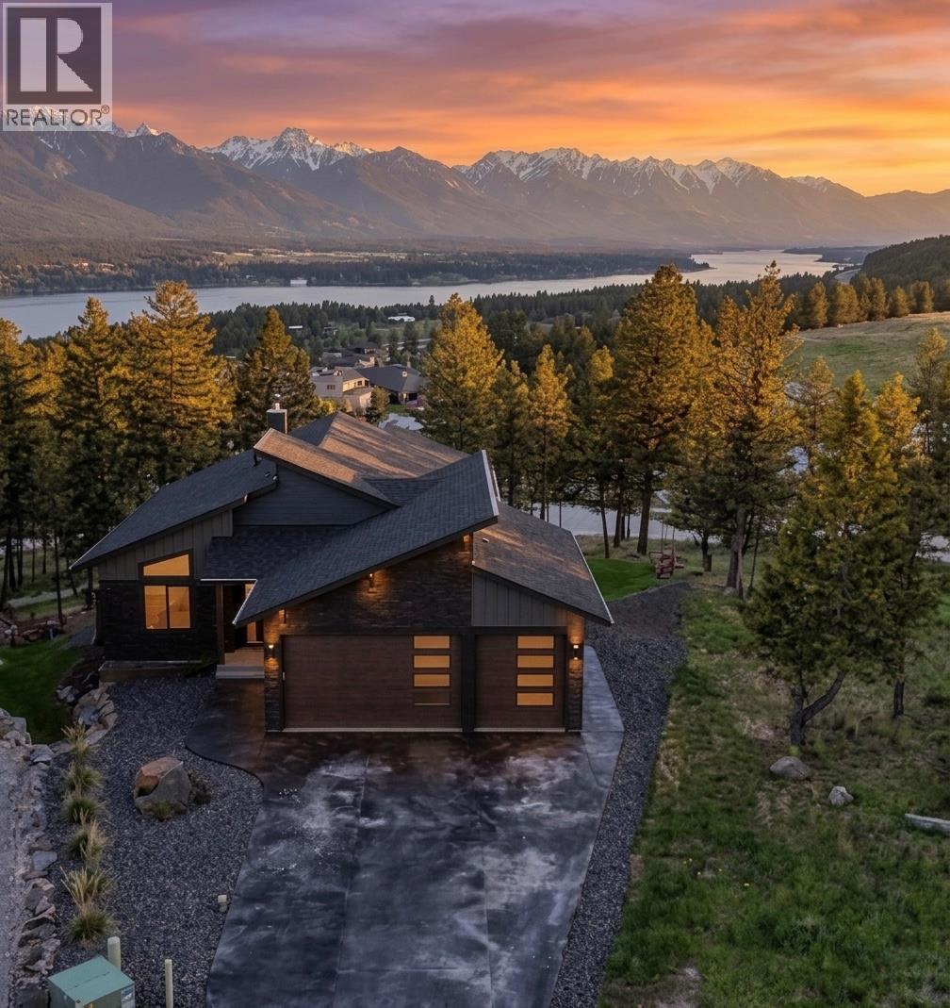
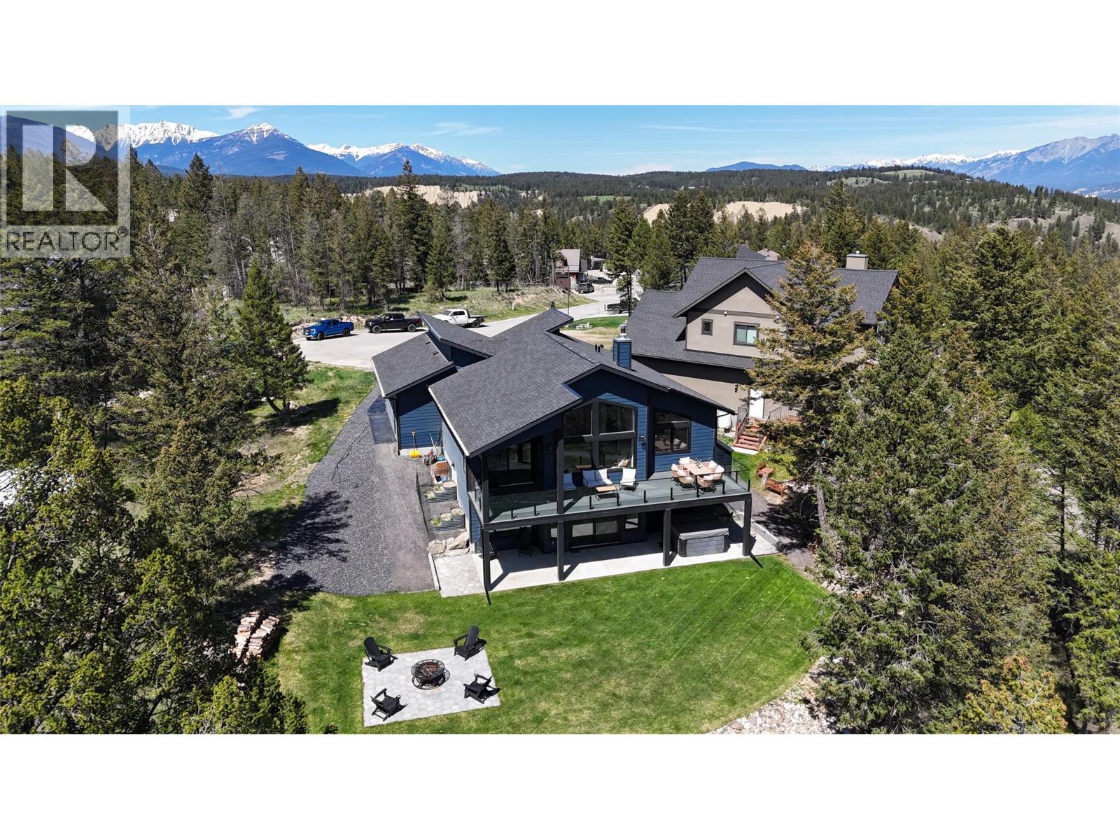
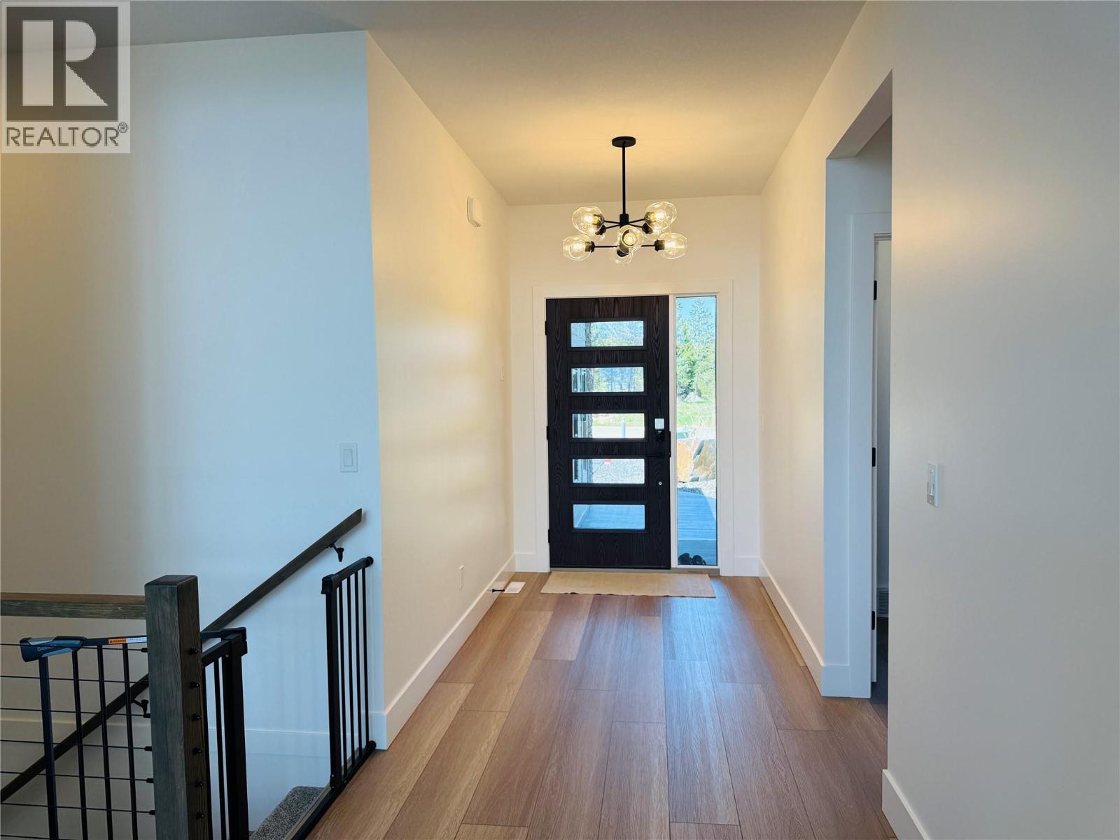
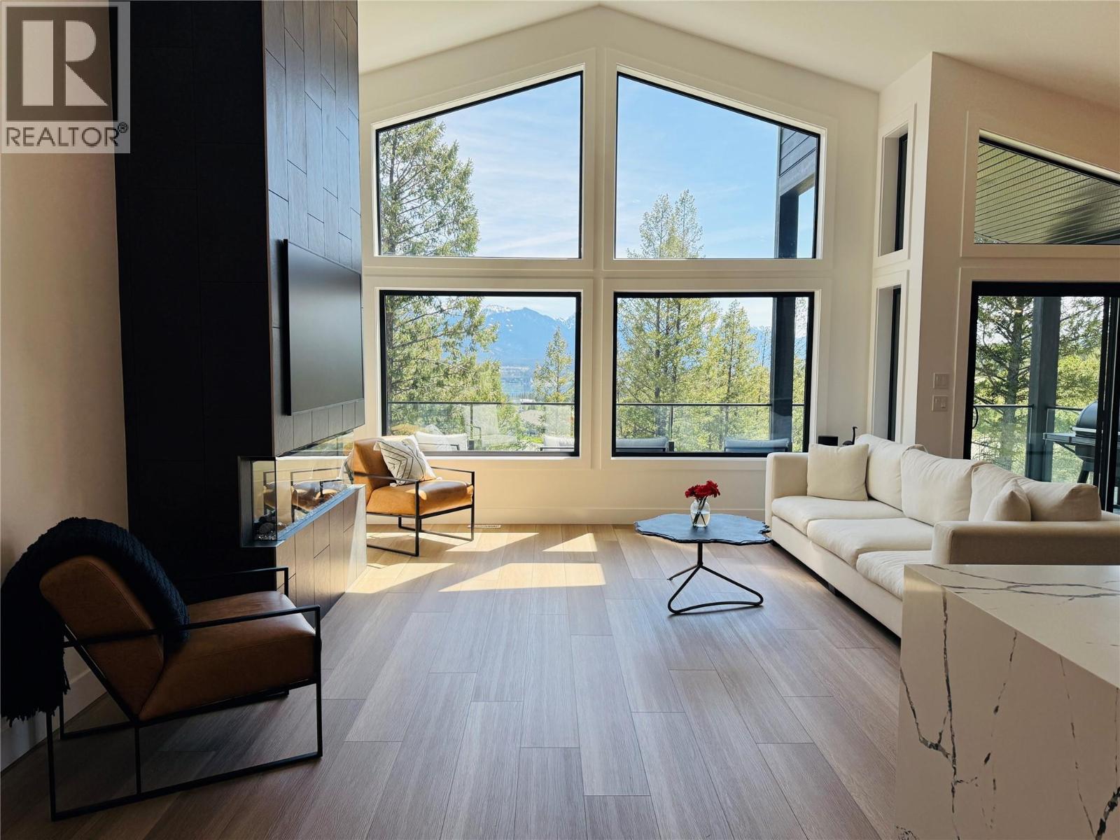
Pineridge Contemporary Lake & Mountain View Home Step into an immediate WOW factor from the floor-to-ceiling windows that frame an unobstructed panorama of Lake Windermere and the Rocky Mountain range. Situated on a premier lot, this residence provides a functional main-floor living layout featuring an open-concept living area and a kitchen equipped with custom cabinetry, 2 fridge/freezer units, and a matching integrated dishwasher. A practical butler’s area houses the main-floor laundry, with the primary suite / full ensuite and a versatile secondary bedroom or den. The interior flows to an expansive outdoor living space with glass railings to preserve the valley views. Below, the walkout basement serves as a retreat with a wood-burning stove, gym, two additional bedrooms, and a full bathroom. Outside the lower level, enjoy the hot tub and fire pit area serviced by an integrated Sonos sound system for year-round use. Storage is handled by a triple-car garage finished with professional epoxy flooring. High-performance efficiency is prioritized through a heat pump water heater, radon mitigation system, and solar-ready infrastructure. Living in Pineridge provides immediate access to community pickleball courts and a private trail network, while the shops on 7th Avenue and the beach are only a short drive away. This property offers a move in ready opportunity for those seeking a modern primary residence or a low-maintenance mountain getaway. (id:67648)
The particulars
Property details.
Details below are supplied by the listing feed. Confirm measurements, rights, fees and taxes for the particular property.
Property and layout
- Property type
- Single Family
- Structure
- House
- Architectural style
- Bungalow, Contemporary
- Year built
- 2022
- Storeys
- 1
- Attachment
- Detached
- Bedrooms
- 4
- Bathrooms
- 3
- Living area
- 2,750 sq. ft.
Ownership and costs
- Ownership
- Condo/Strata
- Strata fee
- $81.50 · Monthly
- Annual property tax
- $6,084 (tax year not supplied)
Land and parking
- Lot area
- 0.23 acres
- Parking spaces
- 7
- Lot dimensions, as supplied
- 0.23
- Parking
- Attached Garage, Oversize, Heated Garage
- Lot features
- Central island, Balcony
- Fencing
- Not fenced
Comfort and construction
- Heating
- Forced air, Electric
- Cooling
- Central air conditioning
- Basement
- Full
- Flooring
- Vinyl
- Roof
- Asphalt shingle, Unknown
- Fireplace
- Yes
- Fireplaces
- 2
- Fireplace features
- Wood, Electric, Conventional, Unknown
Included features
- Appliances
- Refrigerator, Oven - Electric, Cooktop - Electric, Range - Electric, Dishwasher, Range, Dryer, Microwave, Cooktop, Oven - Built-In, Washer & Dryer, Water Heater - Electric
- Security
- Security system, Smoke Detector Only
Setting and services
- Community features
- Pets Allowed
- View, as supplied
- Lake view, Mountain view, Valley view, View of water
- Utilities
- Sewer, Electricity
- Water supply
- Municipal water
- Sewer
- Municipal sewage system
Location details
- Area
- Invermere
- City
- Invermere
- Province
- British Columbia
- Postal code
- V0A1K4
Inside the layout
Room by
room.
Room descriptions and dimensions are reproduced from the feed and should be independently verified.
Bedroom
Basement
14' x 11'
Bedroom
Basement
14' x 11'
Full bathroom
Basement
Recreation room
Basement
15' x 15'
Exercise room
Basement
15' x 9'
Living room
Main level
15' x 12'
Dining room
Main level
10' x 10'
Full bathroom
Main level
Bedroom
Main level
8'5'' x 12'
Full ensuite bathroom
Main level
Primary Bedroom
Main level
12' x 12'
Kitchen
Main level
16' x 10'
The setting
Explore
the location.
Explore the map or open Google Maps for directions. The marker uses the listing address and does not indicate property boundaries.
Source record updated 21 Sep 2026, 21:10 UTC.