
House
Offered at
$939,000
- Bedrooms
- 3
- Bathrooms
- 2
- Living area
- 1,578 sq. ft.
MLS® R3171566
Listed by Multiple Realty Ltd.

The property
About this property.
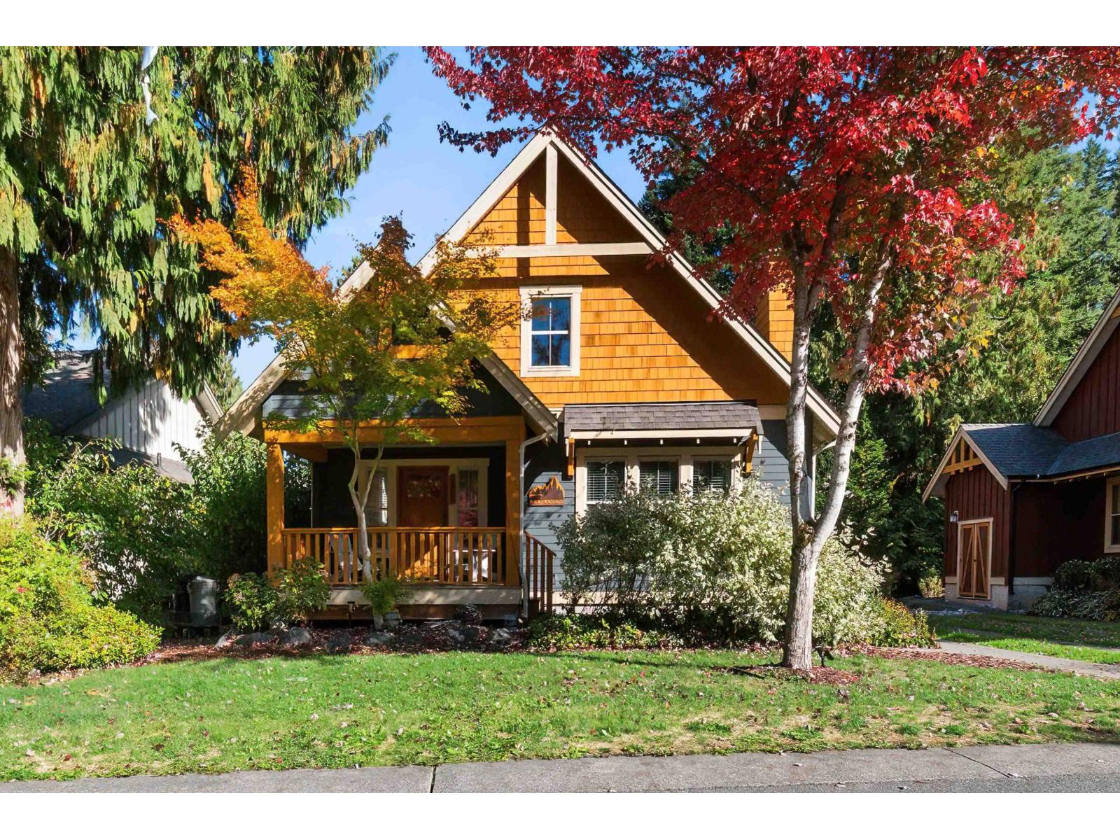
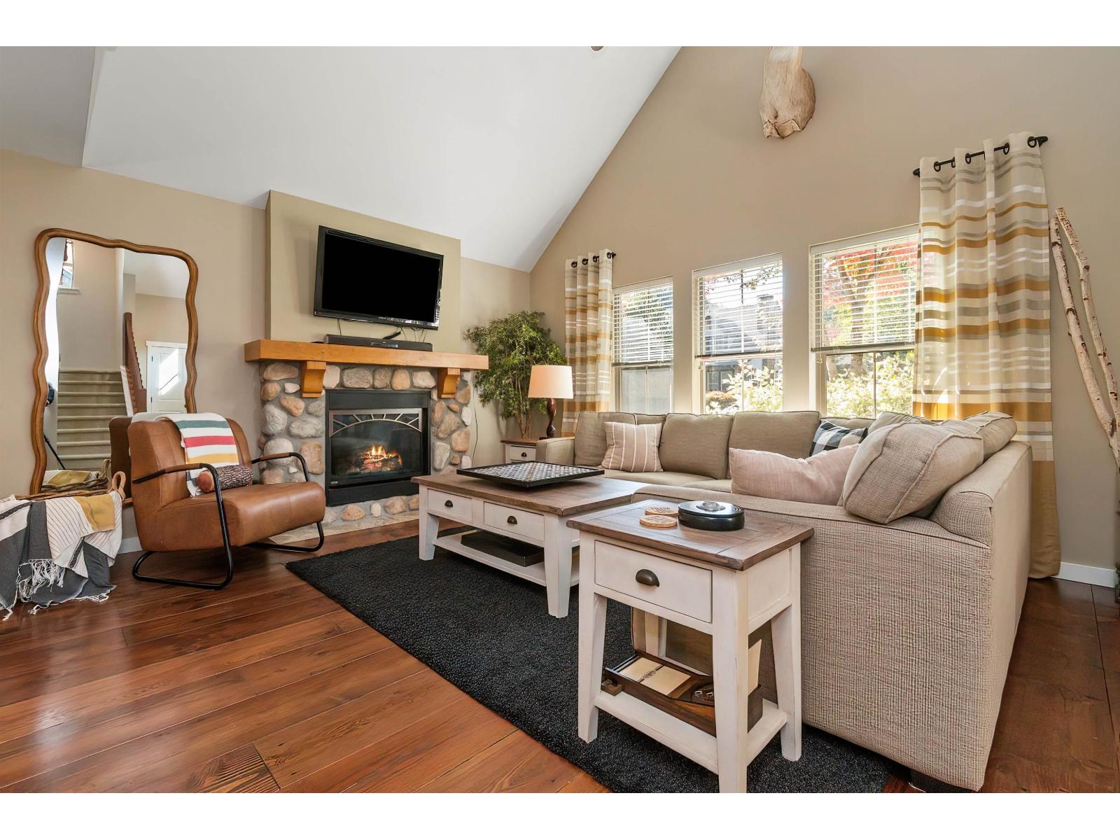
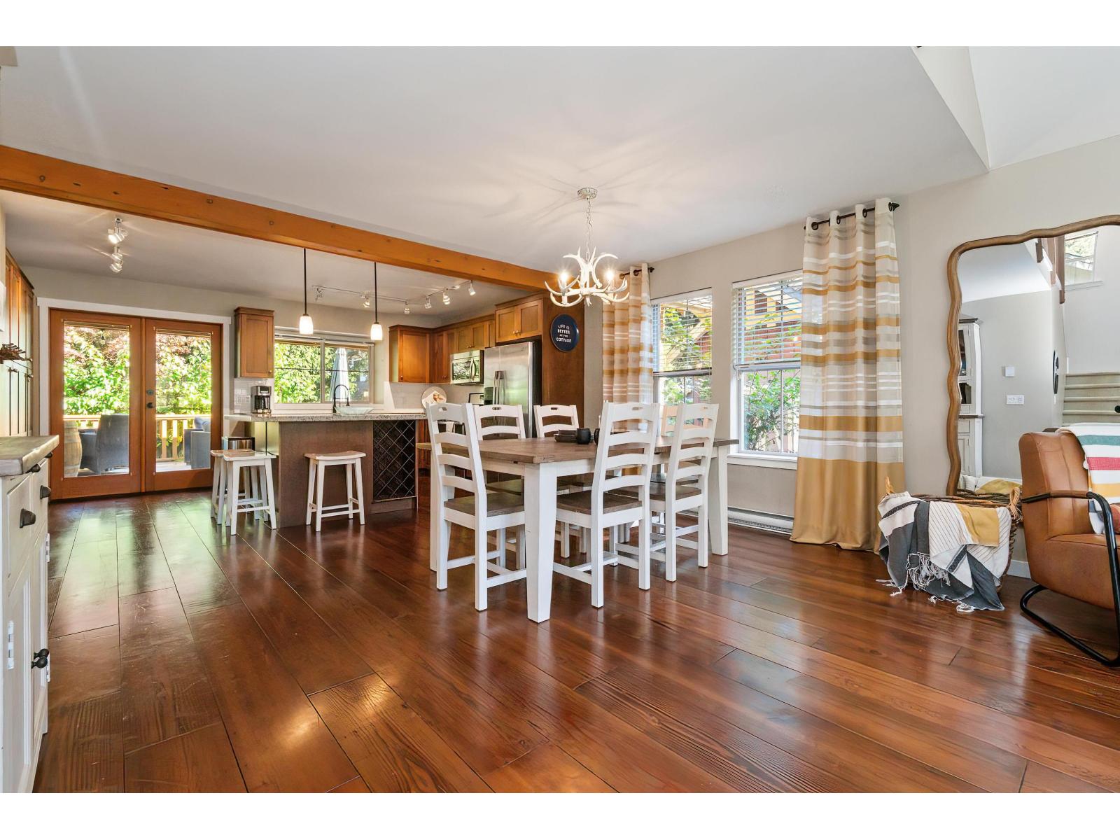
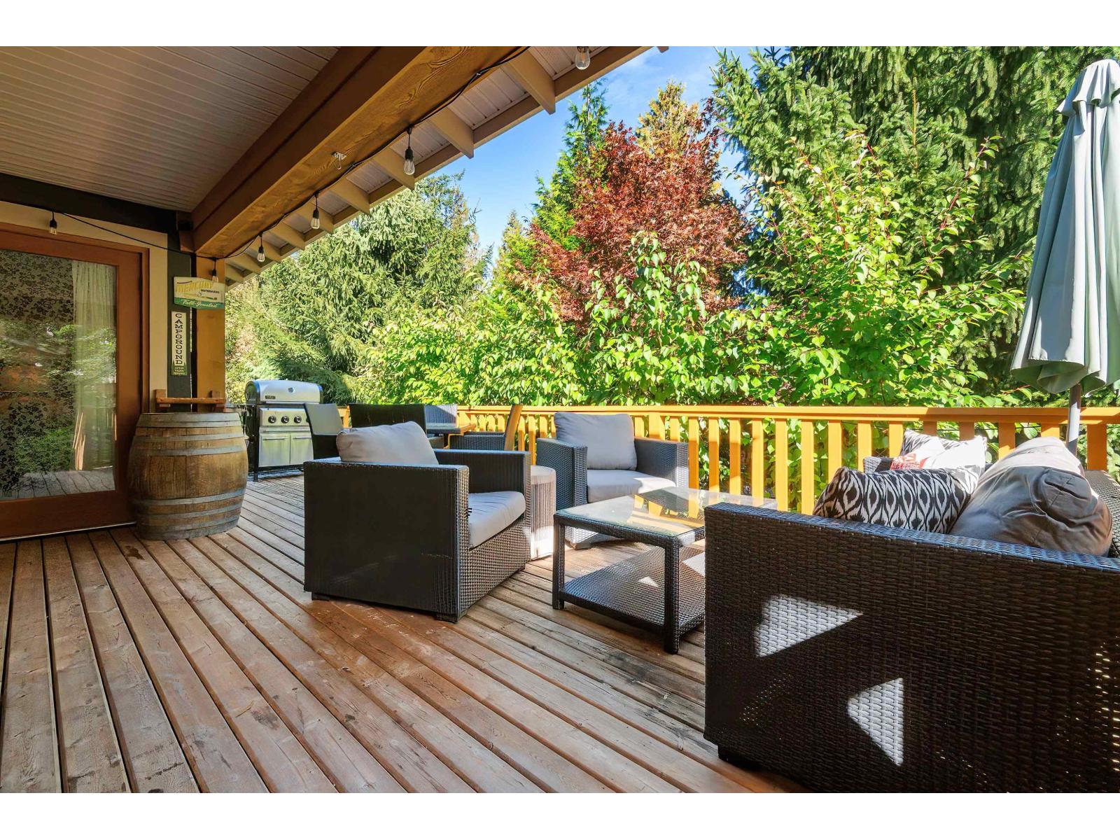
A former SHOW HOME, professionally designed with custom pieces, this is THE Cottage you've been dreaming of. Turnkey and ready to enjoy! Inside the secure gates of The Cottages, this 3-BEDROOM + LOFT offers a main floor designed for comfortable everyday living, with a primary bedroom, full bath with walk-in shower, laundry and bright great room. Upstairs, 2 bedrooms, a second full bath and flexible loft create space for family and guests. The kitchen is designed for gathering, with a large island, custom pantry with roll-out drawers and double French doors expanding your living and entertaining space onto the back deck. Enjoy heated pools, hot tubs, a fitness centre, parks, playgrounds, sport courts and the nearby beaches of Cultus Lake. There's always something to do and friendly neighbours to do it with. It's simple: pack your bags, gather your family and move in. A complete furniture package is available. (id:67648)
The particulars
Property details.
Details below are supplied by the listing feed. Confirm measurements, rights, fees and taxes for the particular property.
Property and layout
- Property type
- Single Family
- Structure
- House
- Year built
- 2012
- Storeys
- 2
- Attachment
- Detached
- Bedrooms
- 3
- Bathrooms
- 2
- Living area
- 1,578 sq. ft.
Ownership and costs
- Ownership
- Condo/Strata
- Annual property tax
- $2,953.17 · 2026
Land and parking
- Lot area
- 4,338 sq. ft.
- Frontage
- 52.6 ft
- Lot dimensions, as supplied
- 4338
- Parking
- Open
Comfort and construction
- Heating
- Baseboard heaters, Electric, Propane
- Basement
- Crawl space
- Fireplace
- Yes
- Fireplaces
- 1
Included features
- Appliances
- Washer, Refrigerator, Dishwasher, Stove, Dryer
- Building features
- Recreation Centre
- Security
- Smoke Detectors
- Pool
- Indoor pool
Setting and services
- View, as supplied
- Mountain view
Location details
- City
- Lindell Beach
- Province
- British Columbia
- Postal code
- V2R0E1
Inside the layout
Room by
room.
Room descriptions and dimensions are reproduced from the feed and should be independently verified.
Great room
Main level
15.8 × 12 ft
Dining room
Main level
15.6 × 11 ft
Kitchen
Main level
15.4 × 10.8 ft
Bedroom 2
Main level
10.8 × 11.1 ft
Laundry room
Main level
5 × 6 ft
Foyer
Main level
12 × 6.5 ft
Bedroom 3
Above
8.1 × 9.2 ft
Bedroom 4
Above
8.1 × 9.2 ft
Loft
Above
15.1 × 9.6 ft
The setting
Explore
the location.
Explore the map or open Google Maps for directions. The marker uses the listing address and does not indicate property boundaries.
Source record updated 21 Oct 2026, 22:15 UTC.