

House
Offered at
$690,000
- Bedrooms
- 2
- Bathrooms
- 1
- Living area
- 3,236 sq. ft.
MLS® R3142871
Listed by Fair Realty (Burns Lake)

The property
About this property.
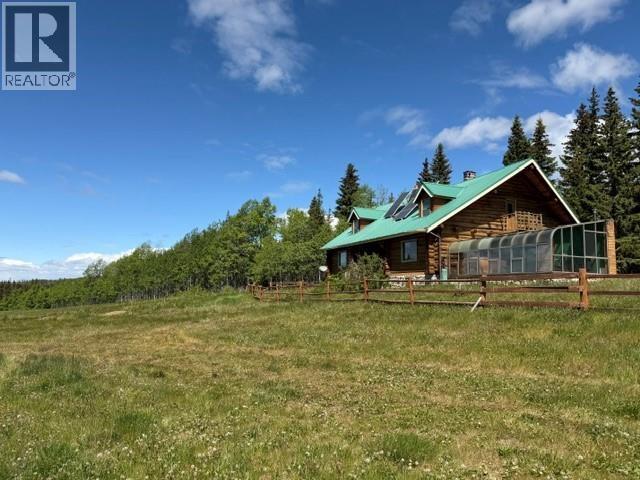
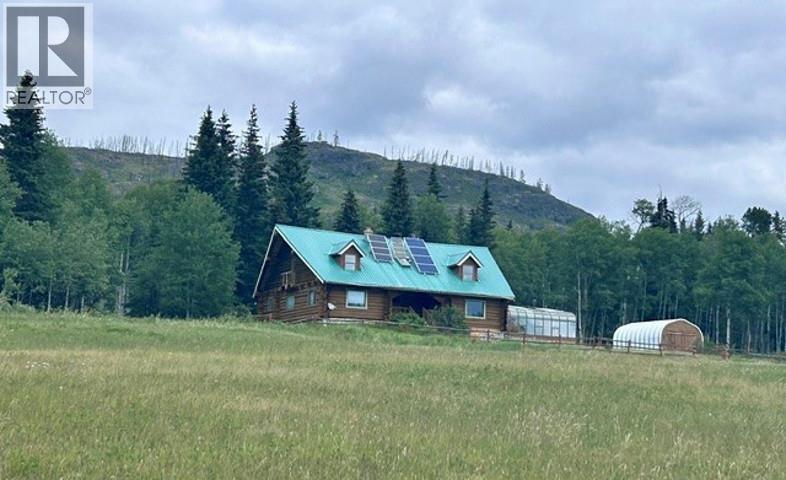
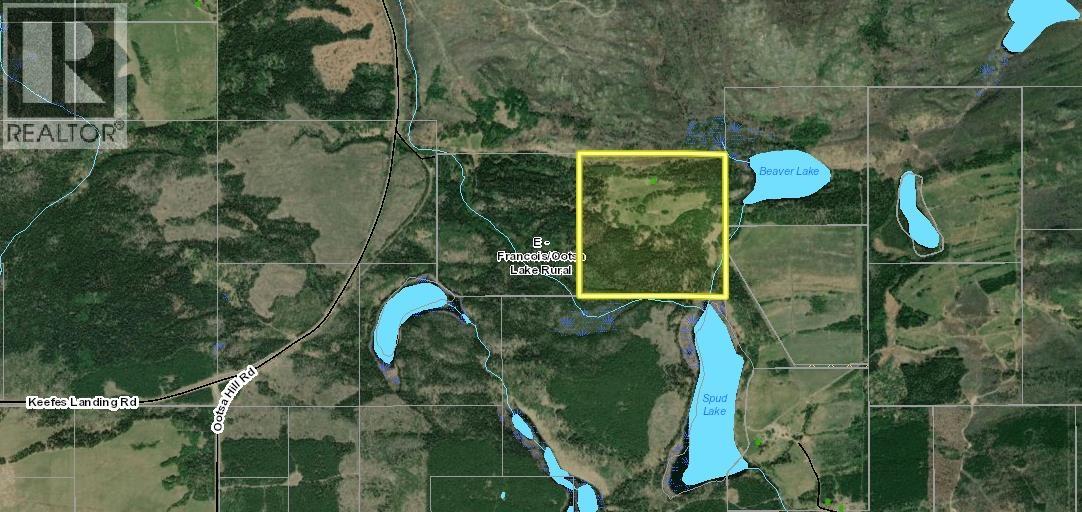
160 Acres of Absolute Paradise! Escape to unmatched privacy and breathtaking views of distant snow-capped mountains. Lovingly cared for by its original owner since 1983, this charming 2-3 bedroom log home features a stunning rock fireplace, a bright sunroom, and comfortable off-grid living with solar power. The picturesque landscape offers open fields, mature timber, and mixed forest, along with a Quonset, shed, woodshed, and endless room for gardens, livestock, or recreation. Located just 30 minutes from the Southside ferry on maintained roads. Priced to reflect exceptional value for the land, setting, and improvements, this rare legacy property is an outstanding opportunity that simply cannot be replicated at this level of affordability. (id:67648)
The particulars
Property details.
Details below are supplied by the listing feed. Confirm measurements, rights, fees and taxes for the particular property.
Property and layout
- Property type
- Single Family
- Structure
- House
- Year built
- 1983
- Storeys
- 3
- Attachment
- Detached
- Bedrooms
- 2
- Bathrooms
- 1
- Living area
- 3,236 sq. ft.
- Finished area above grade
- 3,236 sq. ft.
Ownership and costs
- Ownership
- Freehold
- Annual property tax
- $1,898.43 · 2025
Land and parking
- Lot area
- 160 acres
- Lot dimensions, as supplied
- 160
- Parking
- Garage
Comfort and construction
- Heating
- Electric
- Basement
- Partial
- Roof
- Metal, Conventional
- Foundation
- Concrete Perimeter, Unknown
- Fireplace
- Yes
- Fireplaces
- 1
Included features
- Appliances
- Refrigerator, Hot Tub, Range, Dryer
Setting and services
- Exterior features
- Log
- View, as supplied
- Mountain view, Valley view, View (panoramic)
- Water supply
- Drilled Well
Location details
- City
- Burns Lake
- Province
- British Columbia
- Postal code
- V0J1E4
Inside the layout
Room by
room.
Room descriptions and dimensions are reproduced from the feed and should be independently verified.
Kitchen
Main level
10 × 14 ft
Eating area
Main level
14 × 16 ft
Foyer
Main level
15 × 15 ft
Living room
Main level
15 × 26 ft
Other
Main level
14 × 22 ft
Bedroom 2
Main level
9 × 16 ft
Loft
Above
10 × 15 ft
Loft
Above
10 × 15 ft
Beverage room
Above
14 × 22 ft
Bedroom 3
Above
14 × 22 ft
The setting
Explore
the location.
Explore the map or open Google Maps for directions. The marker uses the listing address and does not indicate property boundaries.
Source record updated 6 Jul 2026, 17:40 UTC.