
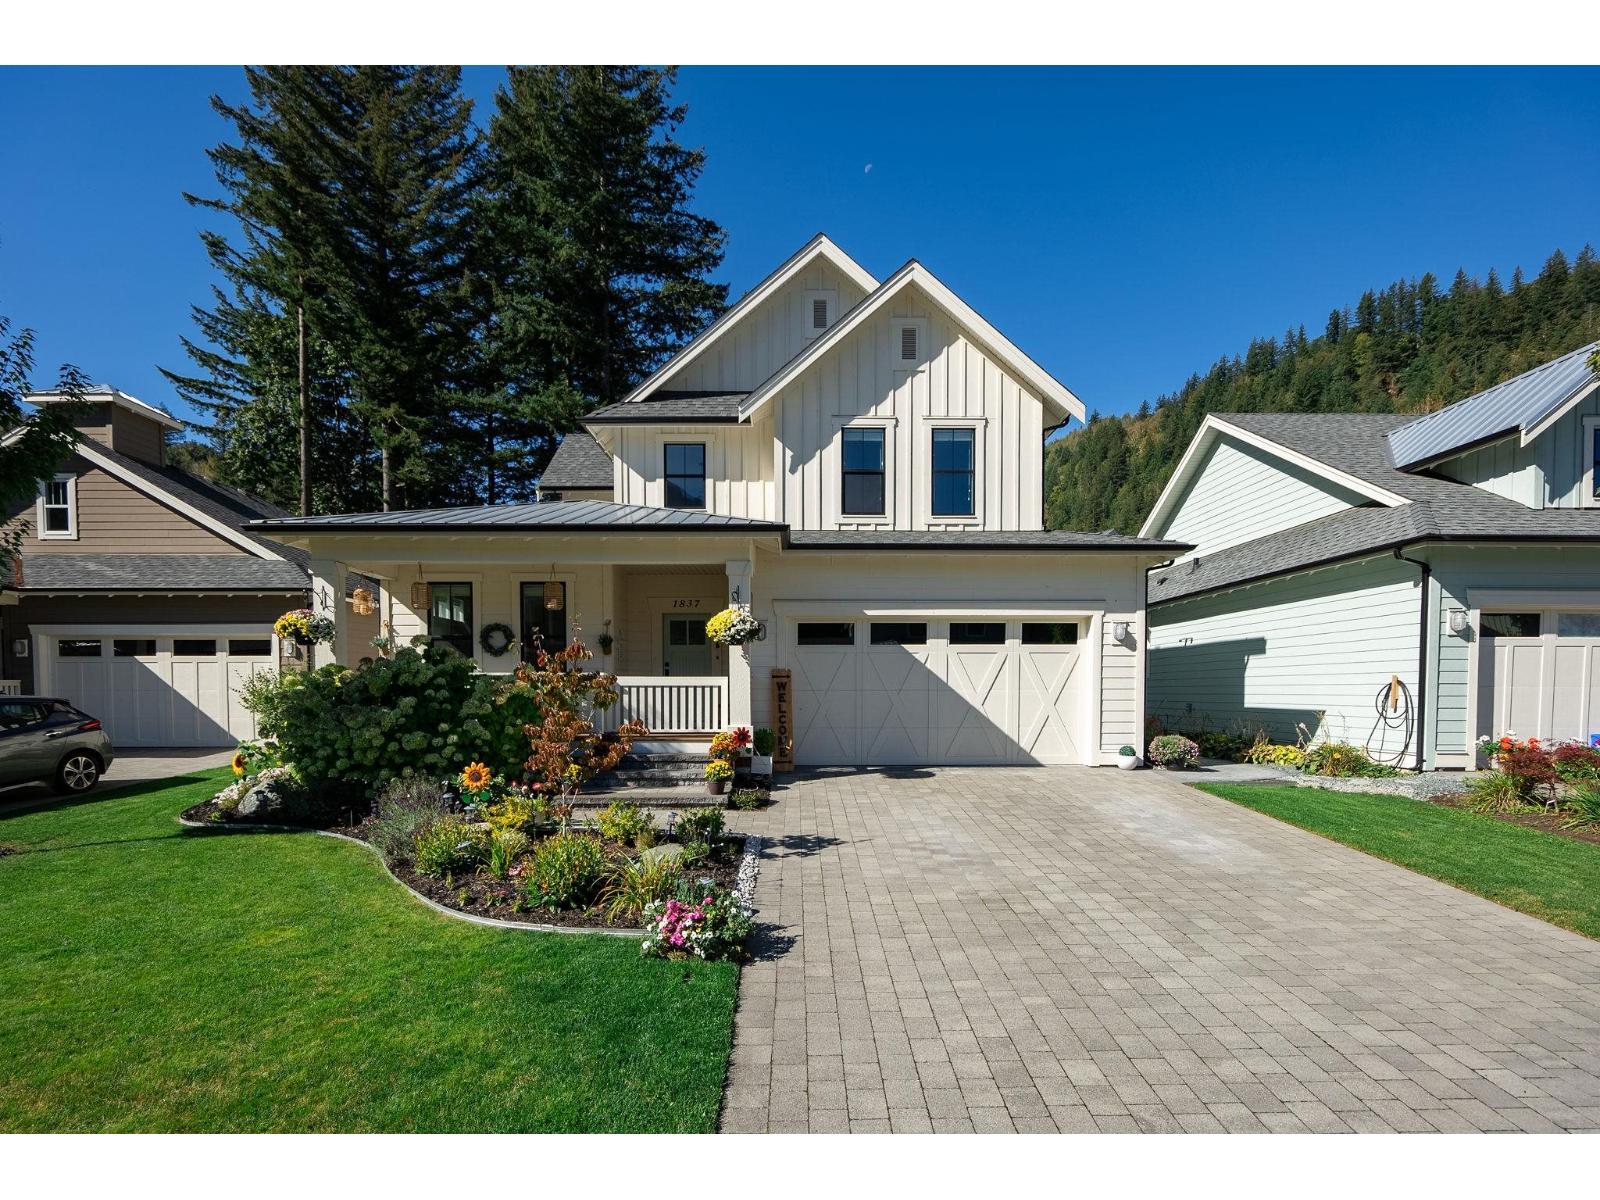


House
Offered at
$1,399,900
- Bedrooms
- 3
- Bathrooms
- 3
- Living area
- 2,180 sq. ft.
MLS® R3143553
Listed by Oakwyn Realty Ltd.

The property
About this property.
Discover resort-style living in the gated community of Creekside Mills. Featuring the highly sought-after Bayberry floor plan, this beautifully maintained home offers desirable main-floor living, vaulted ceilings, and custom hickory hardwood flooring throughout. Designed for both comfort and entertaining, the open-concept layout flows seamlessly to an exceptionally private, south-facing backyard showcasing extensive custom landscaping, hardscaping, and a stunning outdoor stone gas fireplace. Complete with a finished, powered she shed, Generac generator, and numerous custom upgrades throughout. Enjoy exceptional community amenities just minutes from Cultus Lake. OPEN HOUSE SUNDAY JULY 12TH 12-2PM SEE MORE ON YOUTUBE https://www.youtube.com/watch?v=n0ubo-LRqoo (id:67648)
The particulars
Property details.
Details below are supplied by the listing feed. Confirm measurements, rights, fees and taxes for the particular property.
Property and layout
- Property type
- Single Family
- Structure
- House
- Year built
- 2020
- Storeys
- 2
- Attachment
- Detached
- Bedrooms
- 3
- Bathrooms
- 3
- Living area
- 2,180 sq. ft.
Ownership and costs
- Ownership
- Freehold
- Annual property tax
- $3,660.52 · 2025
Land and parking
- Lot area
- 4,790 sq. ft.
- Frontage
- 53 ft
- Lot dimensions, as supplied
- 4790
- Parking
- Additional Parking
Comfort and construction
- Heating
- Forced air, Natural gas
- Cooling
- Central air conditioning
- Basement
- Crawl space
- Fireplace
- Yes
- Fireplaces
- 1
Included features
- Appliances
- Washer, Refrigerator, Sauna, Dishwasher, Stove, Dryer
- Building features
- Recreation Centre, Laundry - In Suite
- Pool
- Outdoor pool
Setting and services
- View, as supplied
- Mountain view
Location details
- City
- Cultus Lake
- Province
- British Columbia
- Postal code
- V2R4X2
Inside the layout
Room by
room.
Room descriptions and dimensions are reproduced from the feed and should be independently verified.
Foyer
Main level
7 × 6 ft
Den
Main level
11.7 × 12 ft
Kitchen
Main level
14 × 11.4 ft
Dining room
Main level
12.5 × 12 ft
Living room
Main level
15.1 × 13 ft
Primary Bedroom
Main level
16.1 × 13.11 ft
Other
Main level
8.2 × 6.2 ft
Laundry room
Main level
8.2 × 6.4 ft
Loft
Above
15.1 × 11.1 ft
Bedroom 2
Above
11.7 × 11.5 ft
Bedroom 3
Above
15.4 × 13.5 ft
The setting
Explore
the location.
Explore the map or open Google Maps for directions. The marker uses the listing address and does not indicate property boundaries.
Source record updated 5 Sep 2026, 05:15 UTC.