
House
Offered at
$909,000
- Bedrooms
- 2
- Bathrooms
- 2
- Living area
- 1,578 sq. ft.
MLS® R3172774
Listed by Multiple Realty Ltd.

The property
About this property.
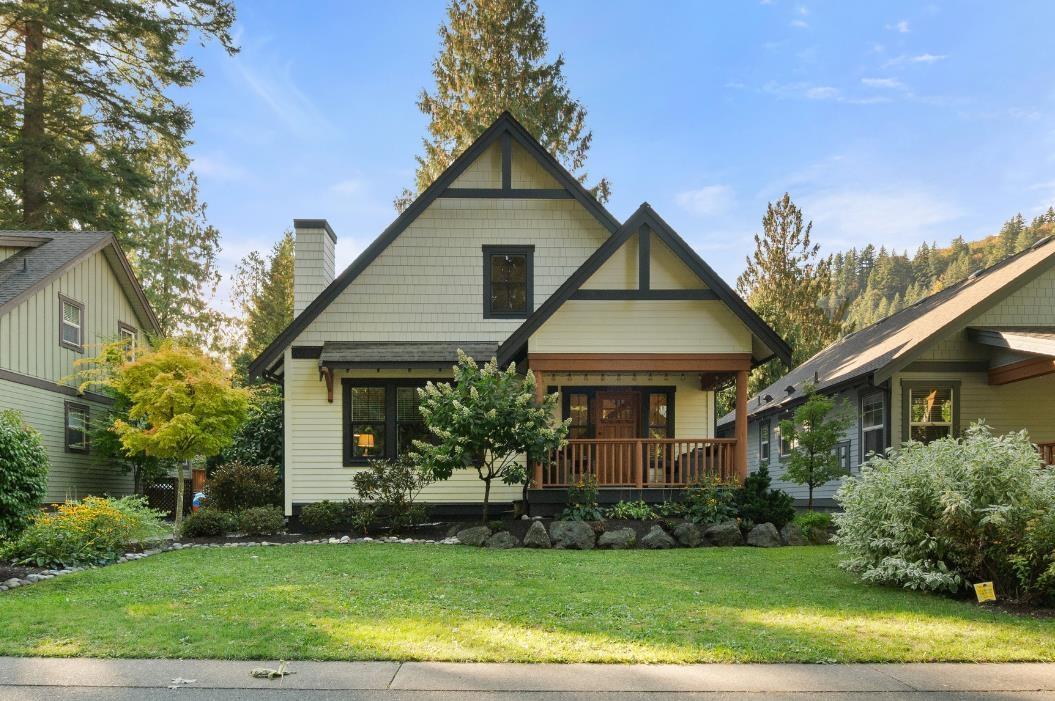
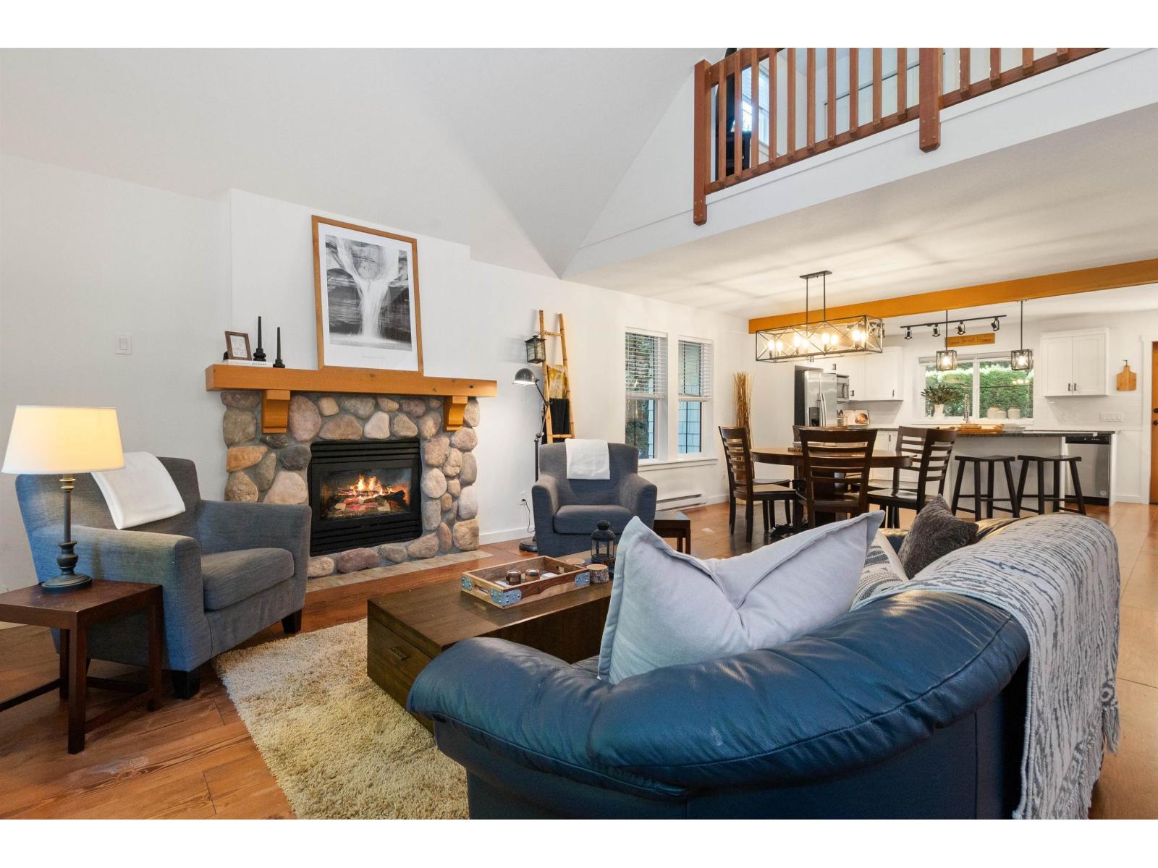
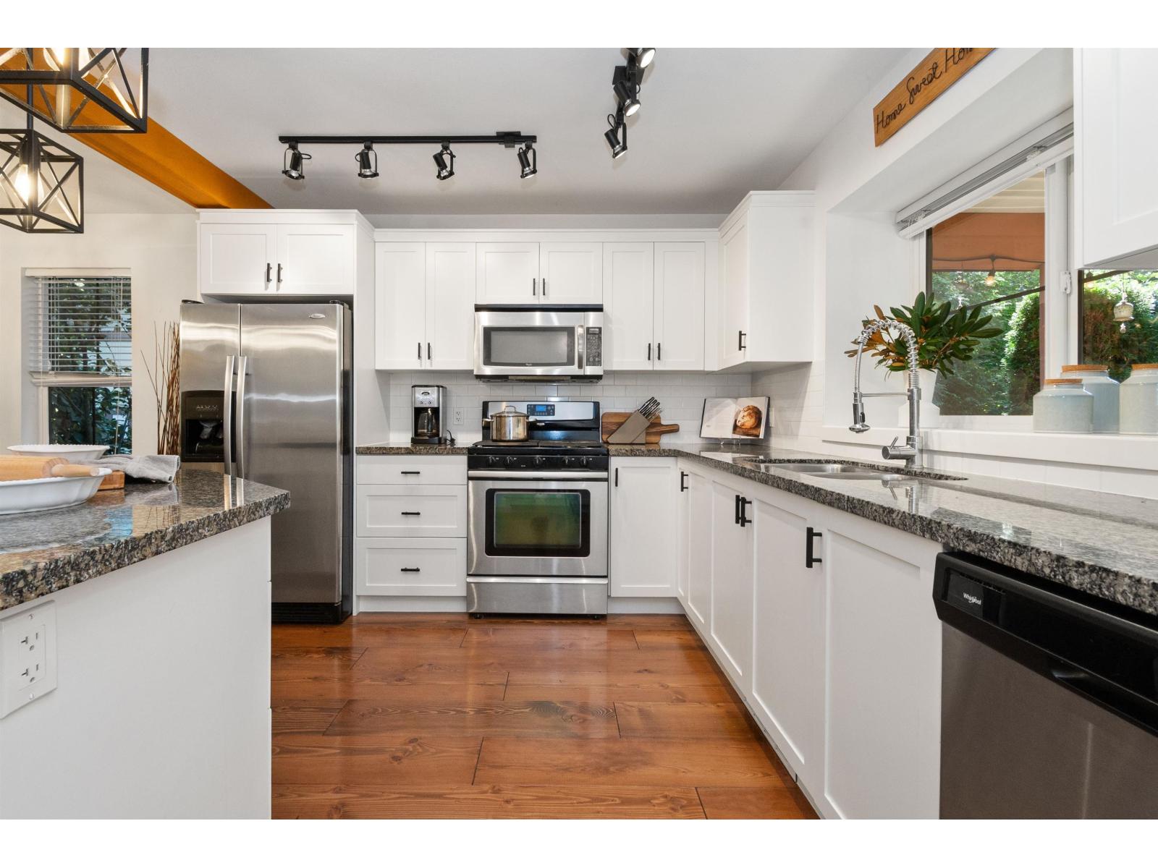
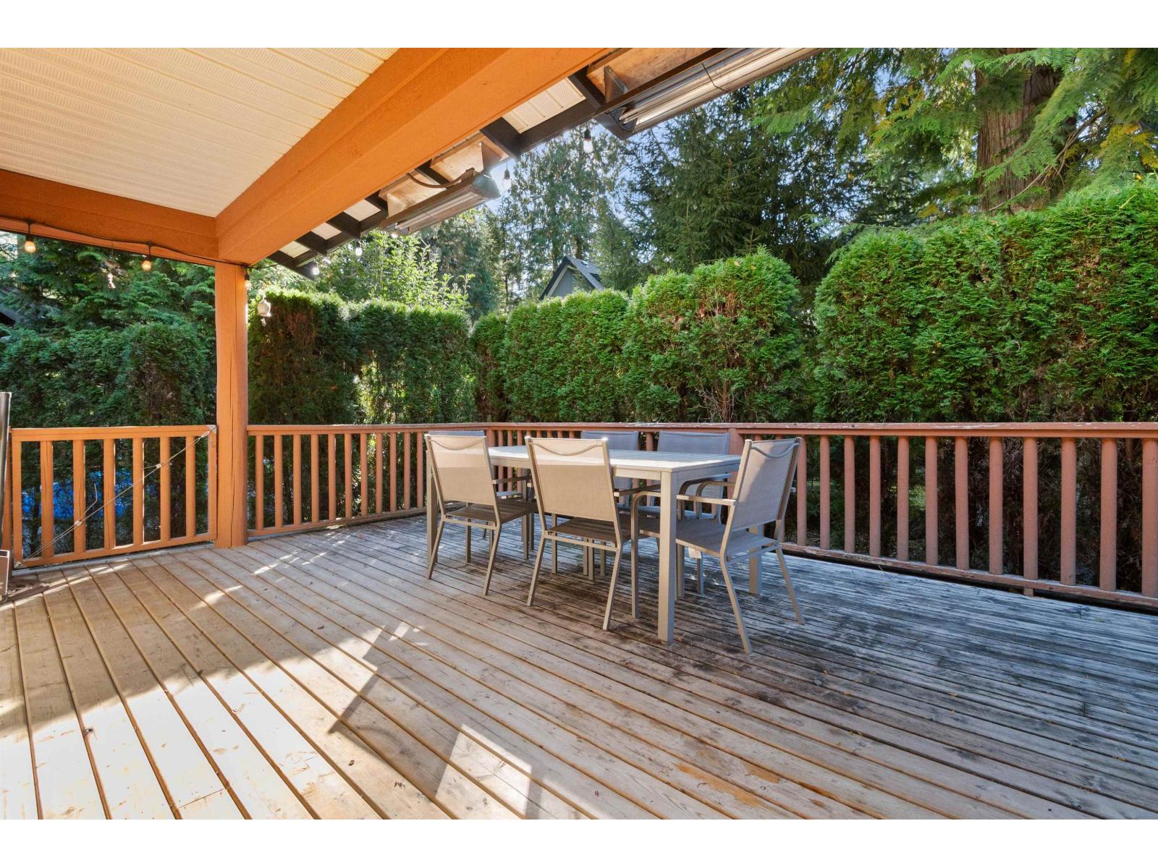
Welcome to The Cottages; a gated community on FREEHOLD land just 90 minutes from Vancouver. No ferry, no long drive, just an easy escape. This thoughtfully designed plan features a spacious kitchen with a built-in wall pantry and access to a private, hedged deck. The main-floor primary bedroom adds everyday ease, and this is the only plan with a dedicated laundry room. A built-in shed and 4' crawl space offer plenty of storage. At your doorstep, an ancient cedar park invites you to slow down; walk the dog, gather around a campfire, or watch the kids explore. Here, kids can bike freely, roam independently, splash in the pool, and simply enjoy childhood the way it was meant to be. Centrally located, you're close to the clubhouse, pools, gym, courts, trails, playgrounds, and boat storage. More than a getaway, this is a place to create family traditions. Come for weekends, holidays, and school breaks. With no speculation tax and rentals permitted, your escape is closer than you think. (id:67648)
The particulars
Property details.
Details below are supplied by the listing feed. Confirm measurements, rights, fees and taxes for the particular property.
Property and layout
- Property type
- Single Family
- Structure
- House
- Year built
- 2009
- Storeys
- 2
- Attachment
- Detached
- Bedrooms
- 2
- Bathrooms
- 2
- Living area
- 1,578 sq. ft.
Ownership and costs
- Ownership
- Condo/Strata
- Annual property tax
- $2,936.57 · 2026
Land and parking
- Lot area
- 4,478 sq. ft.
- Frontage
- 52.6 ft
- Lot dimensions, as supplied
- 4478
- Parking
- Open
Comfort and construction
- Heating
- Baseboard heaters, Electric, Propane
- Basement
- Crawl space
- Fireplace
- Yes
- Fireplaces
- 1
Included features
- Appliances
- Washer, Refrigerator, Dishwasher, Stove, Dryer
- Building features
- Recreation Centre
- Security
- Security system
- Pool
- Outdoor pool
Setting and services
- View, as supplied
- View, View (panoramic)
Location details
- City
- Lindell Beach
- Province
- British Columbia
- Postal code
- V2R0E1
Inside the layout
Room by
room.
Room descriptions and dimensions are reproduced from the feed and should be independently verified.
Great room
Main level
15.8 × 12.1 ft
Dining room
Main level
15.6 × 11 ft
Kitchen
Main level
15.4 × 10.8 ft
Primary Bedroom
Main level
10.8 × 11.1 ft
Laundry room
Main level
5 × 6 ft
Foyer
Main level
12 × 6 ft
Bedroom 2
Above
16 × 9.2 ft
Loft
Above
15.1 × 9.6 ft
Storage
Above
4 × 9 ft
The setting
Explore
the location.
Explore the map or open Google Maps for directions. The marker uses the listing address and does not indicate property boundaries.
Source record updated 21 Oct 2026, 22:15 UTC.