
House
Offered at
$699,900
- Bedrooms
- 2
- Bathrooms
- 2
- Living area
- 1,042 sq. ft.
- Parking spaces
- 2
MLS® 1053055
Listed by Royal LePage Nanaimo Realty (NanIsHwyN)

The property
About this property.
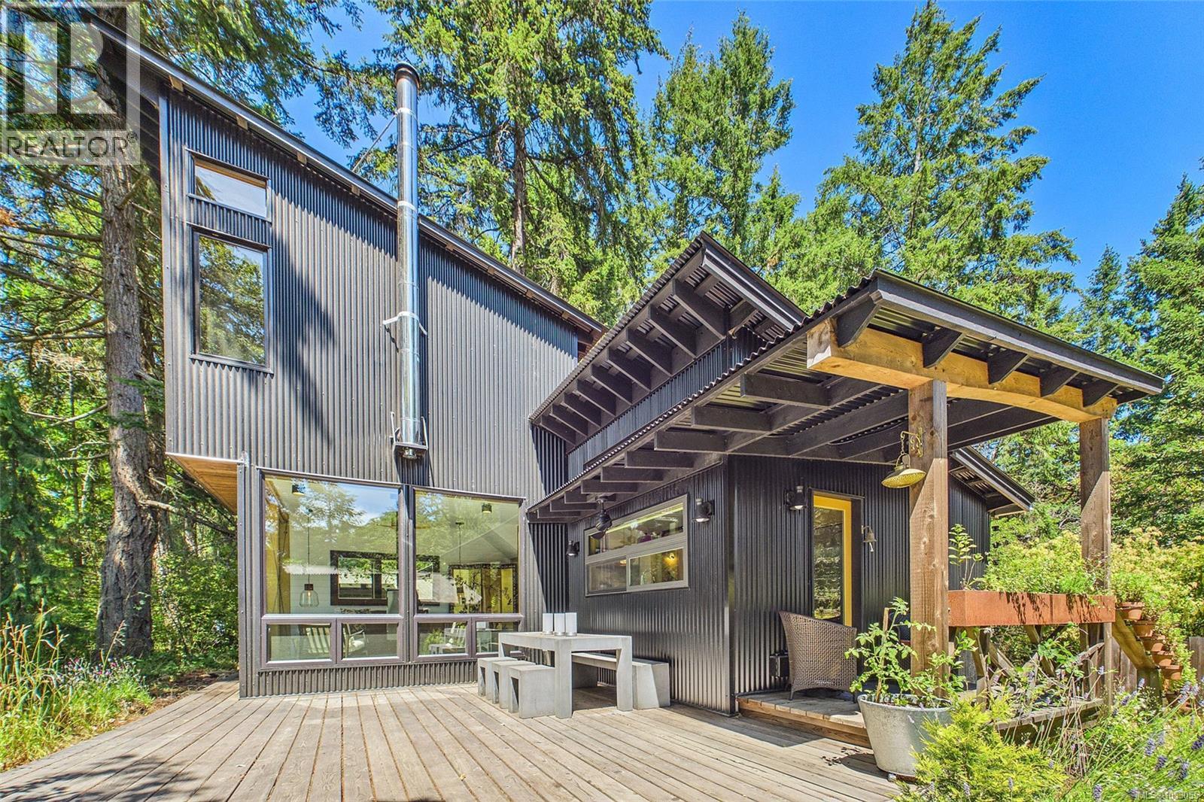
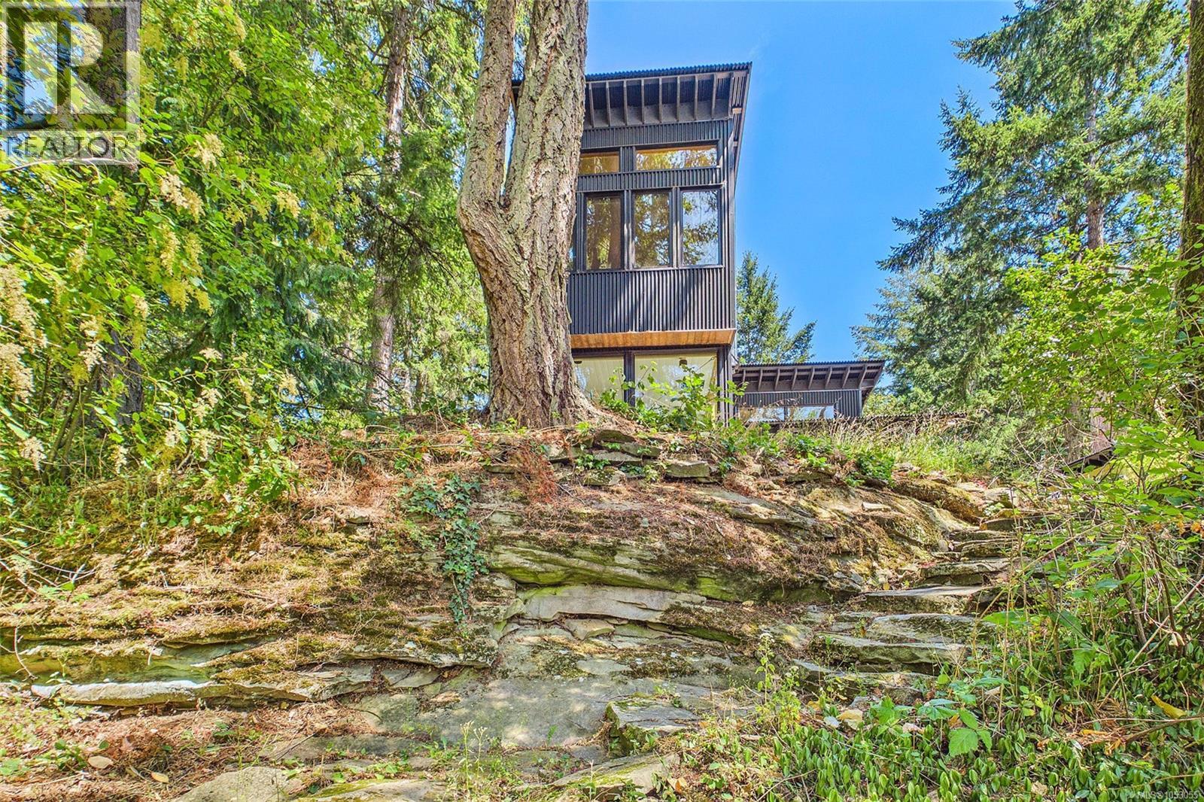
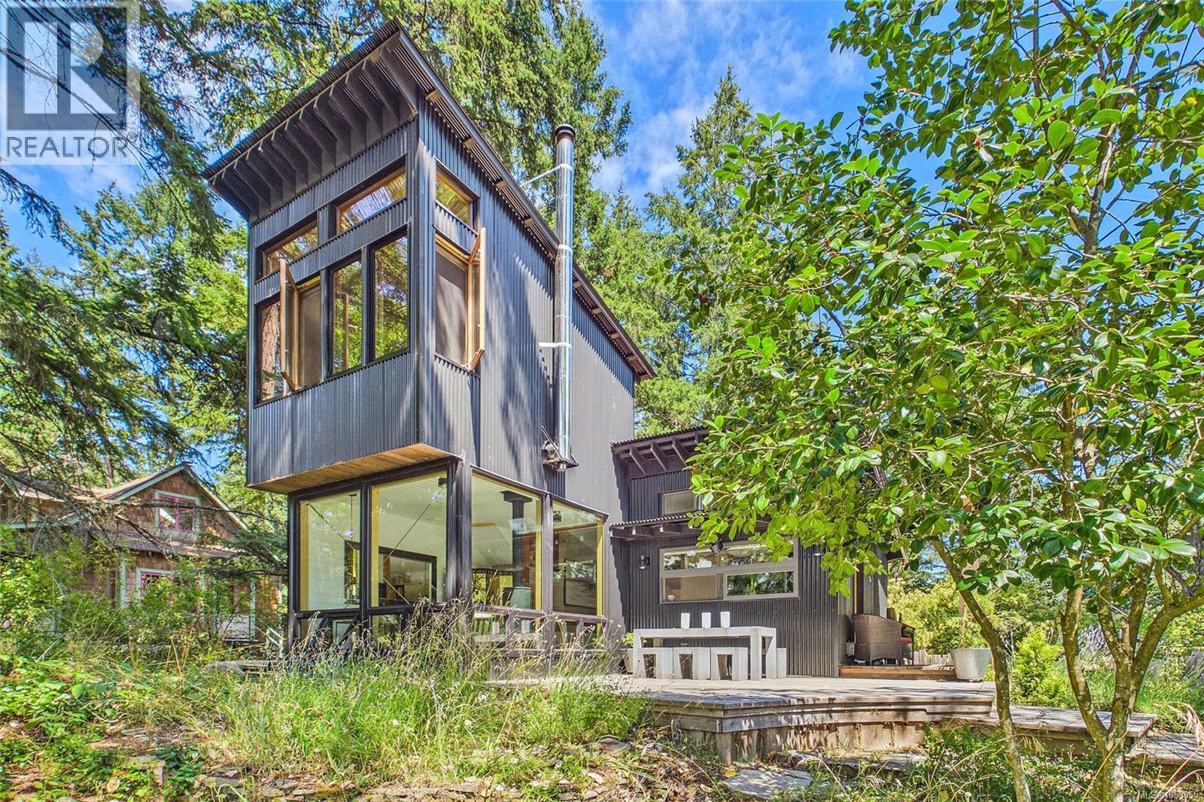
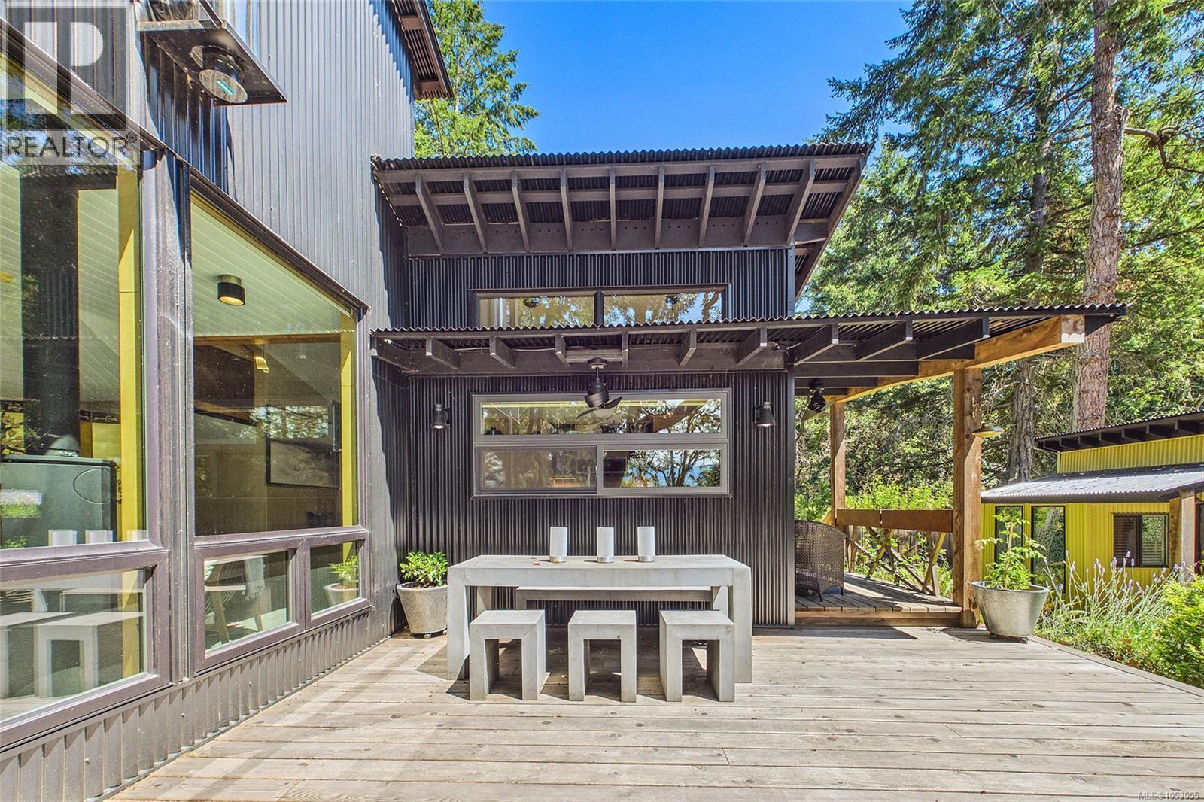
West Coast Modern with ocean harbour, city and mountain views. Full scale renovation by reputable local craftsman & builder. Live the Protection Island dream - a short 10 minute boat ride from downtown Nanaimo with Hullo ferry, Harbour Air & Helijet service at your doorstep. This home showcases custom birch cabinetry & built-ins throughout, heated concrete floors, a spa “wet room” no barrier bathroom with a custom Japanese hinoki wood ofuro soaking tub & multi-head shower space, heated towel rack & custom river rock sink basin with sparkling chrome modern fixtures. The custom kitchen features birch plywood cabinets built to last a lifetime with pull-out storage throughout. Topped by white quartz countertops, Italian tile backsplash,& new stainless steel appliances, this kitchen is built for ease & function. The living room showcases floor-to-ceiling windows, with custom motorized shades, overlooking the harbour. With a design award winning Jotul wood stove featuring three-sided glass viewing, this living room is built for peaceful days & nights watching harbour activity & city lights in the distance. Upstairs, serenity awaits in a birch wood-wrapped space with built-in clothing storage in the dressing area. Up a few risers, perched amongst the trees with views across the harbour, you'll be in your own “tree house” retreat, wrapped in the warmth of wood & views of the treetops to lull you to sleep. On the property, there is a 2nd garden cottage, with its own 3pce bathroom, sitting/sleeping area & built-in storage. The laundry is part of the summer kitchen - a sweet space to cook on hot summer days or for guests to help themselves without imposing. The studio/den is separate from the main cottage, allowing focus on work, meditation or craft. All of this is connected by red cedar decking & landscaping, providing multiple use, function & ultimate privacy. This home comes fully furnished with designer and vintage pieces, curated for full enjoyment and comfort. (id:67648)
The particulars
Property details.
Details below are supplied by the listing feed. Confirm measurements, rights, fees and taxes for the particular property.
Property and layout
- Property type
- Single Family
- Structure
- House
- Architectural style
- Westcoast, Contemporary
- Year built
- 1990
- Bedrooms
- 2
- Bathrooms
- 2
- Living area
- 1,042 sq. ft.
Ownership and costs
- Ownership
- Freehold
- Annual property tax
- $3,729 (tax year not supplied)
Land and parking
- Lot area
- 9,600 sq. ft.
- Parking spaces
- 2
- Lot dimensions, as supplied
- 9600
- Lot features
- Park setting, Private setting, Southern exposure, Sloping, Other
- Zoning, as supplied
- Residential
- Zoning description
- R3
Comfort and construction
- Heating
- Baseboard heaters, Wood, Other
- Cooling
- None
- Fireplace
- Yes
- Fireplaces
- 1
Included features
- Appliances
- Washer, Refrigerator, Range - Gas, Dishwasher, Dryer, Microwave, See remarks
Setting and services
- View, as supplied
- City view, Mountain view, Ocean view
Location details
- Area
- Protection Island
- City
- Protection Island
- Province
- British Columbia
- Postal code
- V9R6R1
Inside the layout
Room by
room.
Room descriptions and dimensions are reproduced from the feed and should be independently verified.
Other
Auxiliary Building
11'1 x 8'1
Kitchen
Additional Accommodation
7'4 x 9'3
Bathroom
Other
3'8 x 9'1
Bedroom
Other
12'1 x 16'2
Primary Bedroom
Second level
10'9 x 8'8
Bathroom
Main level
11'0 x 5'7
Kitchen
Main level
11'8 x 9'2
Living room/Dining room
Main level
10'11 x 29'0
The setting
Explore
the location.
Explore the map or open Google Maps for directions. The marker uses the listing address and does not indicate property boundaries.
Source record updated 25 Oct 2026, 04:50 UTC.