
House
Offered at
$1,799,000
- Bedrooms
- 6
- Bathrooms
- 5
- Living area
- 4,482 sq. ft.
- Parking spaces
- 7
MLS® R3173400
Listed by RE/MAX Treeland Realty

The property
About this property.
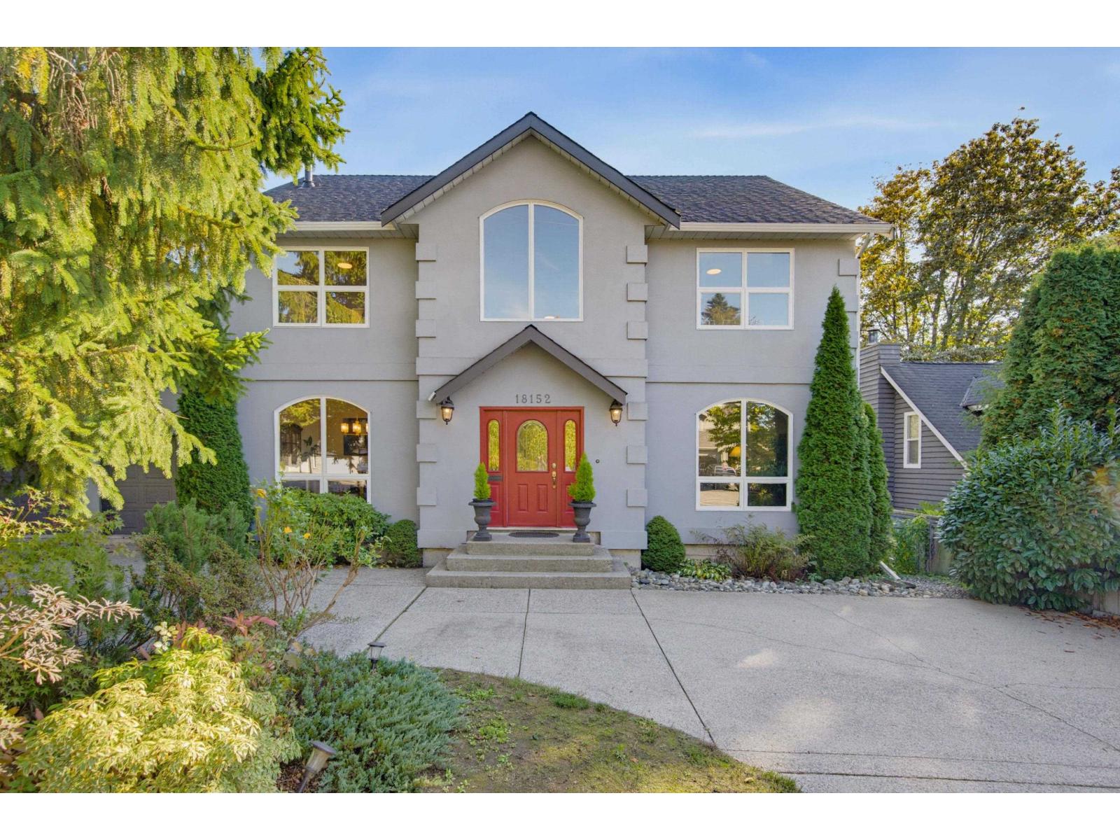
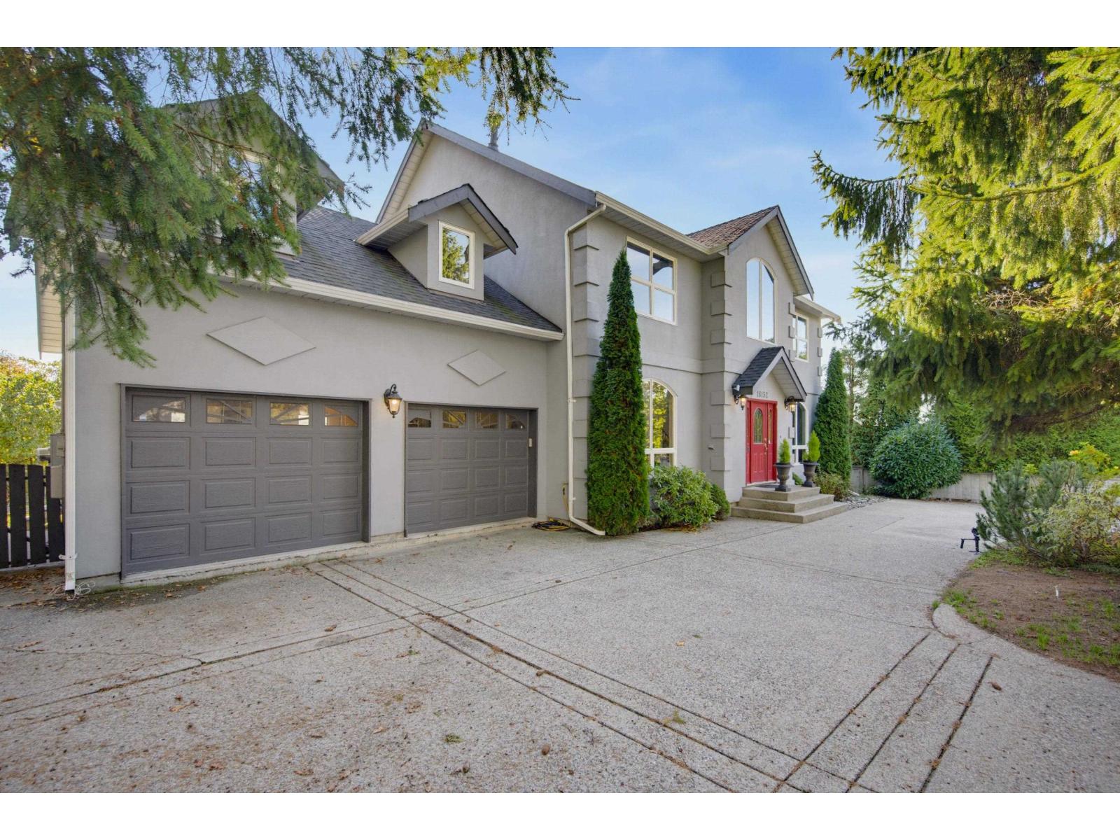
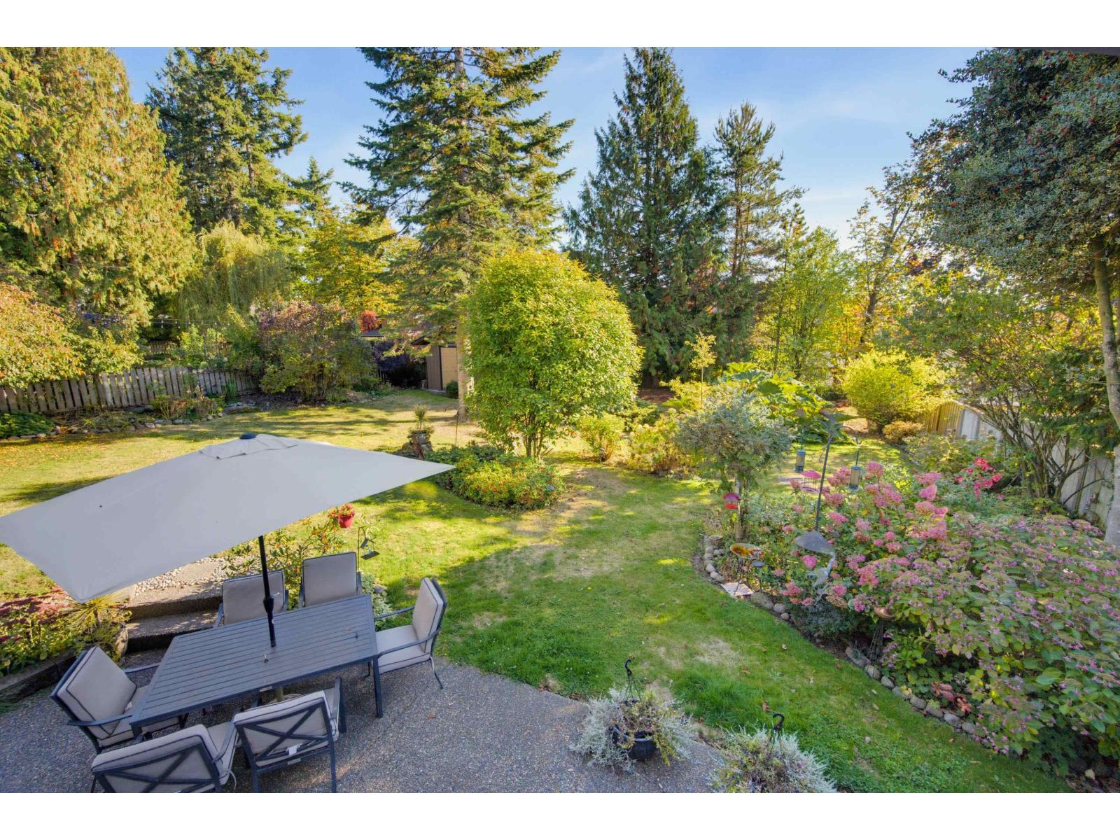
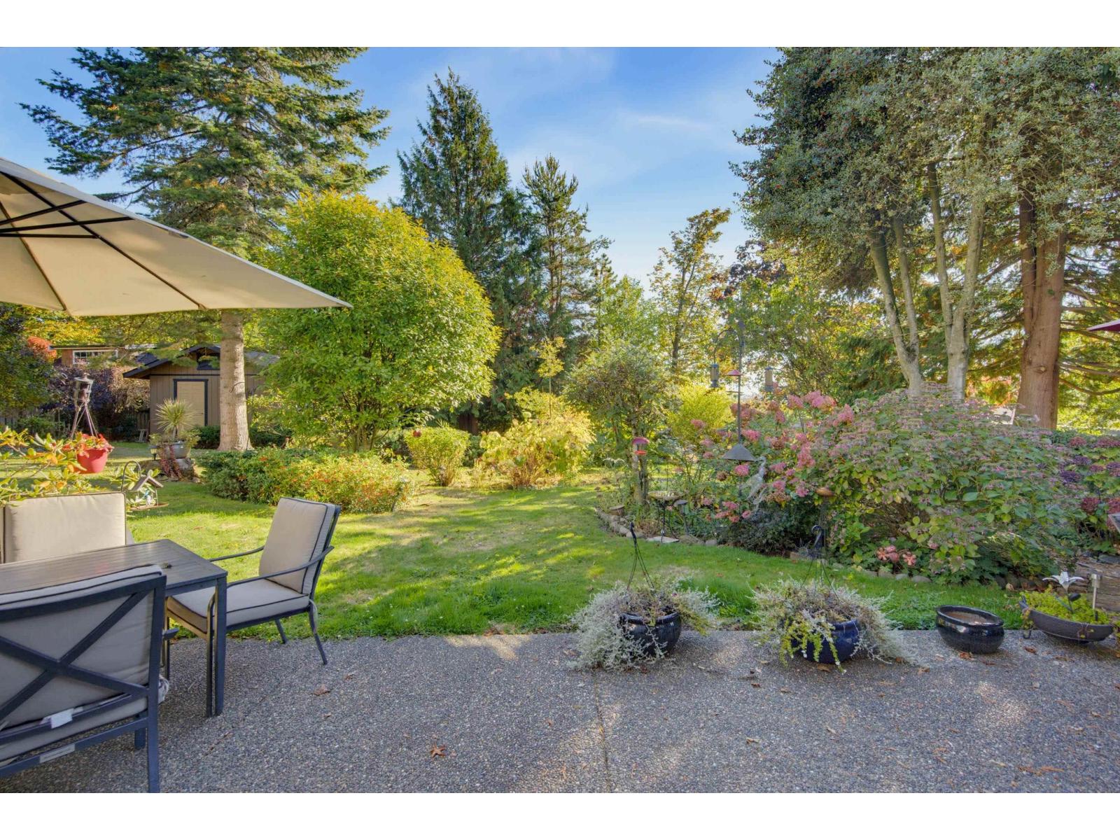
This exceptional 4482 sq ft 2 storey with walk-out bsmt home, is set on a gorgeous, landscaped 13,000 sq ft lot. Offering space, privacy & endless possibilities, this home has tons of natural light, & a great flr plan. Loads of kitchen cabinetry & island/prep, separate formal living & dining rm & massive family rm. Peaceful, park-like south facing yard includes a huge shed. Up offers 3 well sized bdrms! Wind down in the primary with separate sitting area, walkin closet & beautiful ensuite. Studio suite above the garage makes a wonderful flex space. Down has 2 bdrm suite, with laundry ~ perfect for family or rental income, plus an additional rm for personal use. Updated roof, furnace, hot water tanks & more. Rare opportunity to own a beautiful home with valley views, in a beautiful setting! (id:67648)
The particulars
Property details.
Details below are supplied by the listing feed. Confirm measurements, rights, fees and taxes for the particular property.
Property and layout
- Property type
- Single Family
- Structure
- House
- Architectural style
- 2 Level, 3 Level
- Year built
- 1997
- Attachment
- Detached
- Bedrooms
- 6
- Bathrooms
- 5
- Living area
- 4,482 sq. ft.
Ownership and costs
- Ownership
- Freehold
- Annual property tax
- $7,871.95 · 2026
Land and parking
- Lot area
- 13,074 sq. ft.
- Parking spaces
- 7
- Lot dimensions, as supplied
- 13074
- Parking
- Garage, RV
Comfort and construction
- Heating
- Baseboard heaters, Forced air
- Basement
- Finished, Full, Separate entrance
- Fireplace
- Yes
- Fireplaces
- 1
Included features
- Appliances
- Washer, Refrigerator, Dishwasher, Stove, Dryer, Storage Shed
Setting and services
- View, as supplied
- City view, Valley view
- Utilities
- Water, Natural Gas, Electricity
- Water supply
- Municipal water
- Sewer
- Sanitary sewer, Storm sewer
Location details
- City
- Surrey
- Province
- British Columbia
- Postal code
- V3S1M1
The setting
Explore
the location.
Explore the map or open Google Maps for directions. The marker uses the listing address and does not indicate property boundaries.
Source record updated 10 Oct 2026, 23:25 UTC.