

House
Offered at
$249,900
- Bedrooms
- 3
- Bathrooms
- 1
- Living area
- 1,992 sq. ft.
MLS® R3012135
Listed by eXp Realty

The property
About this property.
Escape the hustle and enjoy the peace of country living in this charming 3-bedroom, 1-bathroom home on 0.60 acres in Hixon! Offering the perfect blend of privacy and convenience, this property is ideal for families, first-time buyers, or anyone looking to enjoy a quieter lifestyle while remaining less than an hour from Prince George. With plenty of outdoor space for gardening, recreation, or future projects, you’ll have room to make this property your own. Experience the best of rural living today! (id:67648)
The particulars
Property details.
Details below are supplied by the listing feed. Confirm measurements, rights, fees and taxes for the particular property.
Property and layout
- Property type
- Single Family
- Structure
- House
- Year built
- 9999
- Storeys
- 3
- Attachment
- Detached
- Bedrooms
- 3
- Bathrooms
- 1
- Living area
- 1,992 sq. ft.
- Finished area above grade
- 1,992 sq. ft.
Ownership and costs
- Ownership
- Freehold
- Annual property tax
- $1,355.86 · 2024
Land and parking
- Lot area
- 0.6 acres
- Lot dimensions, as supplied
- 0.6
- Parking
- Carport, Open
Comfort and construction
- Heating
- Forced air, Natural gas
- Basement
- Partially finished, Full
- Roof
- Asphalt shingle, Conventional
- Foundation
- Concrete Perimeter
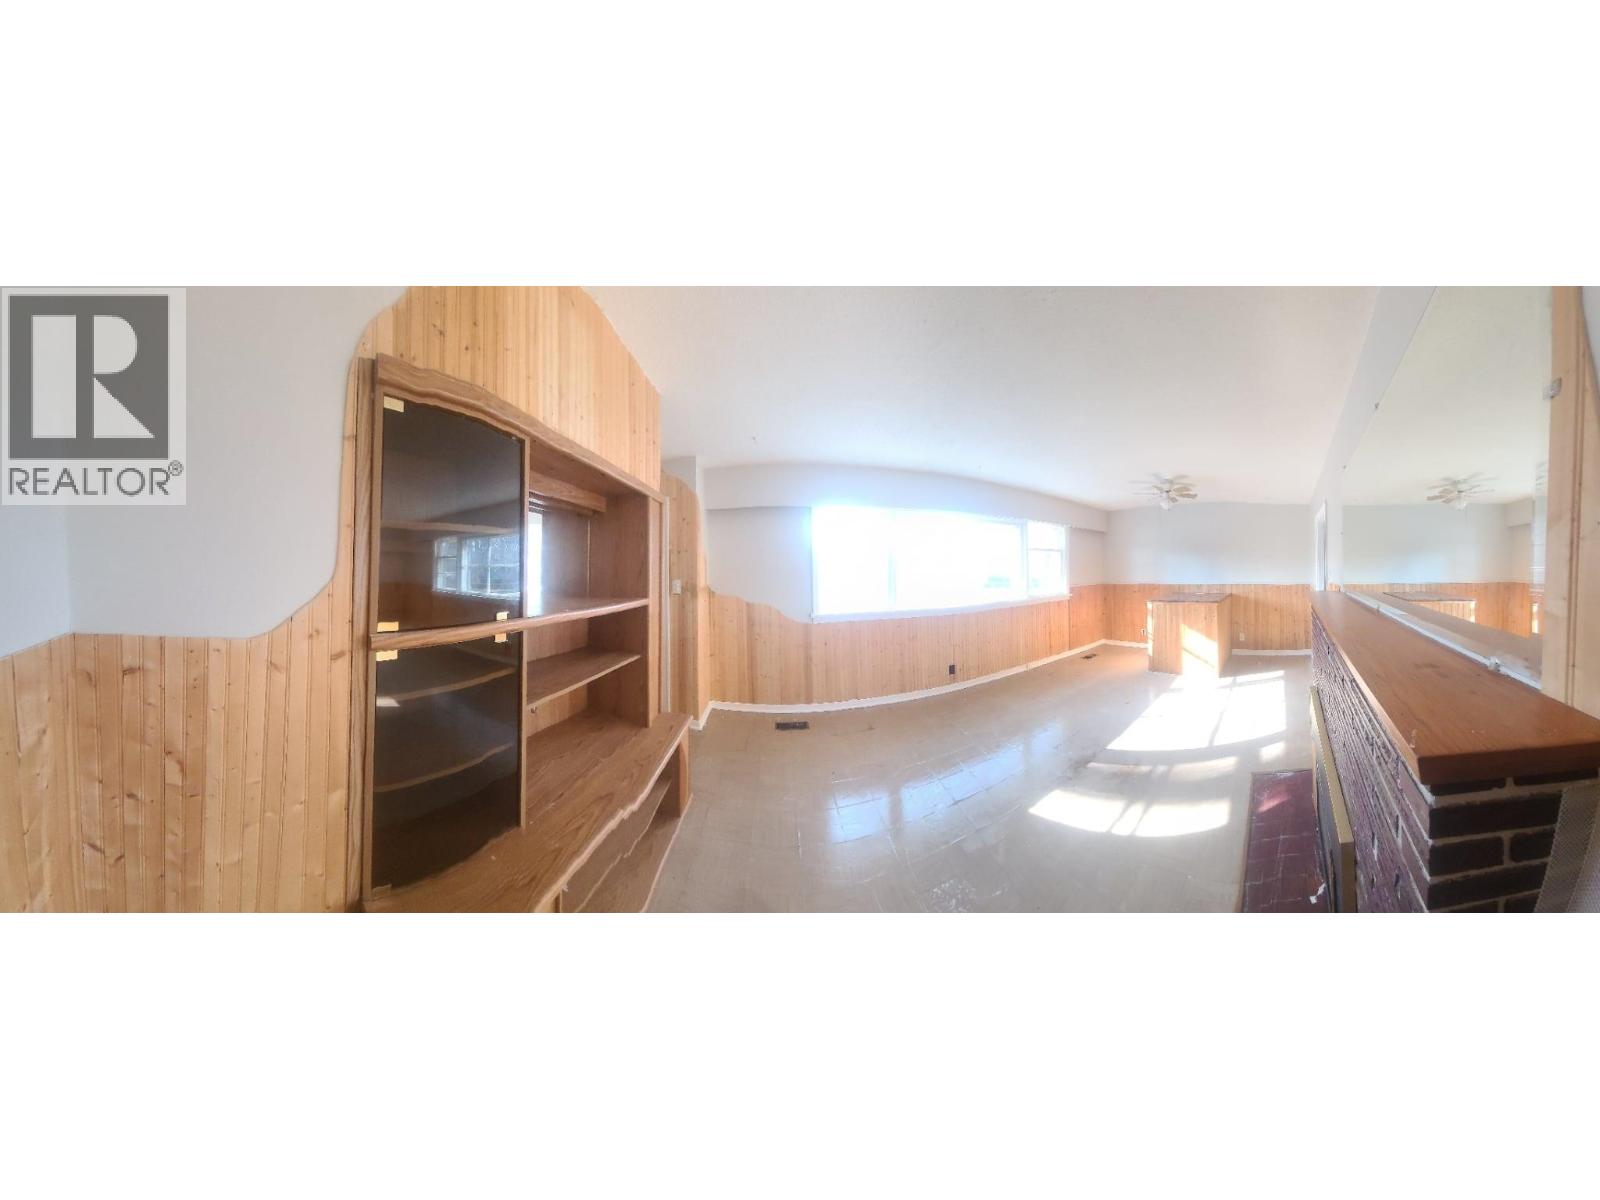
- Fireplace
- Yes
- Fireplaces
- 1
Setting and services
- Exterior features
- Other
- Water supply
- Drilled Well
Location details
- City
- Hixon
- Province
- British Columbia
- Postal code
- V0K1S0
Inside the layout
Room by
room.
Room descriptions and dimensions are reproduced from the feed and should be independently verified.
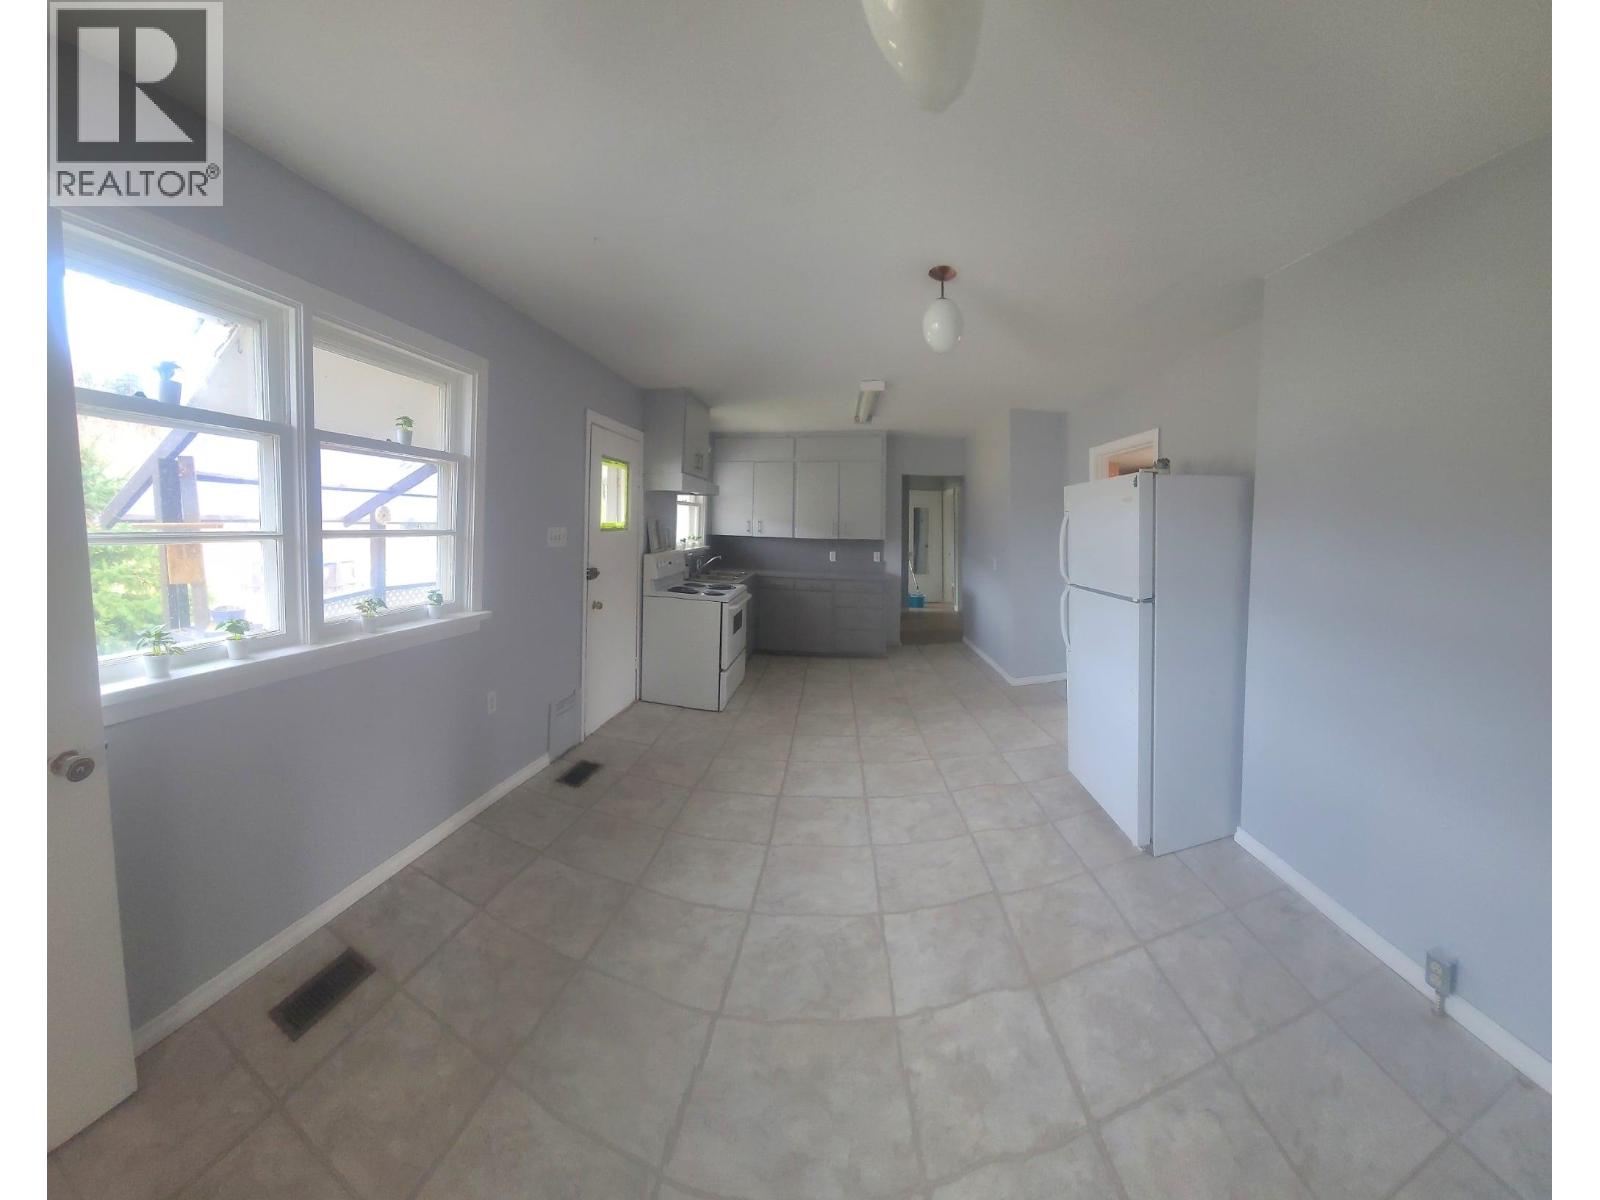
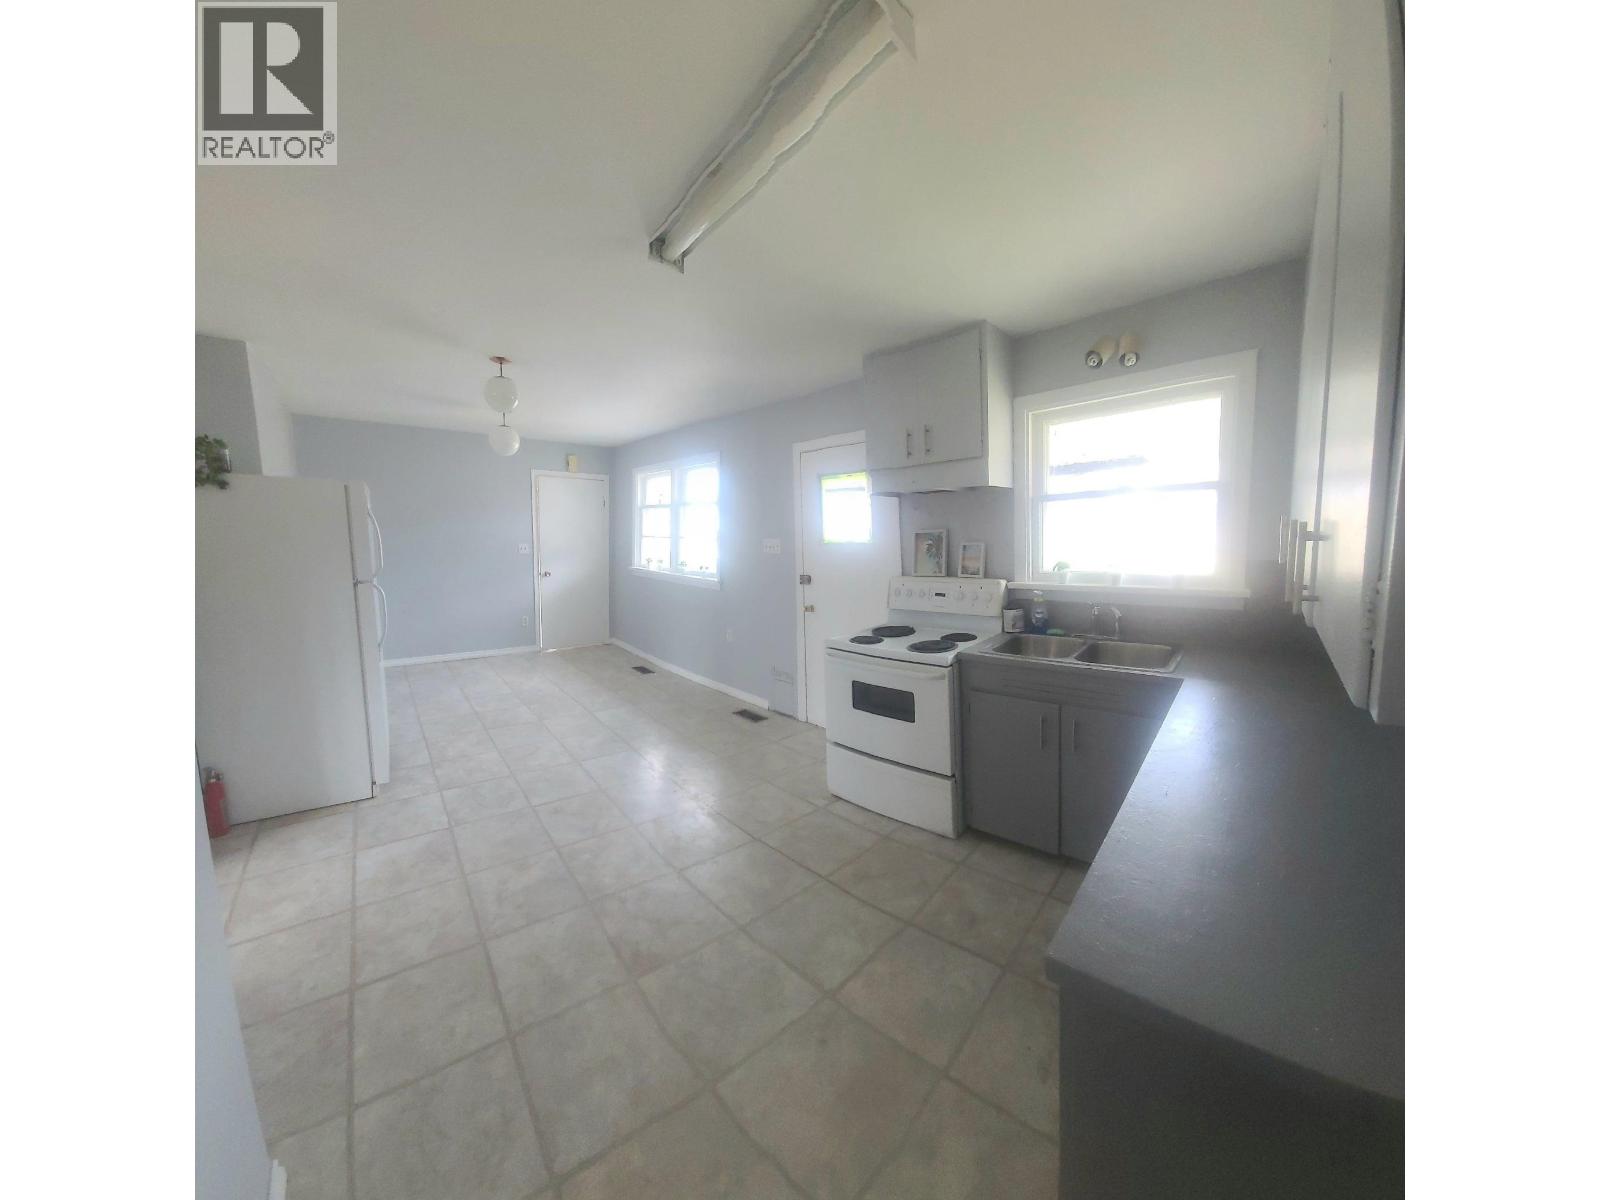
Kitchen
Main level
11 × 9.9 ft
Dining room
Main level
11 × 10.5 ft
Living room
Main level
18 × 8.5 ft
Primary Bedroom
Main level
11.5 × 10 ft
Bedroom 2
Main level
11.5 × 8.5 ft
Bedroom 3
Basement
11.2 × 11.8 ft
Den
Basement
8.1 × 8.1 ft
Family room
Lower level
19 × 11.3 ft
The setting
Explore
the location.
Explore the map or open Google Maps for directions. The marker uses the listing address and does not indicate property boundaries.
Source record updated 21 Sep 2026, 19:35 UTC.