
Row / Townhouse
Offered at
$749,900
- Bedrooms
- 3
- Bathrooms
- 3
- Living area
- 1,627 sq. ft.
- Parking spaces
- 2
MLS® R3155026
Listed by Nu Stream Realty Inc.

The property
About this property.
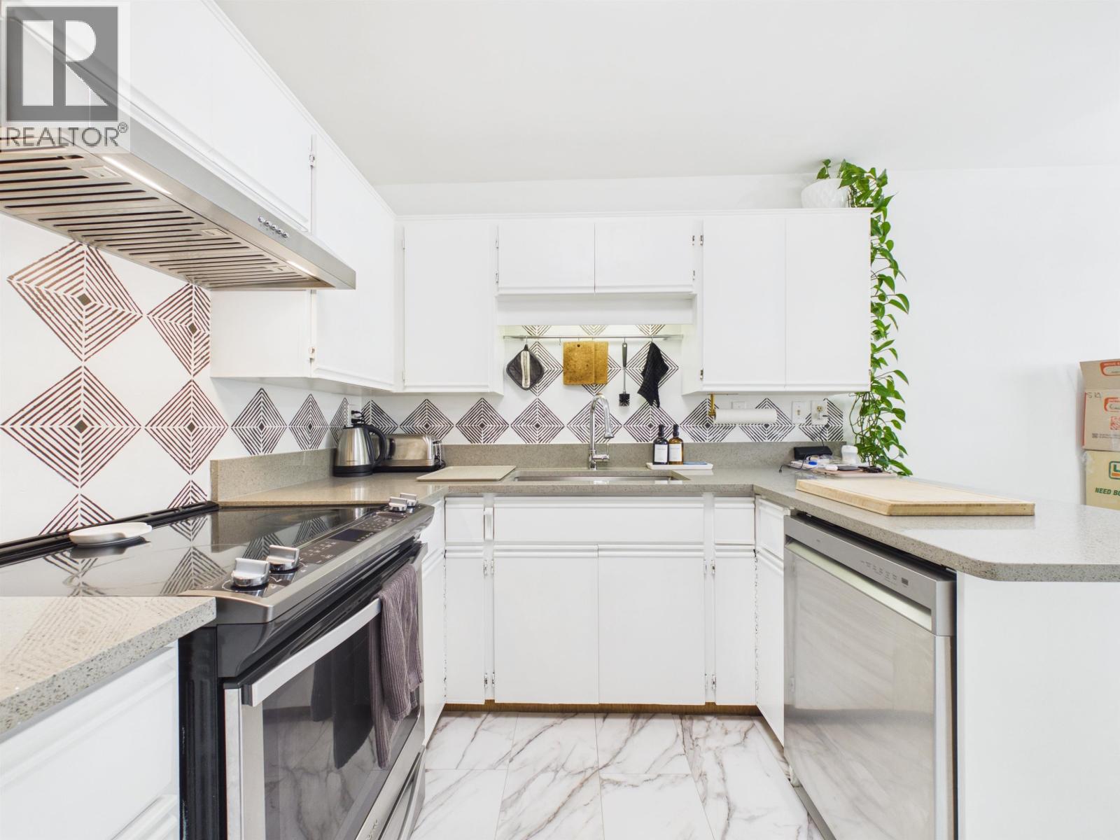
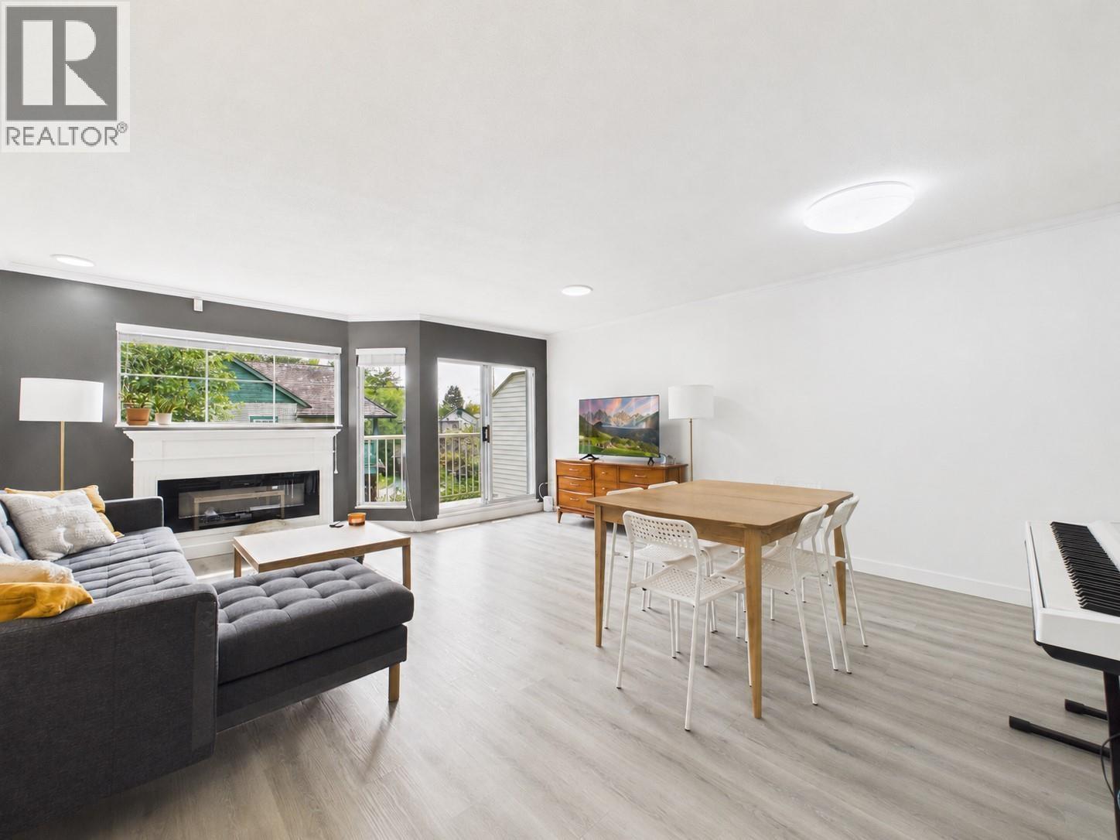
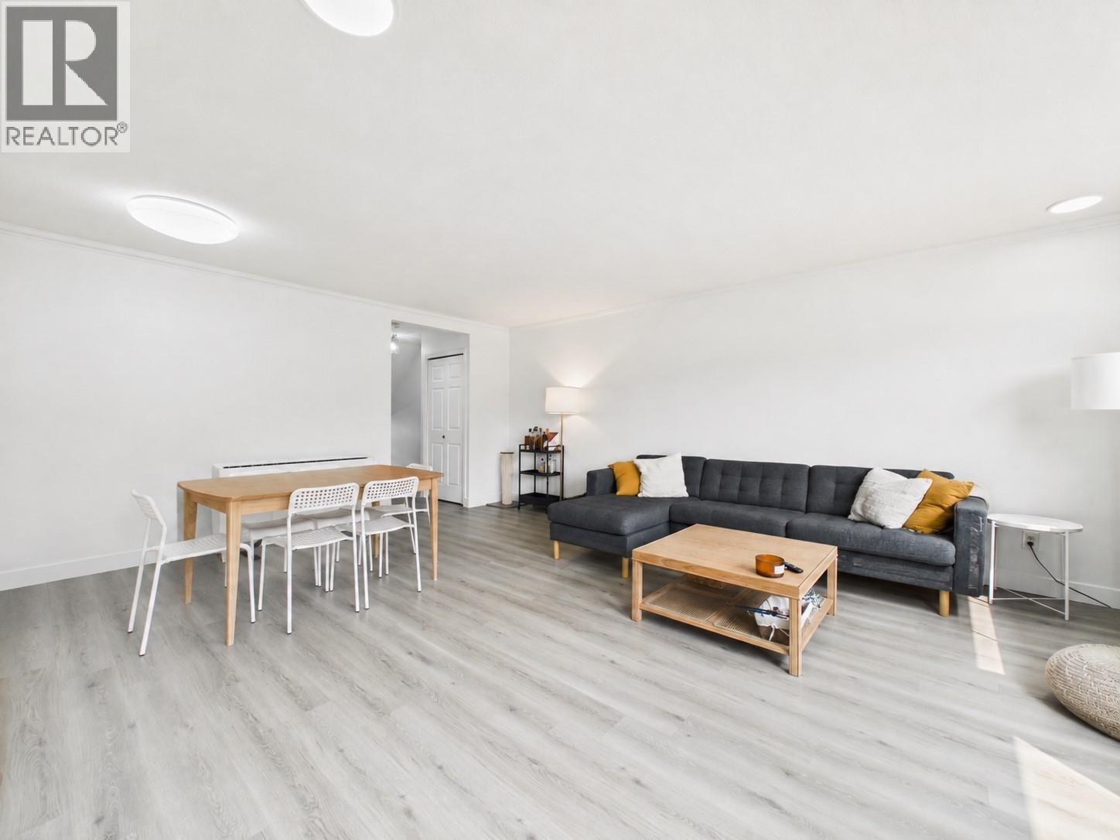
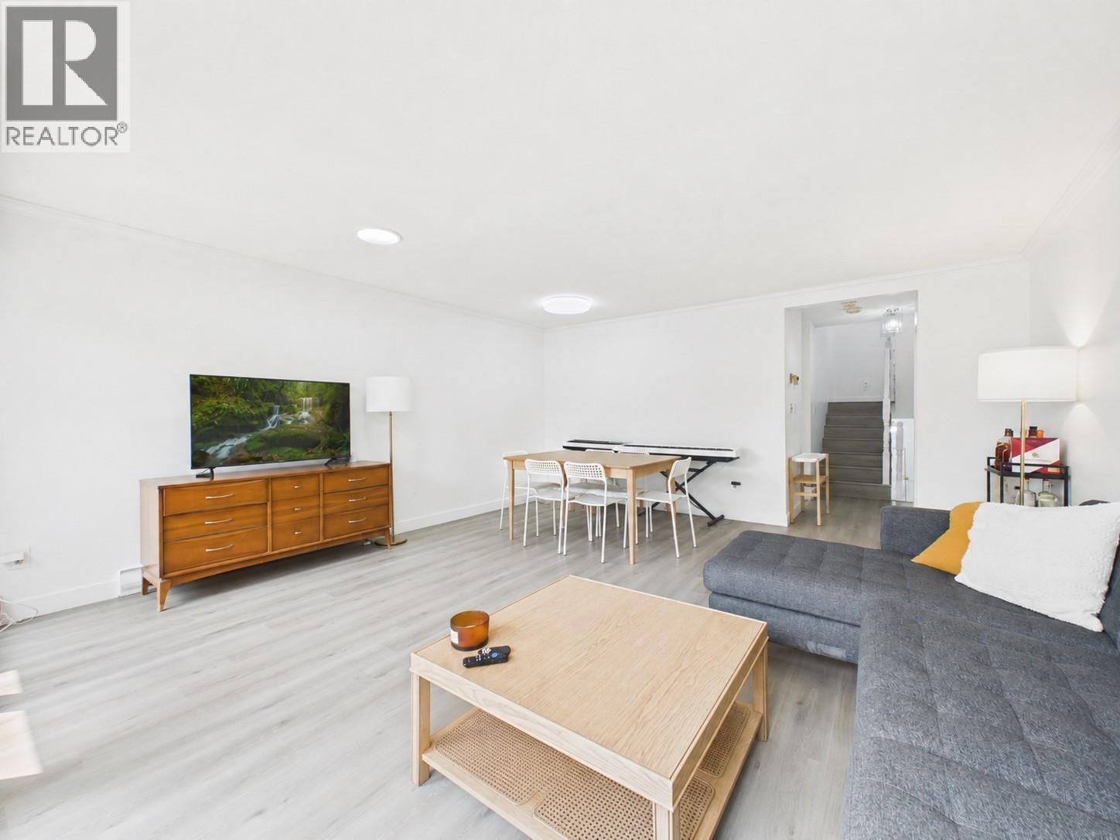
Spacious 3-bed, 2.5-bath, 3-level townhome offering 1,627 sq. ft. in a peaceful complex. Main floor features a large living/dining area, fully renovated kitchen with S/S appliances, new flooring, fireplace, updated lighting, and central vacuum. Upstairs offers 2 generous bedrooms, including a primary with 4-piece ensuite. Downstairs includes 3rd bedroom and 2-piece bath. Enjoy a south-facing sundeck, large balcony, single garage + extra parking. Steps to transit and close to Mackin Park, Place des Arts, SilverCity, IKEA, Superstore, Hwy 1 and SkyTrain. (id:67648)
The particulars
Property details.
Details below are supplied by the listing feed. Confirm measurements, rights, fees and taxes for the particular property.
Property and layout
- Property type
- Single Family
- Structure
- Row / Townhouse
- Year built
- 1989
- Attachment
- Attached
- Bedrooms
- 3
- Bathrooms
- 3
- Living area
- 1,627 sq. ft.
Ownership and costs
- Ownership
- Condo/Strata
- Strata fee
- $474.95 · Monthly
- Annual property tax
- $3,005.16 · 2025
Land and parking
- Parking spaces
- 2
- Lot dimensions, as supplied
- 0
- Parking
- Garage, Visitor Parking
Comfort and construction
- Heating
- Baseboard heaters, Electric
- Basement
- Finished, Unknown
- Fireplace
- No
Included features
- Appliances
- All
Setting and services
- Community features
- Pets Allowed With Restrictions
Location details
- City
- Coquitlam
- Province
- British Columbia
- Postal code
- V3K6R1
The setting
Explore
the location.
Explore the map or open Google Maps for directions. The marker uses the listing address and does not indicate property boundaries.
Source record updated 21 Oct 2026, 15:05 UTC.