
Apartment
Offered at
$469,900
- Bedrooms
- 2
- Bathrooms
- 2
- Living area
- 770 sq. ft.
- Parking spaces
- 1
MLS® 10402444
Listed by REMAX Professionals (NA)

The property
About this property.
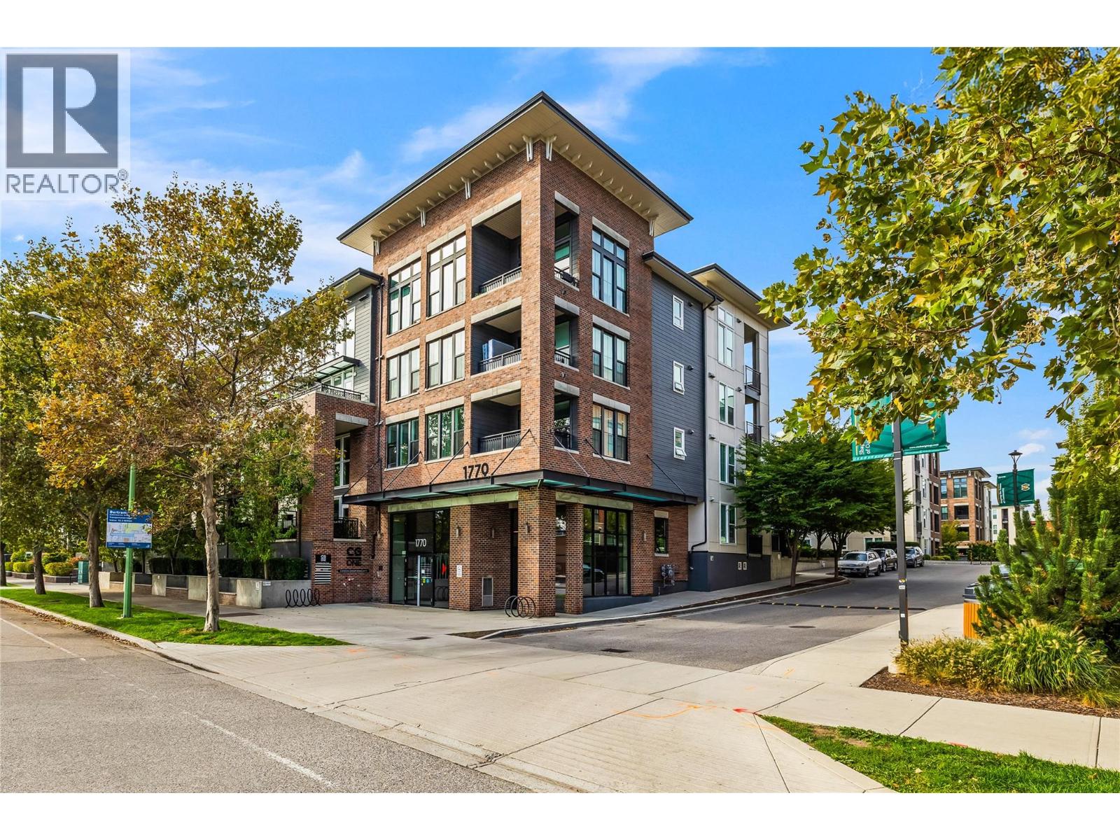
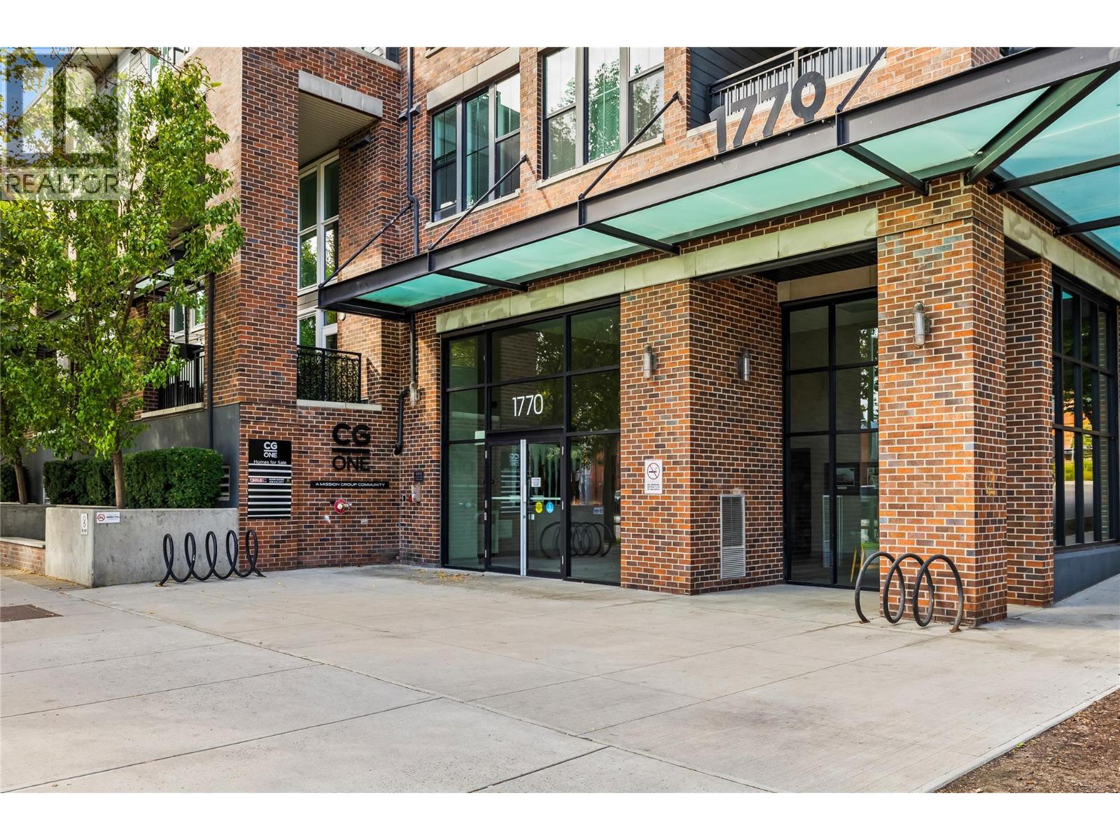
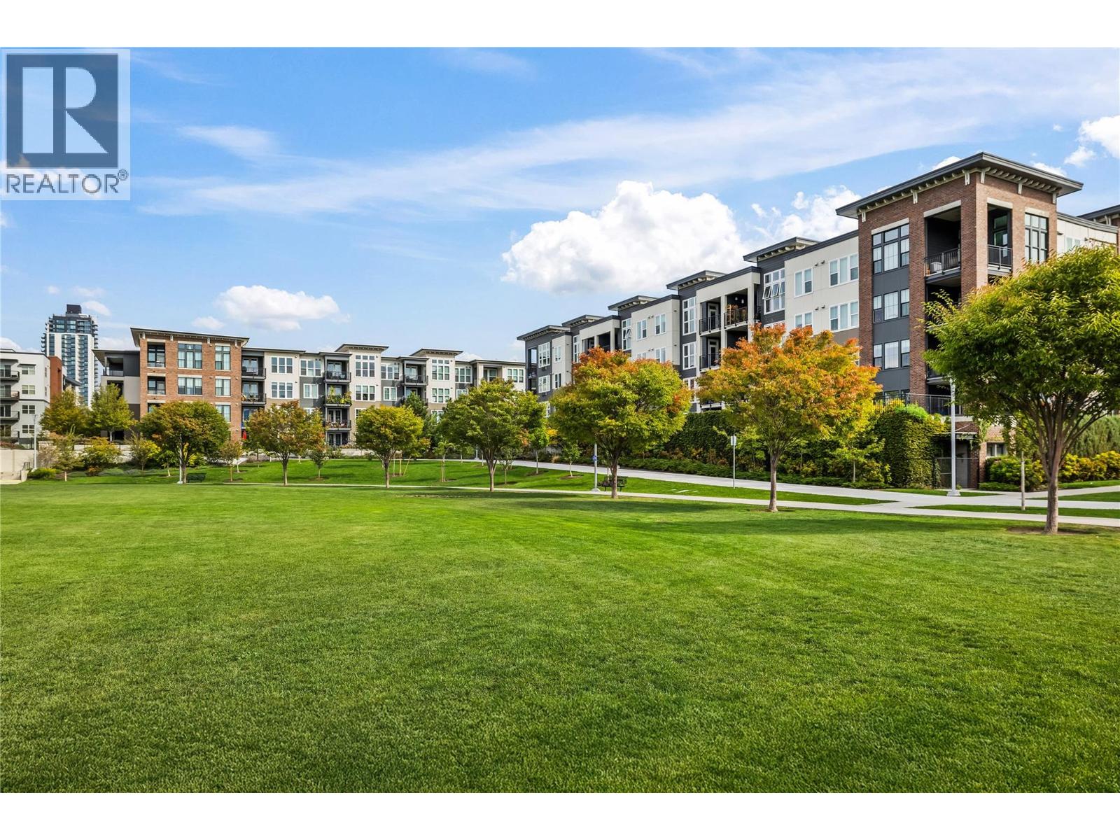
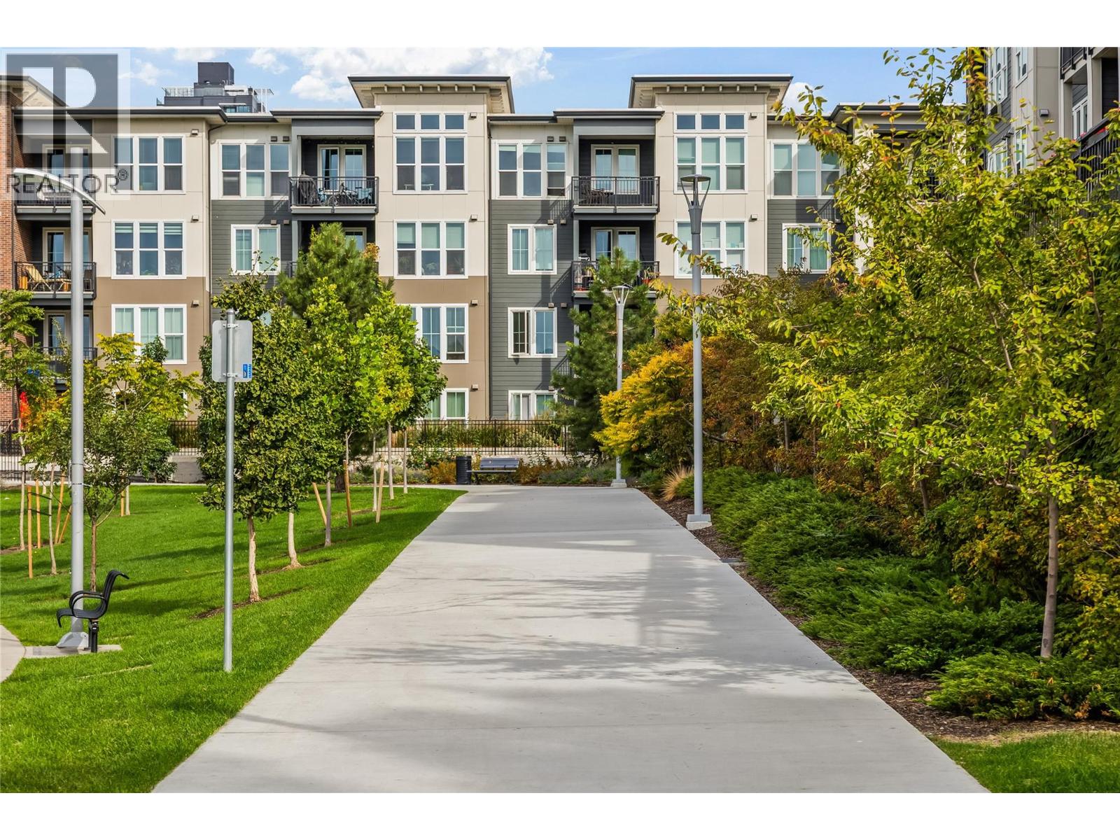
Top-floor living with soaring 12' ceilings and views over the courtyard and green space of Rowcliffe Park! This bright 2-bedroom, 2-bathroom corner unit offers 770 sq. ft. of thoughtfully designed space, with an open layout and large windows welcoming plenty of natural light. The contemporary kitchen features upgraded stone countertops, two-tone cabinetry, stainless steel appliances, a tile backsplash, and an island with seating. Connected dining and living areas make everyday living and entertaining easy, while the covered balcony offers a relaxing spot for morning coffee overlooking the green space. The primary bedroom includes an ensuite with a glass-enclosed shower, complemented by a second bedroom, full bathroom, and in-suite laundry. A parking stall and storage locker are included. Enjoy park-side living with convenient access to downtown Kelowna via the nearby pedestrian and cycling overpass, connecting you to downtown shops, dining, and amenities. (id:67648)
The particulars
Property details.
Details below are supplied by the listing feed. Confirm measurements, rights, fees and taxes for the particular property.
Property and layout
- Property type
- Single Family
- Structure
- Apartment
- Year built
- 2017
- Storeys
- 1
- Attachment
- Attached
- Bedrooms
- 2
- Bathrooms
- 2
- Living area
- 770 sq. ft.
Ownership and costs
- Ownership
- Condo/Strata
- Strata fee
- $404.72 · Monthly
- Fee includes
- Property Management, Waste Removal, Ground Maintenance, Water, Other, See Remarks, Reserve Fund Contributions, Sewer
- Annual property tax
- $2,373.31 (tax year not supplied)
Land and parking
- Parking spaces
- 1
- Parking
- Underground, Parkade
- Lot features
- Balcony
Comfort and construction
- Heating
- Electric
- Cooling
- Wall unit
- Roof
- Asphalt shingle, Unknown
- Fireplace
- No
Included features
- Appliances
- Refrigerator, Range - Electric, Dishwasher, Washer & Dryer
Setting and services
- Exterior features
- Brick, Other
- Community features
- Pets Allowed With Restrictions, Rentals Not Allowed
- Water supply
- Municipal water
- Sewer
- Municipal sewage system
Location details
- Area
- Kelowna South
- City
- Kelowna
- Province
- British Columbia
- Postal code
- V1Y0E6
Inside the layout
Room by
room.
Room descriptions and dimensions are reproduced from the feed and should be independently verified.
Bedroom
Main level
11'10'' x 8'11''
Kitchen
Main level
16'6'' x 12'8''
Living room
Main level
10'11'' x 8'6''
Primary Bedroom
Main level
11'5'' x 14'11''
4pc Bathroom
Main level
8'5'' x 5'4''
Full ensuite bathroom
Main level
8'1'' x 6'6''
Laundry room
Main level
3'7'' x 3'3''
Foyer
Main level
6'3'' x 9'3''
The setting
Explore
the location.
Explore the map or open Google Maps for directions. The marker uses the listing address and does not indicate property boundaries.
Source record updated 1 Oct 2026, 22:05 UTC.