
House
Offered at
$825,000
- Bedrooms
- 2
- Bathrooms
- 2
- Living area
- 1,495 sq. ft.
MLS® 10387963
Listed by Malyk Realty

The property
About this property.
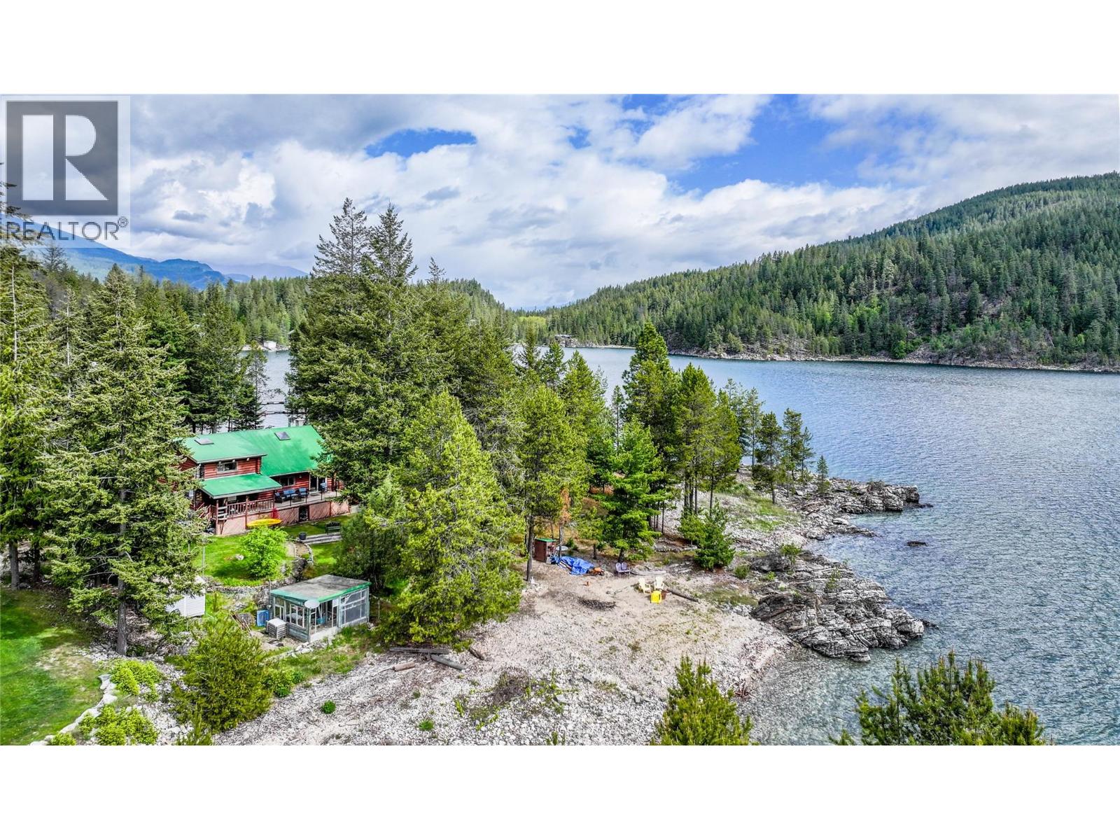
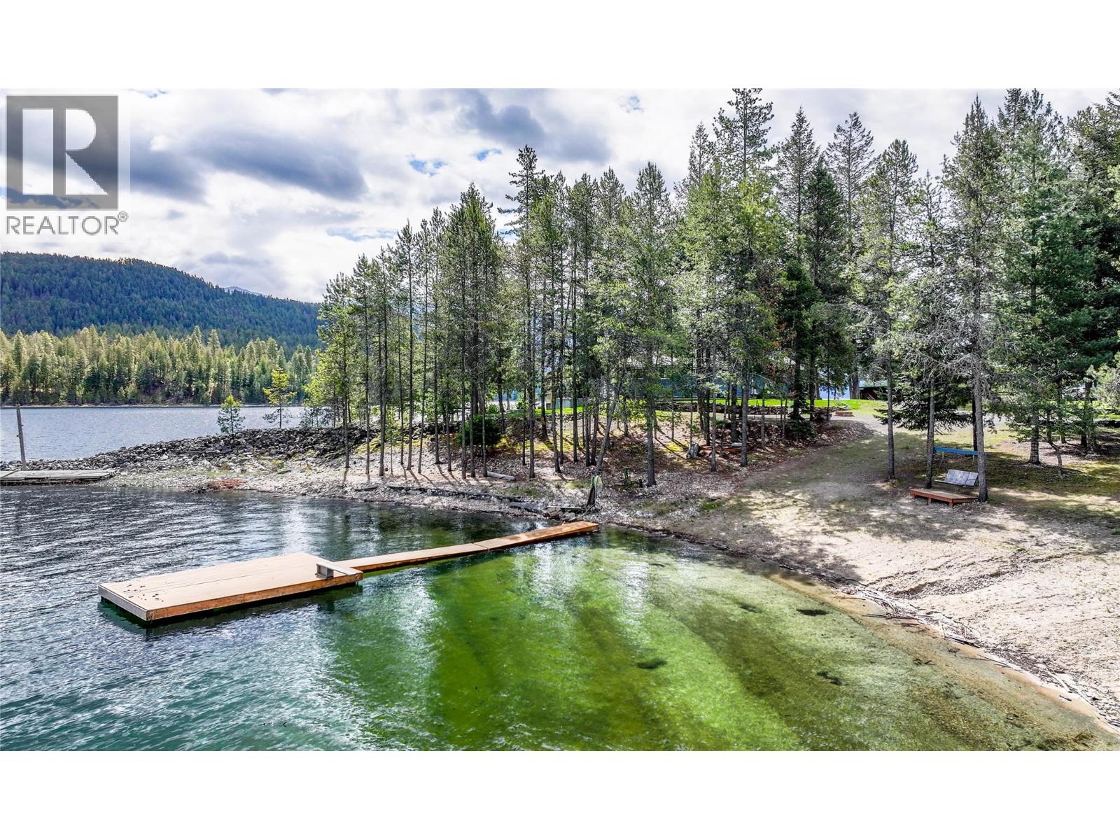
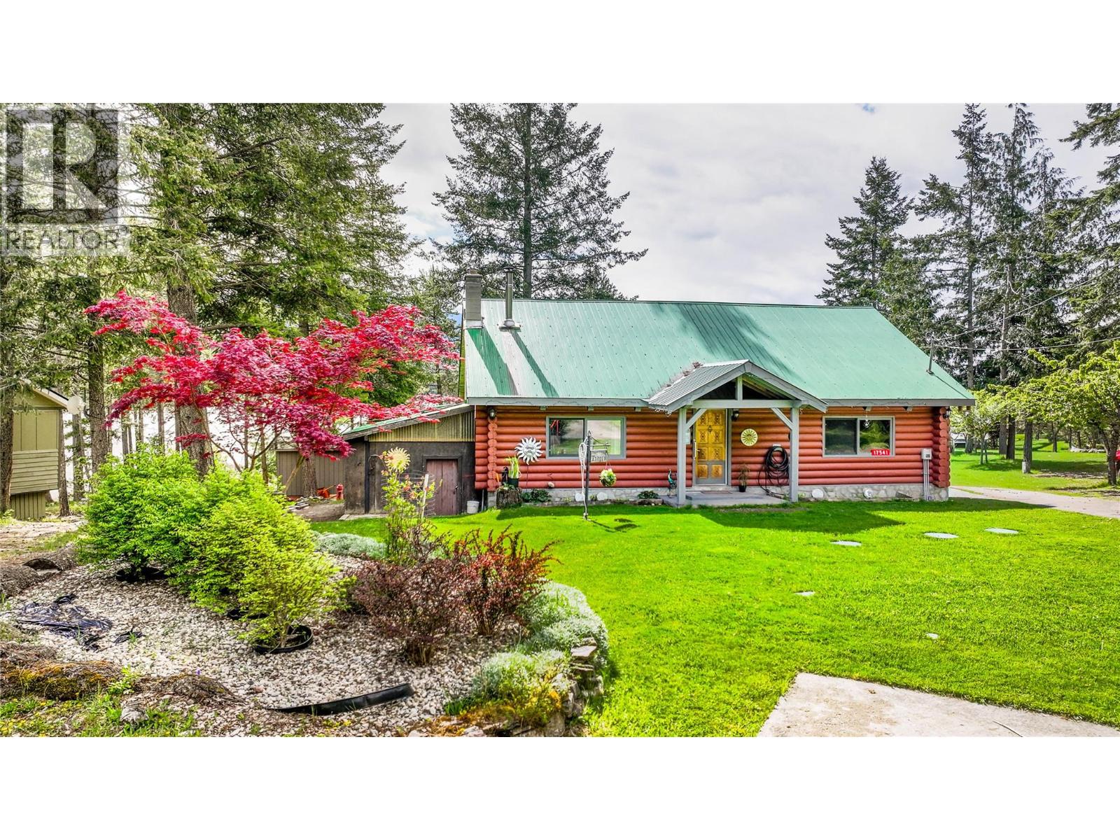
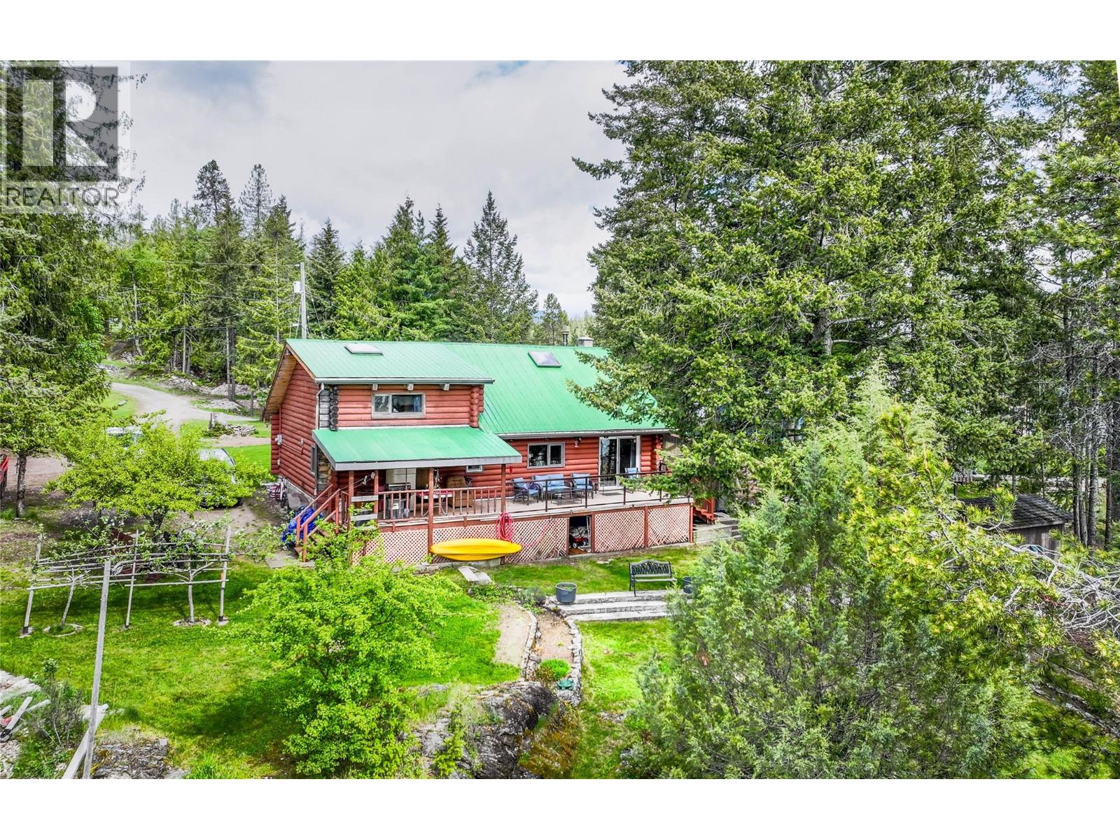
This Beautiful property is in one of the best locations Kootenay Lake has to offer! First time offered for sale outside of the family, this well loved property is a gem. This offering is for a 1/3 undivided interest in title; however, the home and private yard are exclusively yours to enjoy. There are only two other homes on the property. This is NOT a Strata or Co-op. Shared common areas include the stunning beaches, outbuildings, and surrounding grounds. End of the road privacy, Crawford bay is a beautiful community all year long. The home features a brand-new septic system installed in 2024, a cozy wood-burning stove, plenty of storage space, lake view sun deck, walk-in shower, 2 bedrooms, and 1.5 bathrooms. Outside, you’ll find fruit trees and a greenhouse, perfect for gardening enthusiasts. Whether you are searching for a vacation property, family getaway, or a peaceful place to relocate, this stunning property is sure to impress and will absolutely knock your socks off. This is a must-see! (id:67648)
The particulars
Property details.
Details below are supplied by the listing feed. Confirm measurements, rights, fees and taxes for the particular property.
Property and layout
- Property type
- Single Family
- Structure
- House
- Architectural style
- Log house/cabin
- Year built
- 1985
- Storeys
- 1.5
- Attachment
- Detached
- Bedrooms
- 2
- Bathrooms
- 2
- Partial bathrooms, included in total
- 1
- Living area
- 1,495 sq. ft.
Ownership and costs
- Ownership
- Freehold
- Annual property tax
- $5,311.27 (tax year not supplied)
Land and parking
- Lot area
- 3.71 acres
- Lot dimensions, as supplied
- 3.71
- Lot features
- Balcony
Comfort and construction
- Heating
- Stove, Wood
- Roof
- Metal, Unknown
- Fireplace
- Yes
- Fireplaces
- 1
- Fireplace features
- Free Standing Metal
Included features
- Appliances
- Refrigerator, Range - Electric, Dishwasher, Washer & Dryer
Setting and services
- Exterior features
- Wood
- View, as supplied
- Lake view, Mountain view
- Waterfront features
- Waterfront on lake
- Water supply
- Lake/River Water Intake
- Sewer
- Septic tank
Location details
- Area
- Crawford Bay / Riondel
- City
- Crawford Bay
- Province
- British Columbia
- Postal code
- V0B1X0
Inside the layout
Room by
room.
Room descriptions and dimensions are reproduced from the feed and should be independently verified.
Bedroom
Main level
14'1'' x 15'4''
Laundry room
Main level
13'9'' x 13'7''
Partial ensuite bathroom
Second level
6'3'' x 3'8''
Full bathroom
Main level
9'0'' x 5'6''
Primary Bedroom
Second level
18'11'' x 15'1''
Kitchen
Main level
9'11'' x 20'9''
Living room
Main level
17'10'' x 24'10''
The setting
Explore
the location.
Explore the map or open Google Maps for directions. The marker uses the listing address and does not indicate property boundaries.
Source record updated 20 Aug 2026, 18:50 UTC.