
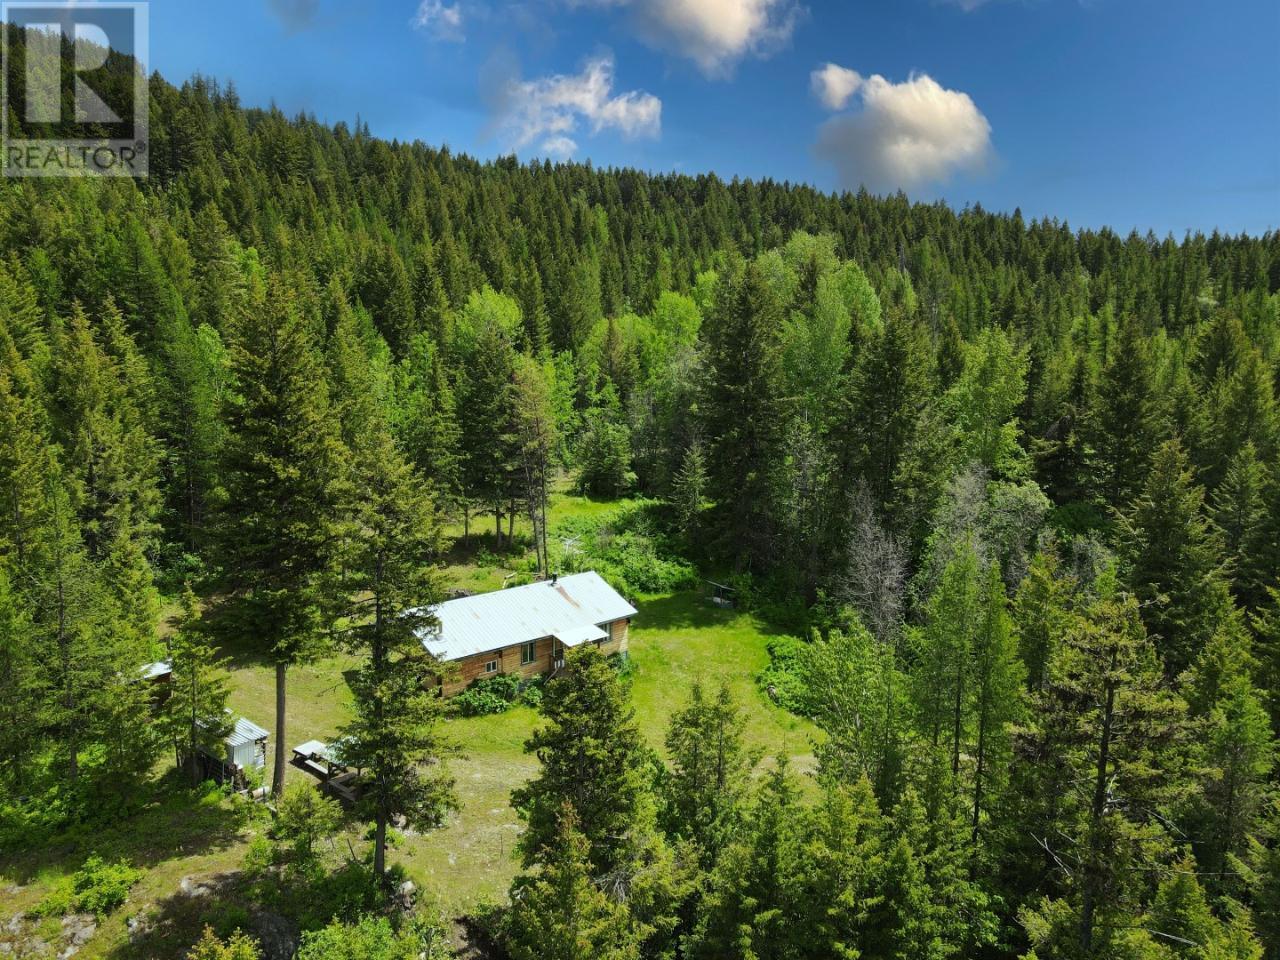


House
Offered at
$999,000
- Bedrooms
- 2
- Bathrooms
- 1
- Living area
- 770 sq. ft.
MLS® 2478783
Listed by Landquest Realty Corporation

The property
About this property.
Creekfront Mountain Hideaway - Greenwood, BC. 226 acres flanked by crown land. Spectacular views of the valley & mountains. Good population of elk, mule deer, whitetail deer, bears & grouse. Property slopes from east to west, with westerly exposure and a year-round creek through the northwest side. Year round access. Gated & totally private. Large flat bench which runs through the middle of the parcel. No Zoning means the possible uses for the property are almost endless. Modest two-bedroom cabin built in 1985 of approximately 770 ft.2. Currently being logged with all merchantable timber removed. Great climate and water for gardening and self-sufficient living. (id:67648)
The particulars
Property details.
Details below are supplied by the listing feed. Confirm measurements, rights, fees and taxes for the particular property.
Property and layout
- Property type
- Single Family
- Structure
- House
- Year built
- 1985
- Attachment
- Detached
- Bedrooms
- 2
- Bathrooms
- 1
- Living area
- 770 sq. ft.
Ownership and costs
- Ownership
- Freehold
- Annual property tax
- $1,385 (tax year not supplied)
Land and parking
- Lot area
- 226.6 acres
- Lot dimensions, as supplied
- 226.6
- Lot features
- Private setting, Sloping
Comfort and construction
- Heating
- Stove, Wood
- Flooring
- Mixed Flooring
- Roof
- Metal, Unknown
- Fireplace
- Yes
- Fireplaces
- 1
- Fireplace features
- Wood, Conventional
Included features
- Appliances
- Refrigerator, Range - Electric
Setting and services
- Exterior features
- Wood
- Community features
- Rural Setting
- View, as supplied
- Mountain view, Valley view, View (panoramic)
- Waterfront features
- Waterfront on creek
- Water supply
- Well
- Sewer
- No sewage system
Location details
- Area
- Grand Forks Rural West
- City
- Greenwood
- Province
- British Columbia
- Postal code
- V0H1J0
Inside the layout
Room by
room.
Room descriptions and dimensions are reproduced from the feed and should be independently verified.
Primary Bedroom
Main level
12'0'' x 11'0''
Kitchen
Main level
13'0'' x 11'0''
Kitchen
Main level
14'0'' x 12'0''
Bedroom
Main level
12'0'' x 11'0''
4pc Bathroom
Main level
The setting
Explore
the location.
Explore the map or open Google Maps for directions. The marker uses the listing address and does not indicate property boundaries.
Source record updated 12 Nov 2025, 20:30 UTC.