
House
Offered at
$965,000
- Bedrooms
- 3
- Bathrooms
- 3
- Living area
- 1,400 sq. ft.
- Parking spaces
- 6
MLS® R3165356
Listed by Royal LePage West Real Estate Services

The property
About this property.
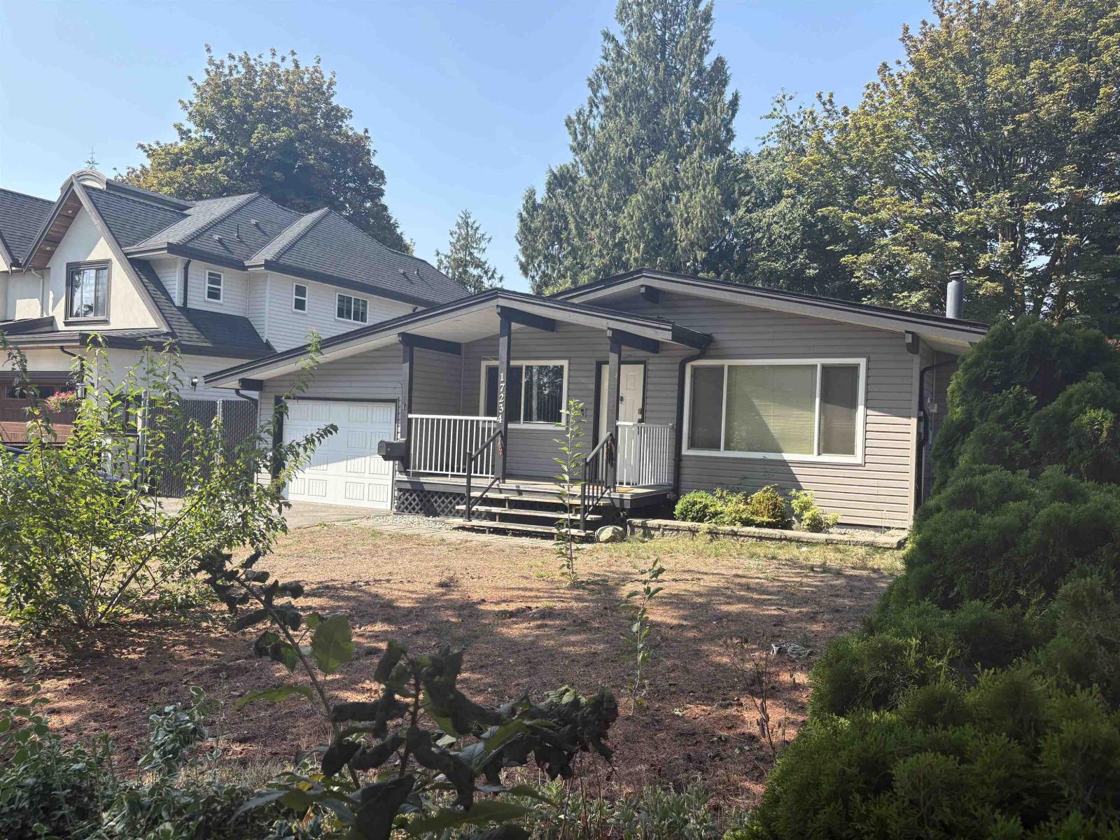
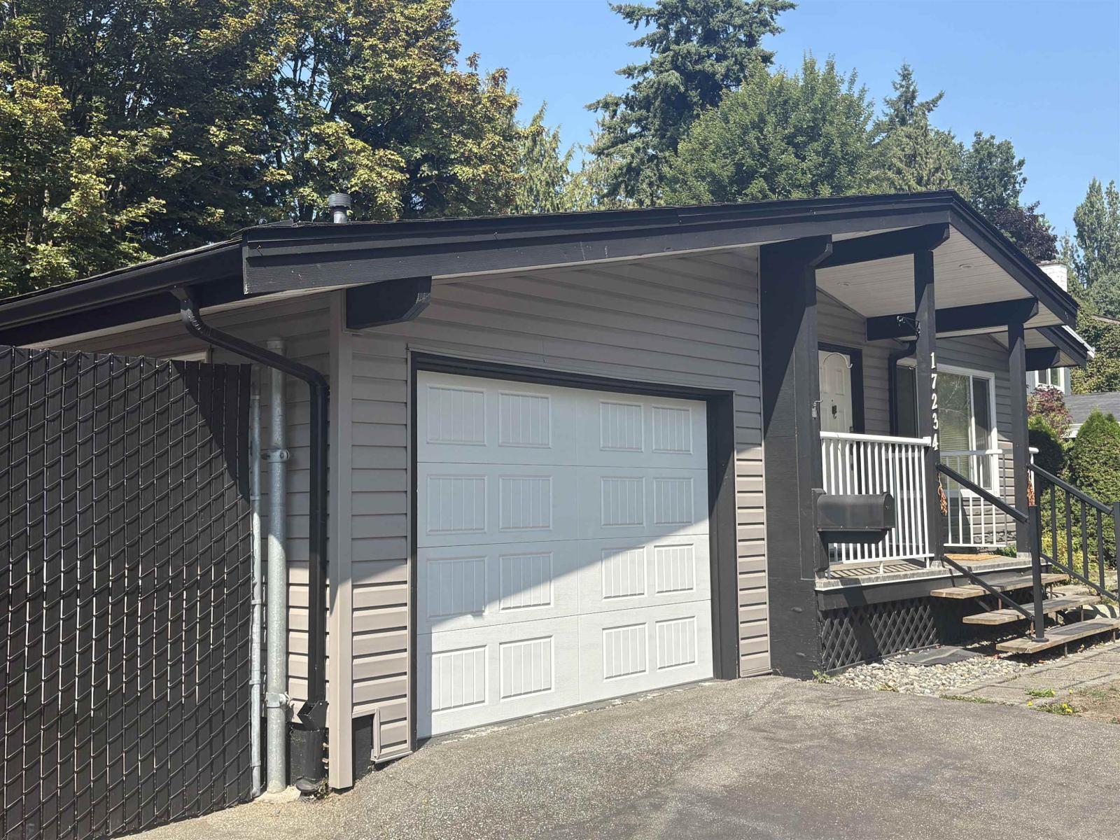
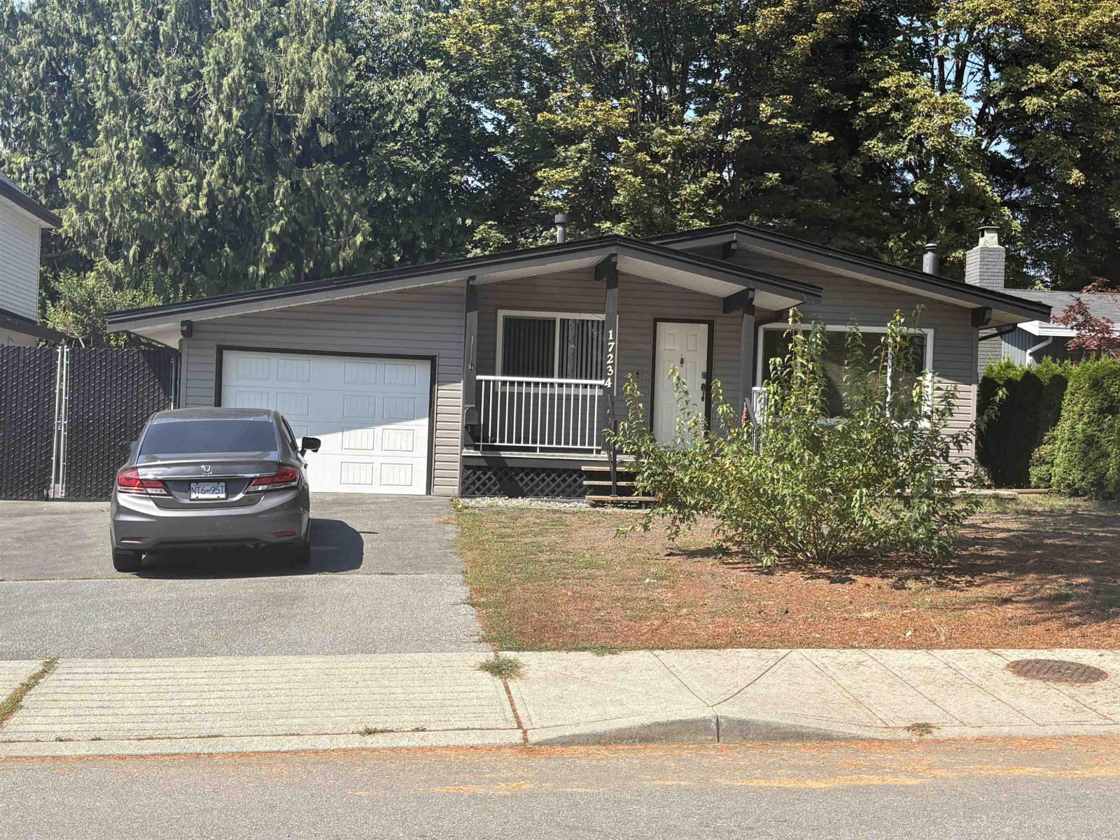
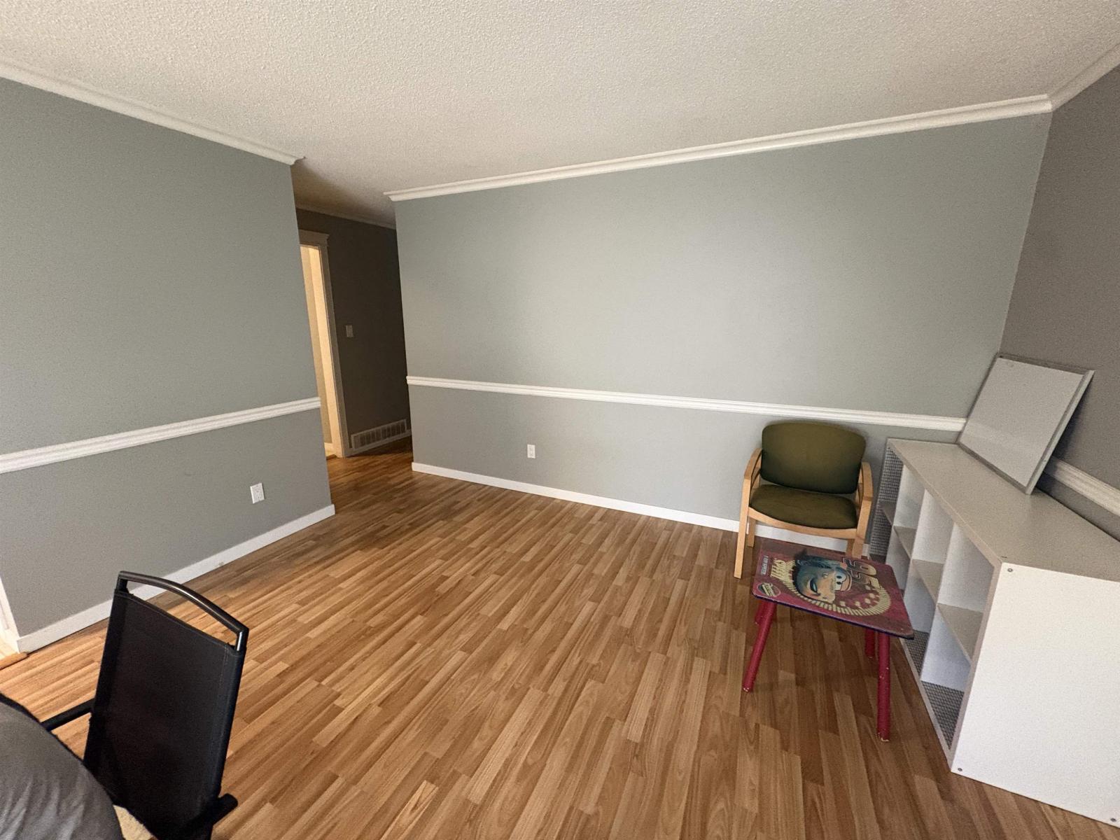
WOW!! Prime rancher one level home located in a great neighbourhood with loads of mature landscaping. a previous owner did a renovation, kitchen, baths, flooring, paint, etc. Home shows great inside and out. You will love the big lot with a large fully fenced rear yard. The garage is partial storage and partial finished for a nanny quarters with a separate entrance. Sit out back on the almost 400 sq/ft covered patio, and enjoy watching your kids play in the backyard. RV or 5th Wheel parking along the side of the home and large driveway parking, there is room for everything. Walking distance to George Greenaway Elementary and Lord Tweedsmuir Secondary and close to all amenities and easy access to 176th and No 10 Hwy. (id:67648)
The particulars
Property details.
Details below are supplied by the listing feed. Confirm measurements, rights, fees and taxes for the particular property.
Property and layout
- Property type
- Single Family
- Structure
- House
- Architectural style
- Other
- Year built
- 1975
- Attachment
- Detached
- Bedrooms
- 3
- Bathrooms
- 3
- Living area
- 1,400 sq. ft.
Ownership and costs
- Ownership
- Freehold
- Annual property tax
- $5,174.47 · 2026
Land and parking
- Lot area
- 7,194 sq. ft.
- Parking spaces
- 6
- Lot dimensions, as supplied
- 7194
- Parking
- Open, RV
Comfort and construction
- Heating
- Forced air, Natural gas
- Basement
- Finished, Crawl space
- Fireplace
- Yes
- Fireplaces
- 1
Setting and services
- Utilities
- Water, Natural Gas, Electricity
- Water supply
- Municipal water
- Sewer
- Sanitary sewer
Location details
- City
- Surrey
- Province
- British Columbia
- Postal code
- V3S4X5
The setting
Explore
the location.
Explore the map or open Google Maps for directions. The marker uses the listing address and does not indicate property boundaries.
Source record updated 21 Oct 2026, 22:15 UTC.