
House
Offered at
$559,900
- Bedrooms
- 4
- Bathrooms
- 3
- Living area
- 2,326 sq. ft.
MLS® R3156395
Listed by RE/MAX Core Realty

The property
About this property.
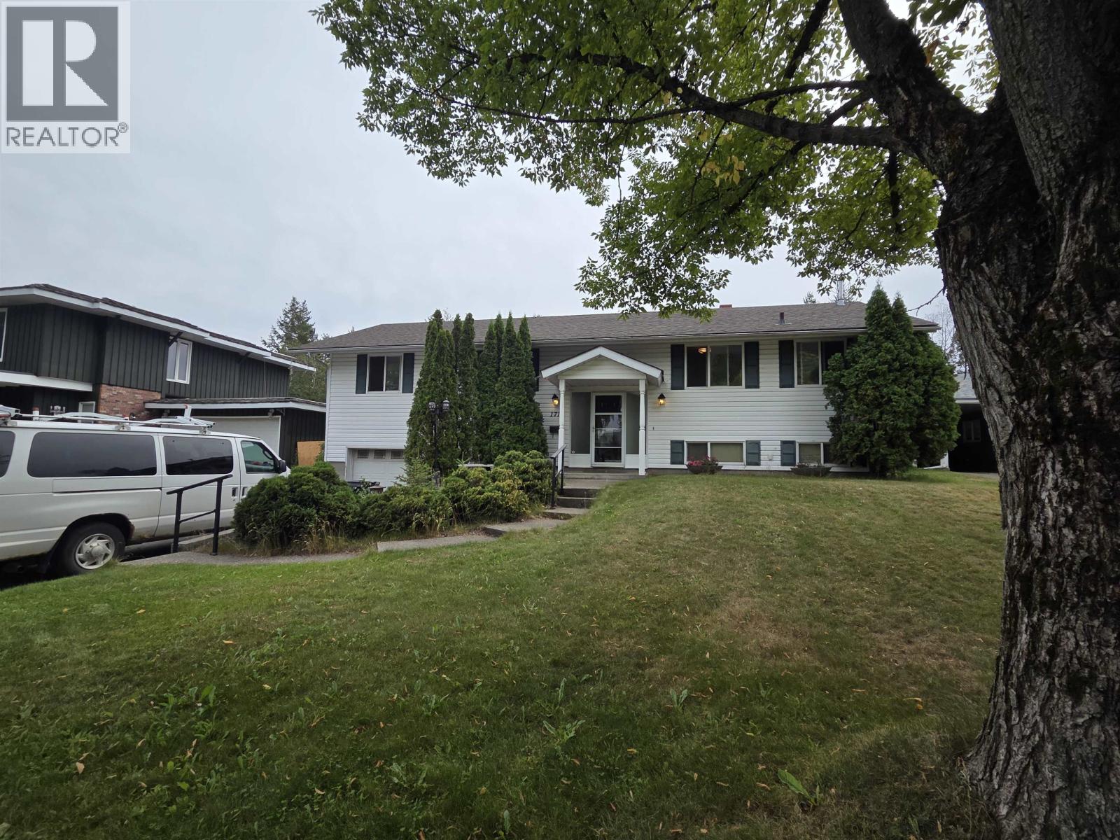
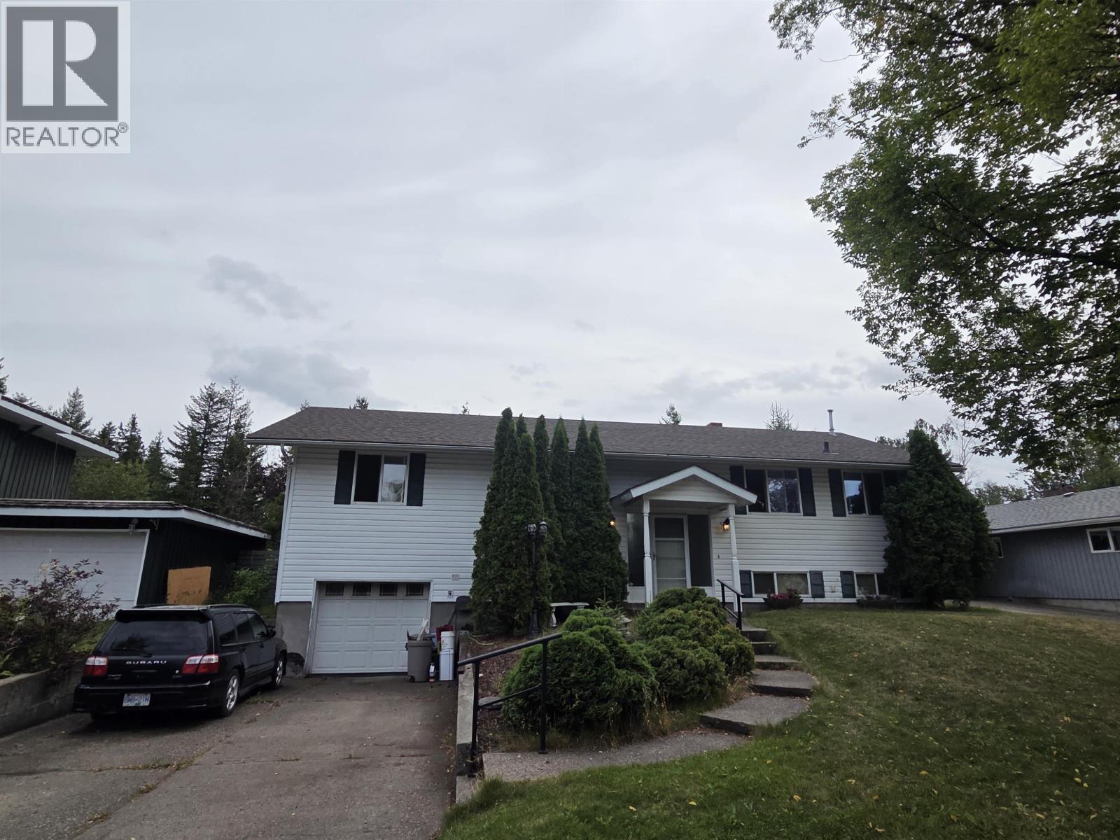
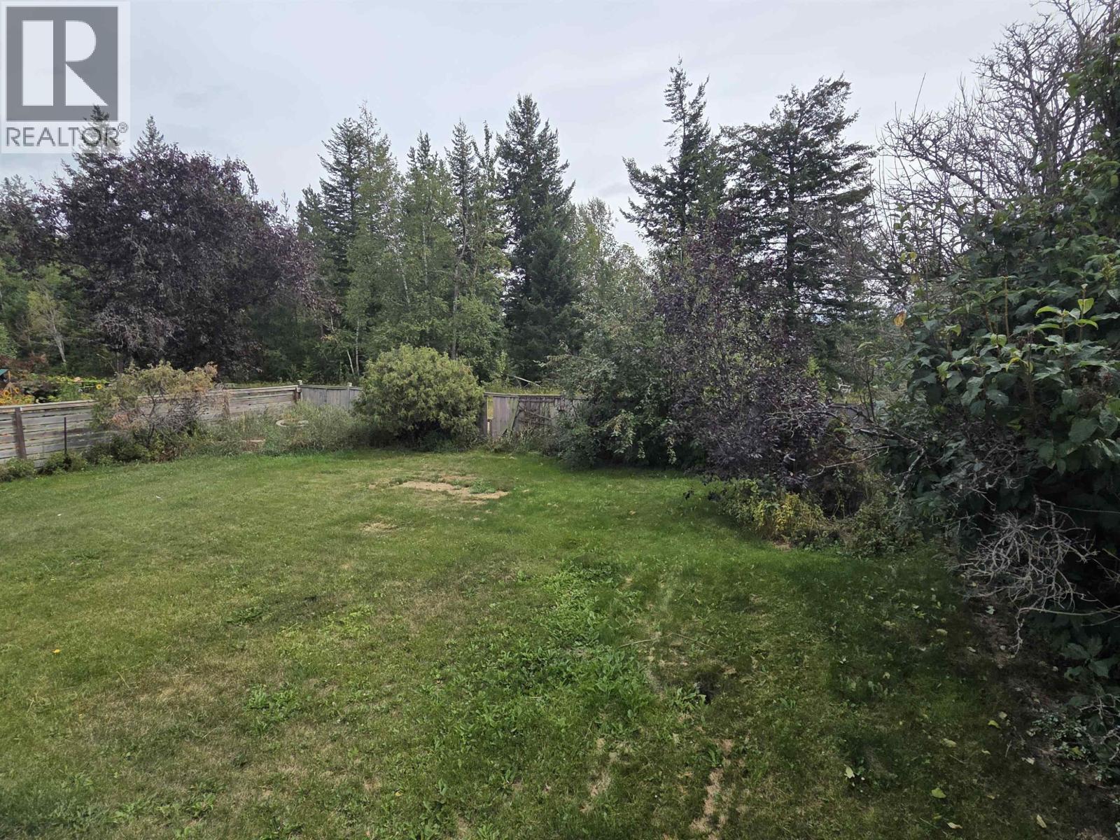
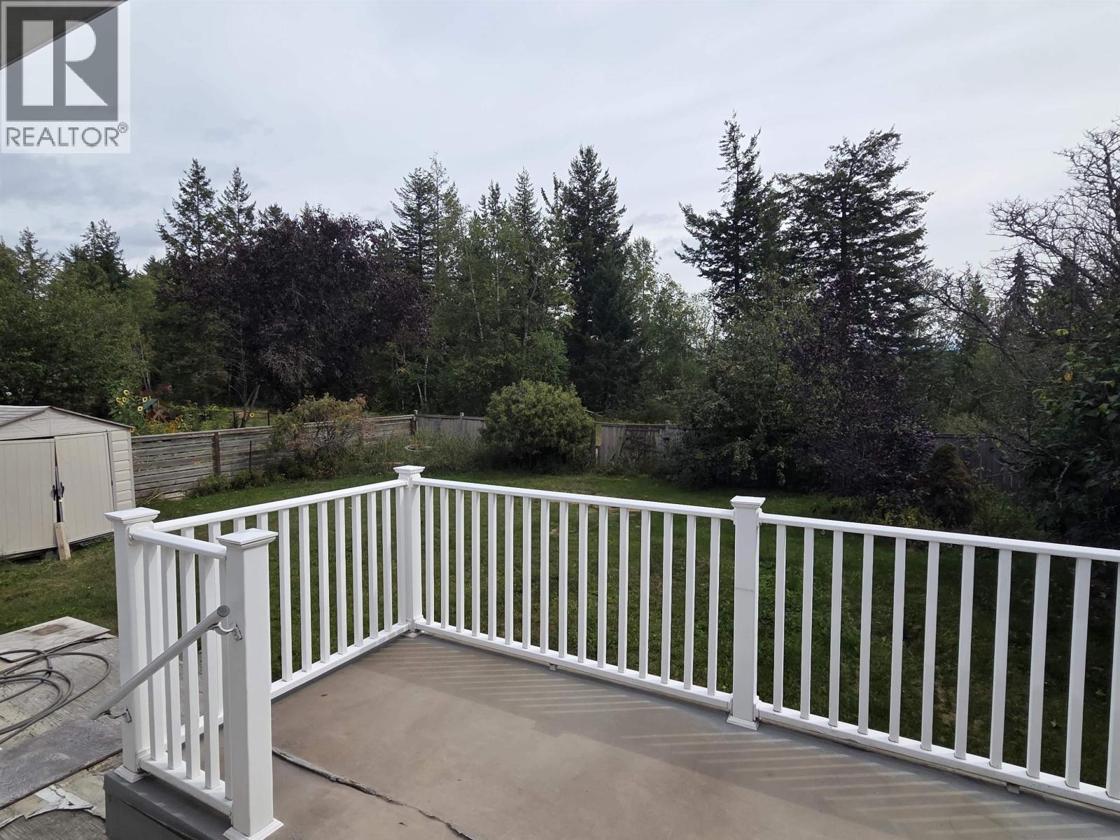
Welcome to this beautifully maintained 4-bedroom, 3-bathroom home in the highly desirable Seymour subdivision! Backing onto a peaceful greenbelt, this property offers a wonderful combination of privacy, space and a fantastic family-friendly location. Inside, you’ll find an updated kitchen, generous living spaces and a beautiful fireplace that creates a warm and inviting focal point. With four bedrooms and three bathrooms, there’s plenty of room for the whole family. Step outside to the large, fully fenced yard, perfect for kids, pets, entertaining or simply relaxing and enjoying the greenbelt setting. A single attached garage provides convenient parking and additional storage. A fantastic opportunity to own a move-in-ready home in one of the area’s most sought-after neighbourhoods! (id:67648)
The particulars
Property details.
Details below are supplied by the listing feed. Confirm measurements, rights, fees and taxes for the particular property.
Property and layout
- Property type
- Single Family
- Structure
- House
- Year built
- 1965
- Storeys
- 2
- Attachment
- Detached
- Bedrooms
- 4
- Bathrooms
- 3
- Living area
- 2,326 sq. ft.
- Finished area above grade
- 2,326 sq. ft.
Ownership and costs
- Ownership
- Freehold
- Annual property tax
- $4,370.64 · 2026
Land and parking
- Lot area
- 7,150 sq. ft.
- Lot dimensions, as supplied
- 7150
- Parking
- Garage
Comfort and construction
- Heating
- Forced air, Natural gas
- Basement
- Finished, Full
- Roof
- Asphalt shingle, Conventional
- Foundation
- Concrete Perimeter
- Fireplace
- Yes
- Fireplaces
- 2
Included features
- Appliances
- Washer, Refrigerator, Dishwasher, Stove, Dryer
Setting and services
- Exterior features
- Wood
- Water supply
- Municipal water
Location details
- City
- Prince George
- Province
- British Columbia
- Postal code
- V2M2Y8
Inside the layout
Room by
room.
Room descriptions and dimensions are reproduced from the feed and should be independently verified.
Kitchen
Main level
8 × 25 ft
Dining room
Main level
12.6 × 9.6 ft
Living room
Main level
13 × 15 ft
Primary Bedroom
Main level
13.8 × 12.6 ft
Bedroom 2
Main level
9 × 10 ft
Bedroom 3
Main level
9.6 × 12.6 ft
Family room
Basement
17 × 15 ft
Laundry room
Basement
11.9 × 12 ft
Bedroom 4
Basement
10.6 × 8 ft
Den
Basement
9.6 × 8.4 ft
The setting
Explore
the location.
Explore the map or open Google Maps for directions. The marker uses the listing address and does not indicate property boundaries.
Source record updated 4 Oct 2026, 11:40 UTC.