
House
Offered at
$5,198,000
- Bedrooms
- 5
- Bathrooms
- 7
- Living area
- 4,605 sq. ft.
- Parking spaces
- 2
MLS® R3175740
Listed by The Partners Real Estate
 Enquire about this property
The property
A closer look
at the property.
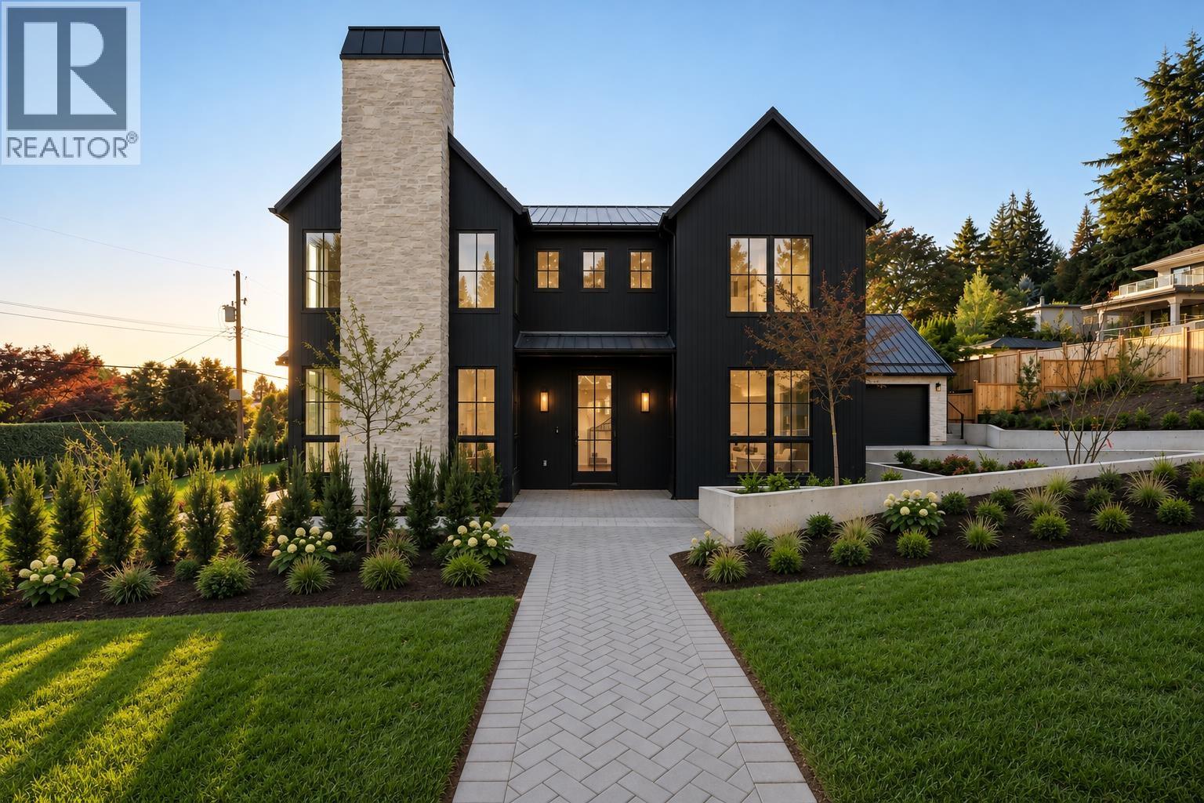
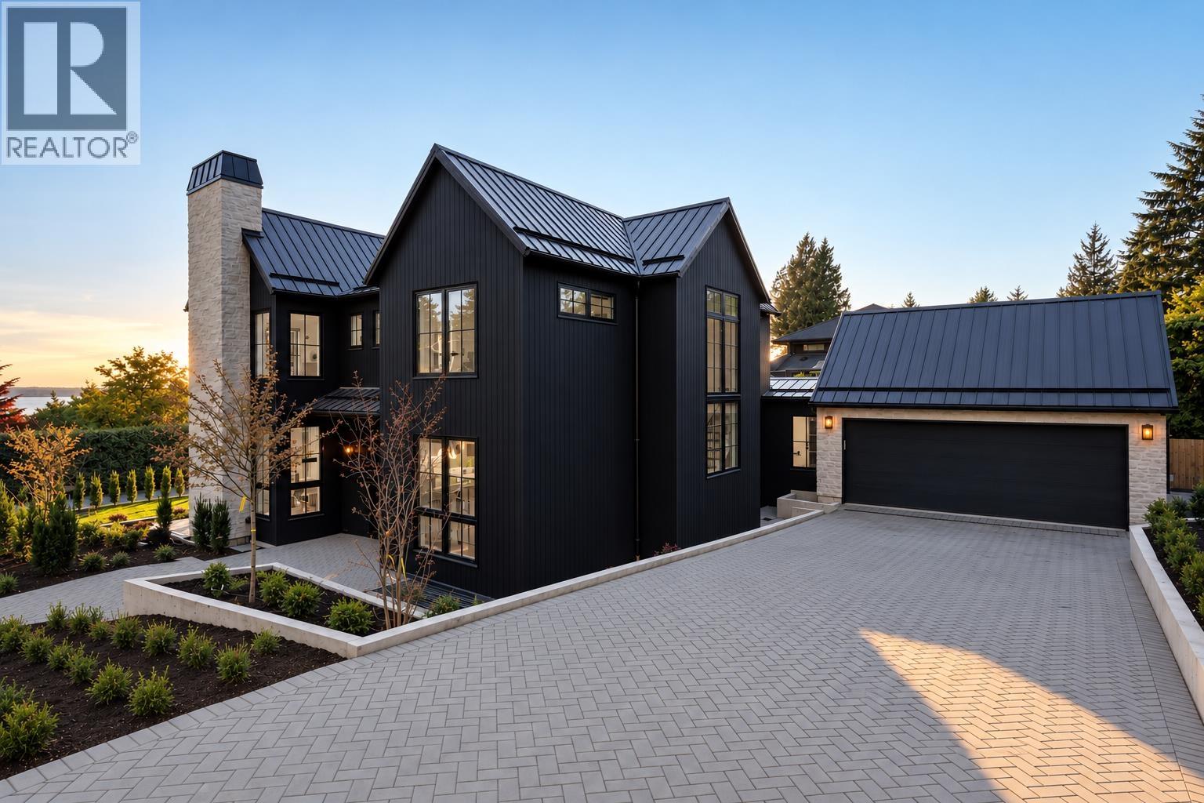
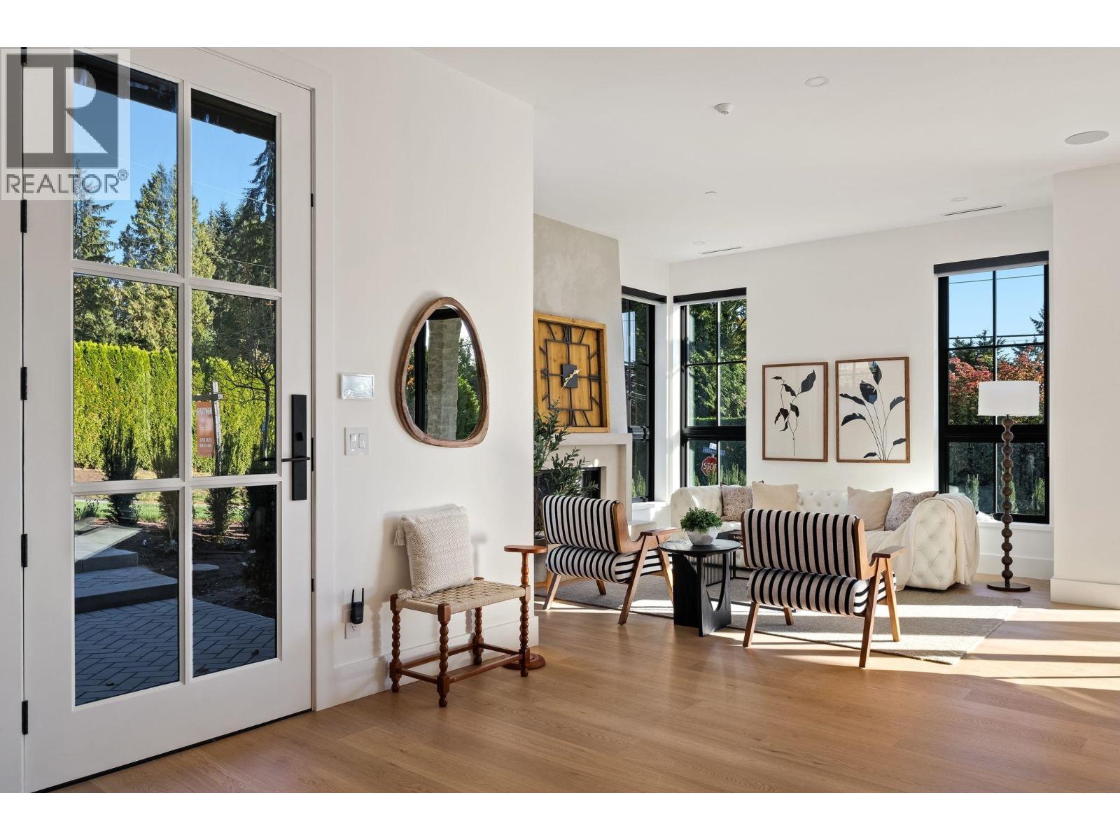
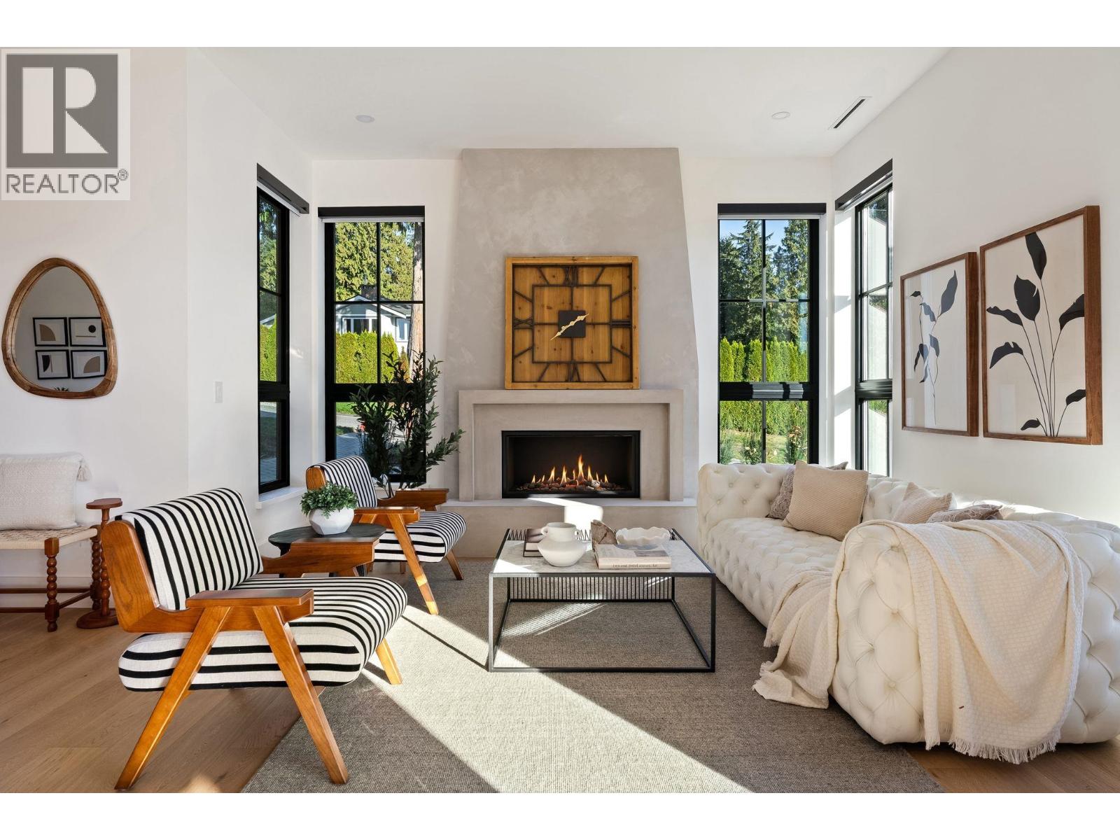
PERFECTLY POSITIONED IN THE HEART OF AMBLESIDE, this stunning TRANSITIONAL FARMHOUSE, masterfully built by OKSFELDT DEVELOPMENTS, offers an exceptional blend of modern sophistication, timeless architecture, and West Coast elegance. Striking curb appeal introduces beautifully curated interiors, where thoughtful design and impeccable craftsmanship create a home that is both refreshing and inviting. The spectacular OPEN-CONCEPT GREAT ROOM is designed for effortless entertaining, seamlessly connecting the living, dining, and gourmet kitchen spaces. Expansive ECLIPSE DOORS open to beautiful outdoor living areas and an impressive 10,000 SQ. FT. PROPERTY, creating the perfect indoor-outdoor lifestyle. Offering 5-6 BEDROOMS, beautifully appointed ensuite bathrooms, and an exceptional main-floor layout, this residence delivers luxury without compromise. AN UNBEATABLE AMBLESIDE LOCATION, just moments from Hollyburn Country Club, excellent schools, parks, shopping, and the waterfront. A truly special home! (id:67648)
The particulars
Property
details.
Details below are supplied by the listing feed. Confirm measurements, rights, fees and taxes for the particular property.
Property and layout
- Property type
- Single Family
- Structure
- House
- Architectural style
- 2 Level
- Year built
- 2026
- Attachment
- Detached
- Bedrooms
- 5
- Bathrooms
- 7
- Living area
- 4,605 sq. ft.
Ownership and costs
- Ownership
- Freehold
- Annual property tax
- $9,006.80 · 2026
Land and parking
- Lot area
- 10,004 sq. ft.
- Frontage
- 82 ft
- Parking spaces
- 2
- Lot dimensions, as supplied
- 10004
- Parking
- Garage
- Lot features
- Central location
Comfort and construction
- Heating
- Electric
- Cooling
- Air Conditioned
- Basement
- Finished, Full, Unknown
- Fireplace
- No
Included features
- Appliances
- All
Setting and services
- View, as supplied
- View
Location details
- City
- West Vancouver
- Province
- British Columbia
- Postal code
- V7V2S3
The setting
Find your
point of view.
Location supplied by the listing feed. Confirm property boundaries and access independently.
Explore the property's location.
Source record updated 21 Oct 2026, 04:05 UTC.