
Makan Emami · REALTOR® Angell, Hasman & Associates Realty Ltd.

Ucluelet

1708 Rainforest Lane

Ucluelet, British Columbia, V0R3A0

Makan Estates · Property search

Before you explore.

Please review and agree to the listing terms to browse participating REALTOR.ca DDF® properties. No account is needed. Your acceptance will be remembered in this browser.

REALTOR®, REALTORS®, and the REALTOR® logo are certification marks owned by REALTOR® Canada Inc. and licensed exclusively to The Canadian Real Estate Association (CREA). These marks identify CREA members who must abide by CREA’s By-Laws, Rules and REALTOR® Code. The MLS® trademark and MLS® logo are owned by CREA and identify the quality of services provided by CREA members.

The information on this site is based wholly or partly on information provided by CREA members, who are responsible for its accuracy. REALTOR.ca Canada Inc. reproduces and distributes it as a service for members. Neither CREA nor REALTOR.ca Canada Inc. assumes responsibility for its accuracy.

This website is operated by Makan Emami, a REALTOR® with Angell, Hasman & Associates Realty Ltd. and a member of CREA.

Listing content is protected by copyright and other laws and is intended solely for private, non-commercial use by individuals. Other reproduction, distribution or use, in whole or part, is forbidden. Prohibited uses include commercial use, screen scraping, database scraping and activities intended to collect, store, reorganize or manipulate listing data displayed on this website. No permission is granted to train AI systems using listing content.

Return to Makan Estates

House

Offered at

$2,588,000

Bedrooms
4
Bathrooms
3
Living area
2,744 sq. ft.
Parking spaces
8

MLS® 1021987

Listed by RE/MAX Mid-Island Realty (Uclet)

Powered by REALTOR.ca — view this property
Enquire about this property

Call Makan: 604.518.5517

The property

About this property.

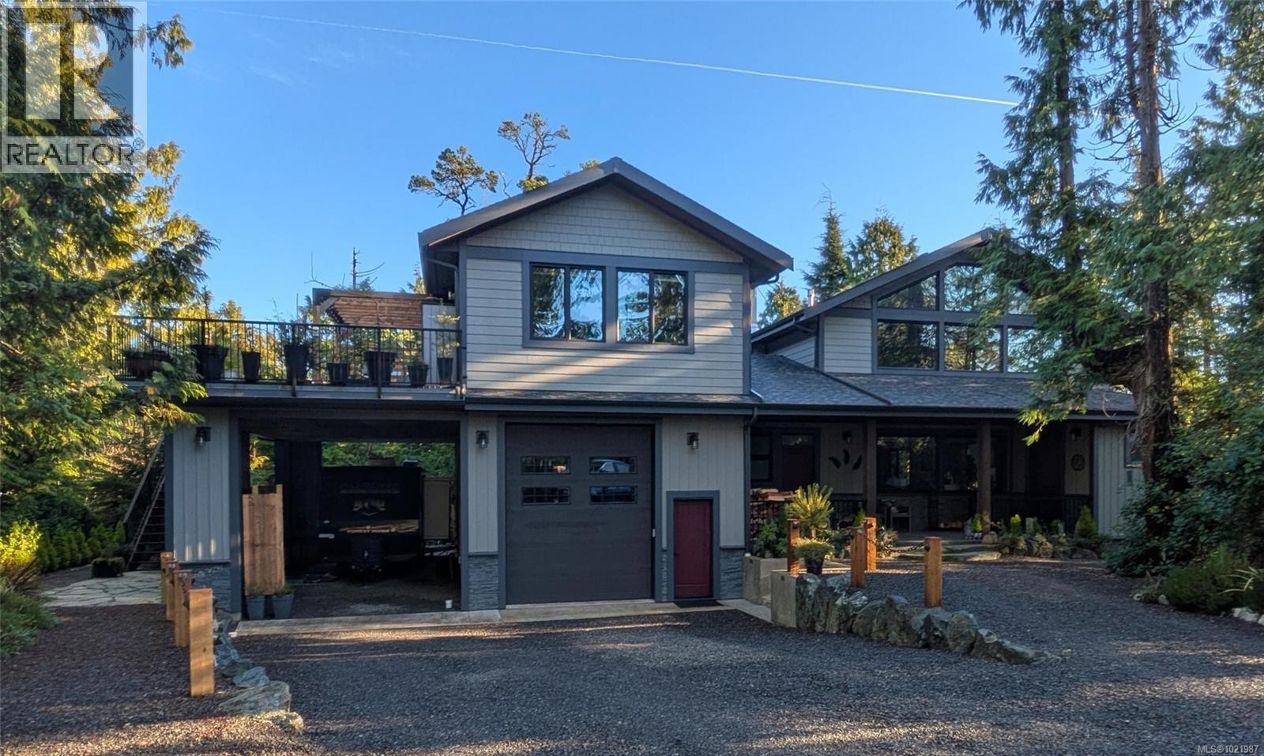
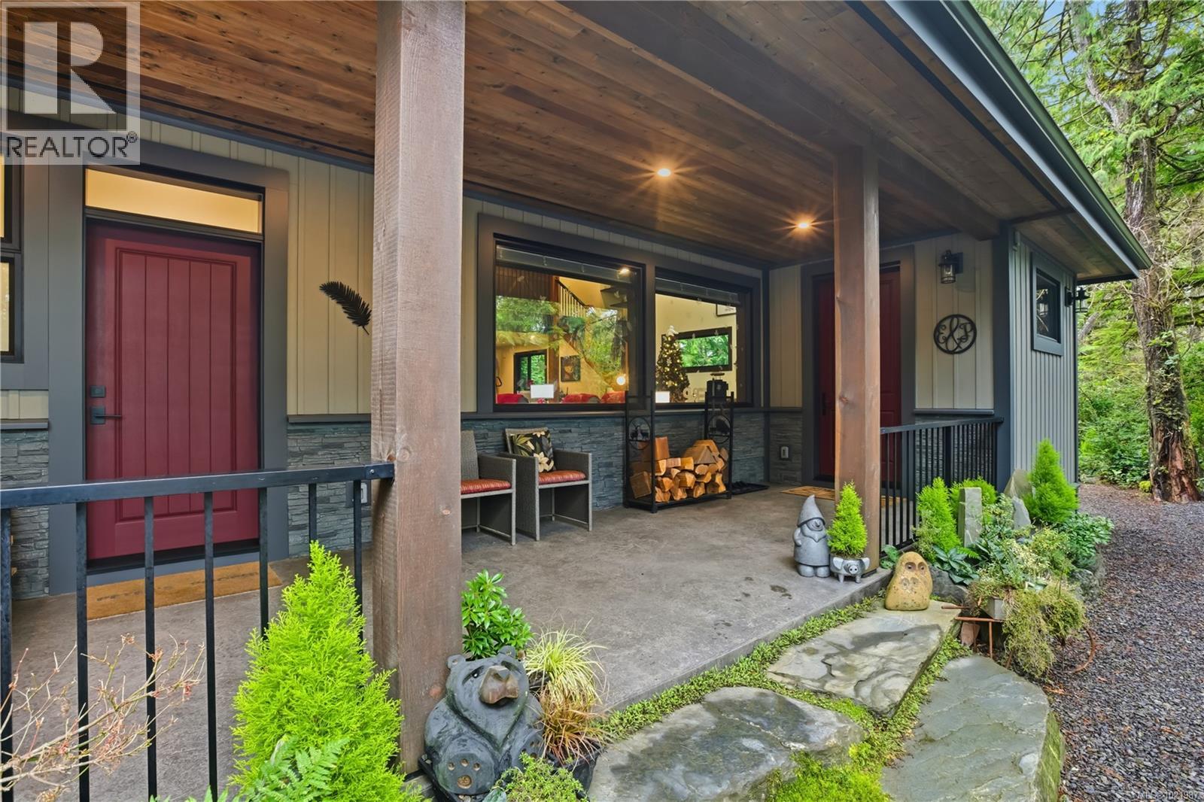
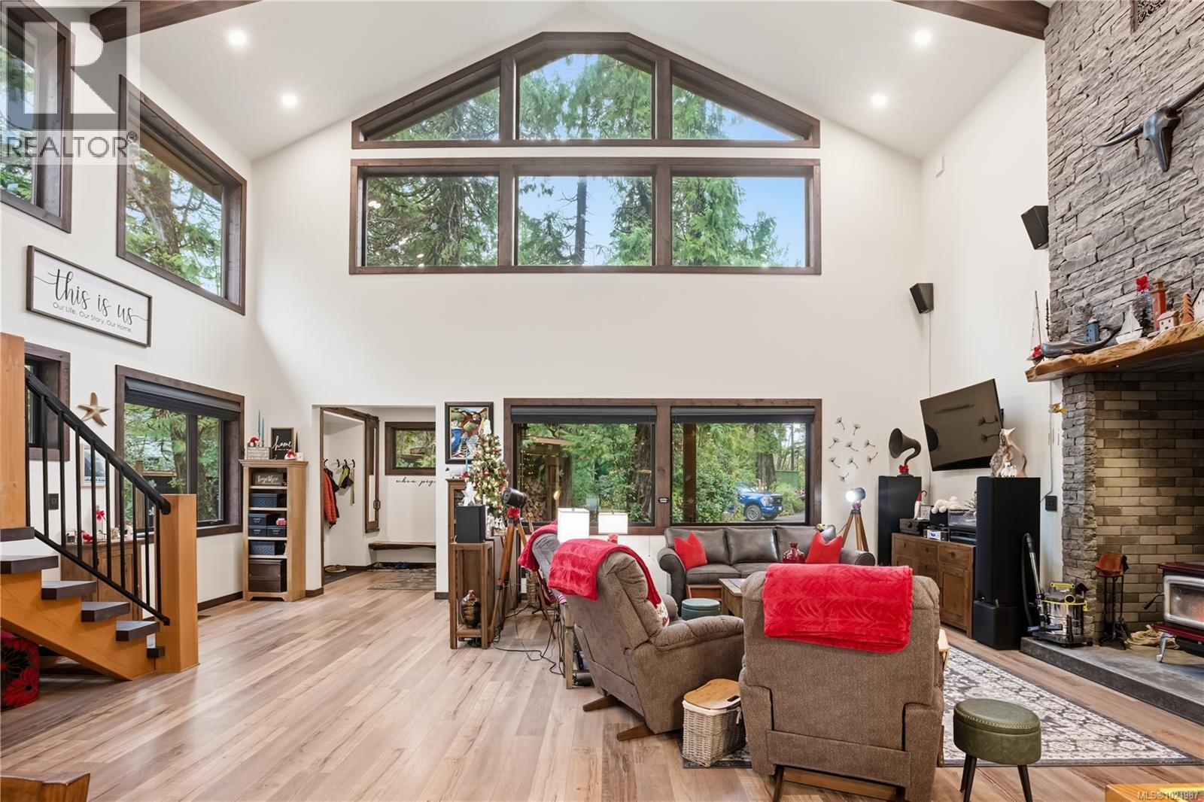
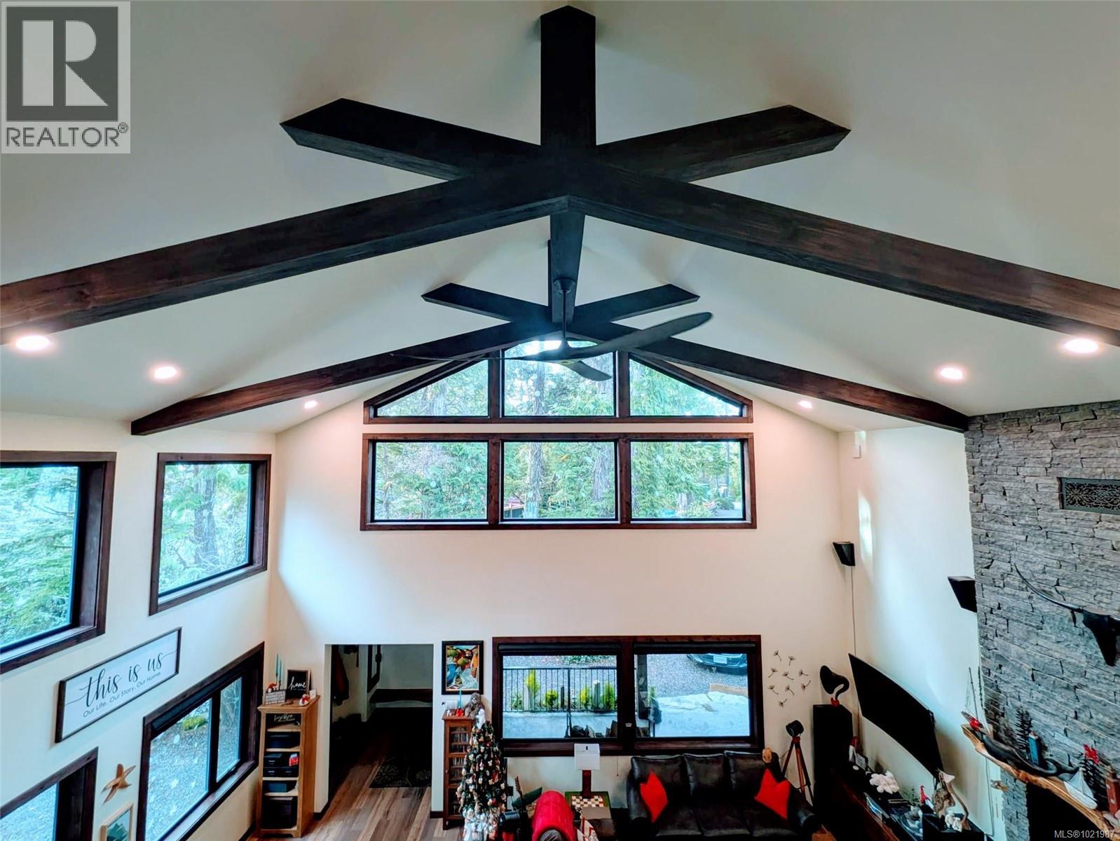
A Home Built with Integrity, Precision, and West Coast Soul. Crafted with meticulous attention to detail and an unwavering commitment to quality, this exceptional custom-built residence stands as a testament to fine craftsmanship and thoughtful engineering. Every feature has been carefully considered — not just for beauty, but for performance, comfort, and longevity. The heart of the home is a magnificent open-concept living area, completely post-free thanks to three self-supporting engineered trusses. Every window is perfectly picture-framed by a finishing carpenter, every door solid alder with Emtek hardware. The kind of detailing that only comes from true craftsmanship. The chef’s kitchen is both elegant and practical, with custom-built cabinetry, professional-grade appliances, and a double-drywalled ceiling on resilient bar with Green Glue for superior sound control. Even the smallest details — from heated closets that dry outdoor wear to thoughtfully designed media and utility panels — reflect the careful planning behind this home’s design. The residence offers multiple fireplaces with backup electric starters, a whole-home Generac generator, two EV charging stations, and dual RV hookups — ensuring convenience and peace of mind. The private suite is equally impressive, with its own heat pump, electrical panel, and insulated soaker tub. The cleverly concealed kitchen allows the space to easily transform into a second bedroom, and provisions are already in place for future expansion, including plumbing and wiring beneath the waterproof deck to accommodate another suite. Outdoors, a covered patio with fire table and a handcrafted cedar sauna provide serene spaces to unwind while overlooking lush forest surroundings. A greenhouse and garden area complete the West Coast lifestyle experience. (id:67648)

The particulars

Property details.

Details below are supplied by the listing feed. Confirm measurements, rights, fees and taxes for the particular property.

Property and layout
Property type
Single Family
Structure
House
Year built
2020
Bedrooms
4
Bathrooms
3
Living area
2,744 sq. ft.
Ownership and costs
Ownership
Freehold
Annual property tax
$7,937.26 (tax year not supplied)
Land and parking
Lot area
21,344 sq. ft.
Parking spaces
8
Lot dimensions, as supplied
21344
Parking
Garage, Carport
Zoning, as supplied
Residential
Comfort and construction
Heating
Heat Pump, Baseboard heaters, Forced air, Electric, Wood, Other
Cooling
Fully air conditioned
Fireplace
Yes
Fireplaces
4
Setting and services
View, as supplied
Mountain view
Location details
Area
Ucluelet
City
Ucluelet
Province
British Columbia
Postal code
V0R3A0

Inside the layout

Room by
room.

Room descriptions and dimensions are reproduced from the feed and should be independently verified.

Bedroom

Main level

15'3 x 9'10

Bathroom

Second level

4-Piece

Bedroom

Second level

10'0 x 10'4

Bedroom

Second level

11'2 x 10'4

Ensuite

Second level

4-Piece

Primary Bedroom

Second level

15'0 x 13'3

Entrance

Main level

6'6 x 7'0

Bathroom

Main level

3-Piece

Office

Main level

6'0 x 5'0

Kitchen

Main level

13'6 x 11'0

Great room

Main level

20'0 x 18'0

The setting

Explore
the location.

Explore the map or open Google Maps for directions. The marker uses the listing address and does not indicate property boundaries.

Open in Google Maps

Source record updated 29 Sep 2026, 21:25 UTC.

Open or save original photograph