
Apartment
Offered at
$1,000,000
- Bedrooms
- 2
- Bathrooms
- 3
- Living area
- 1,086 sq. ft.
- Parking spaces
- 1
MLS® 10401720
Listed by RE/MAX Vernon

The property
About this property.
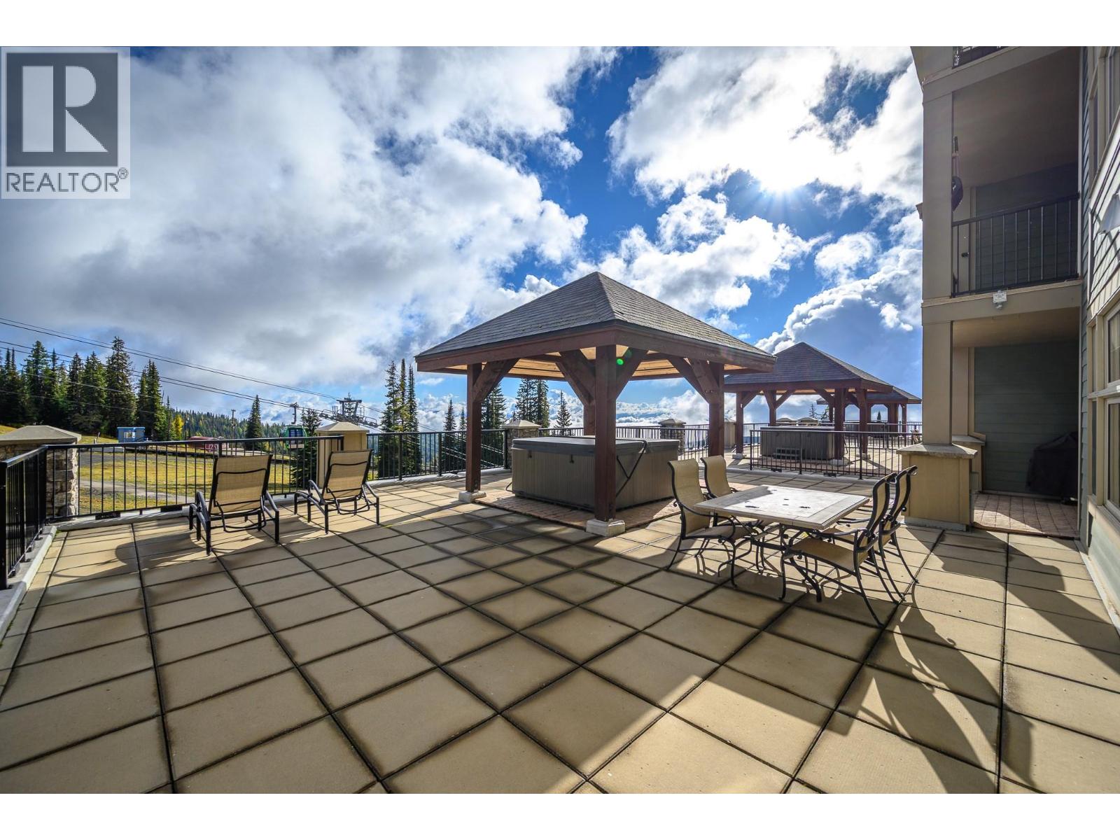
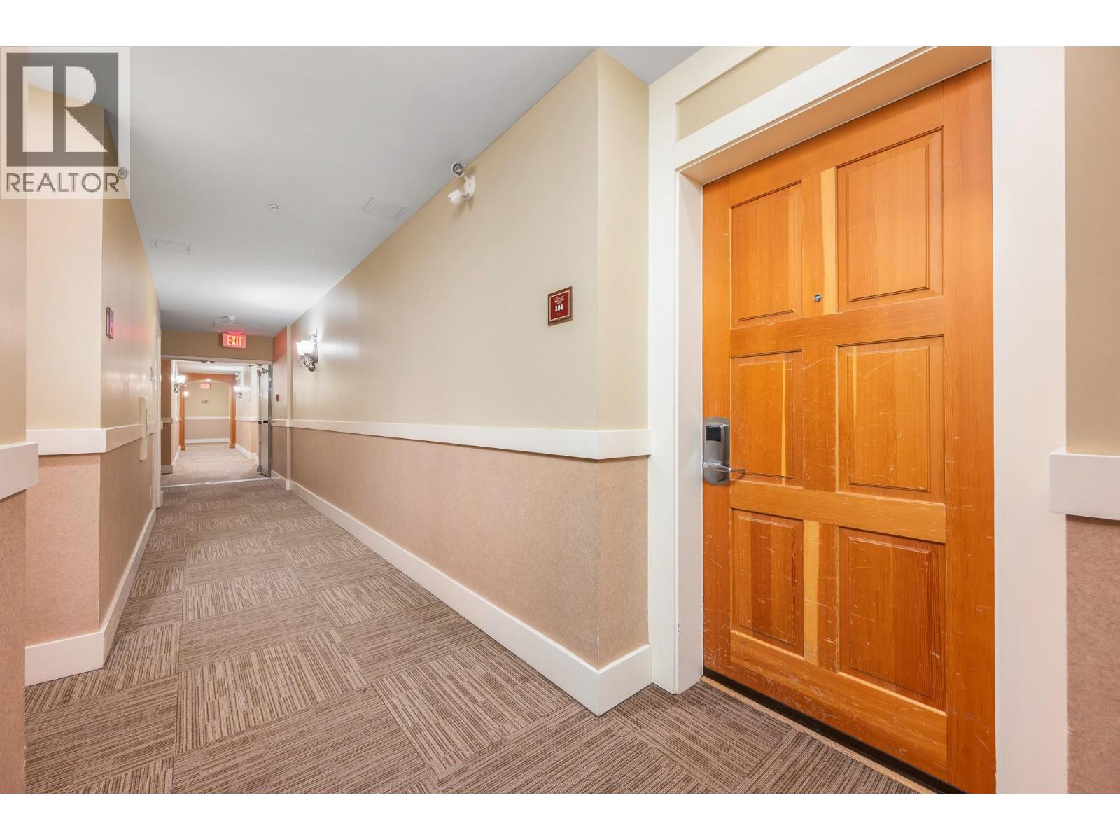
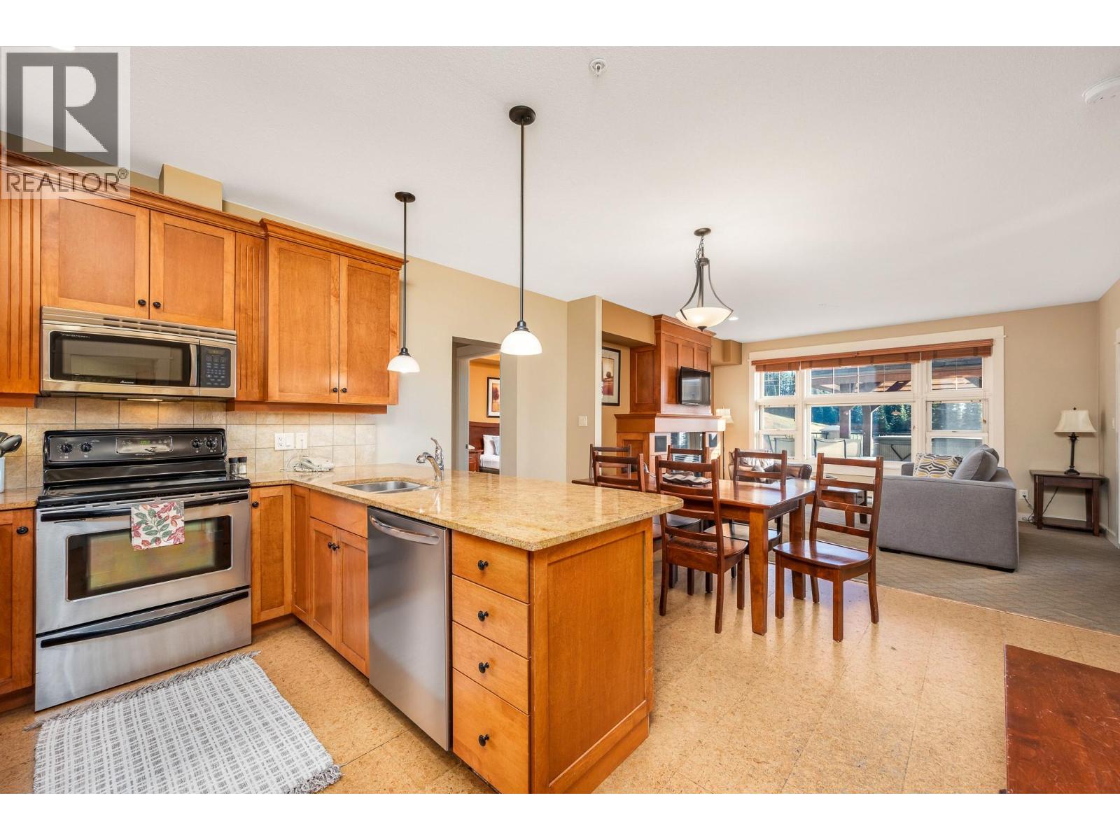
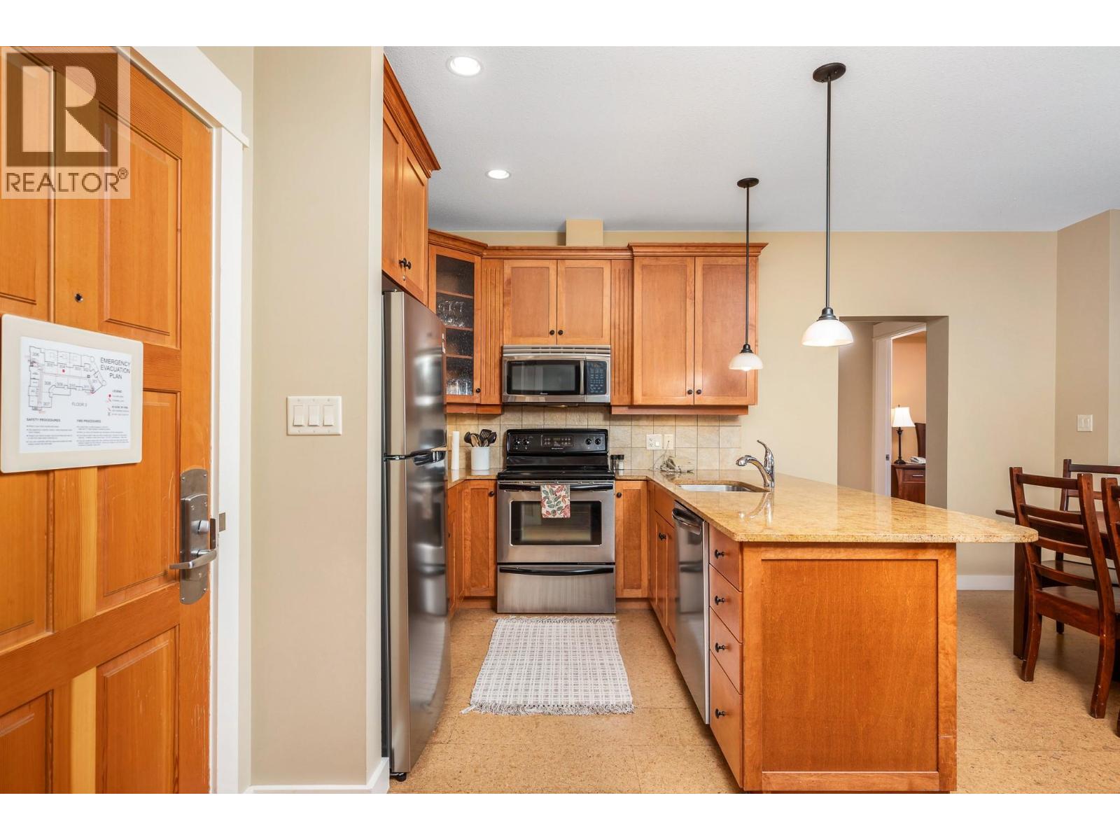
Snowbird Lodge at Silver Star. A spectacular two-bedroom, three-bathroom slope-side unit with a huge deck featuring a covered hot tub and rare covered barbecue area. The deck expands over 1,000 sq ft. A minor renovation could create two primary suites with ensuites, adding even more versatility to the layout. Snowbird Lodge features in-suite laundry, full furnishings, two levels of underground parking, ski lockers, a ski tuning area, and a clubhouse facility with an exercise area, children’s playroom, theatre, and common area with a pool table, social area, and partial kitchen. Ideally located immediately adjacent to the gondola and ski experience, and in the heart of Silver Star Village with restaurants, shops, and amenities just steps away. A true walk-to-everything location. GST has not been paid. All rentals are through the front desk. The owner will only sell on the basis that she retains occupancy for the entire month of January 2027. (id:67648)
The particulars
Property details.
Details below are supplied by the listing feed. Confirm measurements, rights, fees and taxes for the particular property.
Property and layout
- Property type
- Single Family
- Structure
- Apartment
- Architectural style
- Contemporary
- Year built
- 2006
- Storeys
- 1
- Attachment
- Attached
- Bedrooms
- 2
- Bathrooms
- 3
- Living area
- 1,086 sq. ft.
Ownership and costs
- Ownership
- Condo/Strata
- Strata fee
- $953.04 · Monthly
- Annual property tax
- $3,204.79 (tax year not supplied)
Land and parking
- Parking spaces
- 1
- Parking
- Underground, Parkade, Heated Garage
- Lot features
- One Balcony
Comfort and construction
- Heating
- Baseboard heaters
- Roof
- Other, Unknown
- Fireplace
- Yes
- Fireplaces
- 1
- Fireplace features
- Gas, Unknown
Included features
- Appliances
- Range - Electric, Dishwasher, Washer/Dryer Stack-Up, Water Heater - Electric
- Building features
- Recreation Centre, Party Room, Clubhouse
- Security
- Sprinkler System-Fire, Controlled entry, Smoke Detector Only
Setting and services
- Exterior features
- Stone, Other
- Community features
- Recreational Facilities, Rentals Allowed With Restrictions
- Utilities
- Cable
- Water supply
- Municipal water
- Sewer
- Municipal sewage system
Location details
- Area
- Silver Star
- City
- Silver Star
- Province
- British Columbia
- Postal code
- V1B3M1
Inside the layout
Room by
room.
Room descriptions and dimensions are reproduced from the feed and should be independently verified.
Primary Bedroom
Main level
11'2'' x 20'3''
Living room
Main level
13'7'' x 15'5''
Kitchen
Main level
8'6'' x 17'1''
Dining room
Main level
8' x 15'5''
Bedroom
Main level
11'3'' x 15'11''
4pc Ensuite bath
Main level
5'2'' x 9'4''
4pc Bathroom
Main level
5'6'' x 9'4''
4pc Bathroom
Main level
6'4'' x 9'6''
The setting
Explore
the location.
Explore the map or open Google Maps for directions. The marker uses the listing address and does not indicate property boundaries.
Source record updated 5 Oct 2026, 22:50 UTC.