
Row / Townhouse
Offered at
$869,000
- Bedrooms
- 4
- Bathrooms
- 3
- Living area
- 1,734 sq. ft.
- Parking spaces
- 2
MLS® R3175375
Listed by Royal LePage Global Force Realty

The property
About this property.
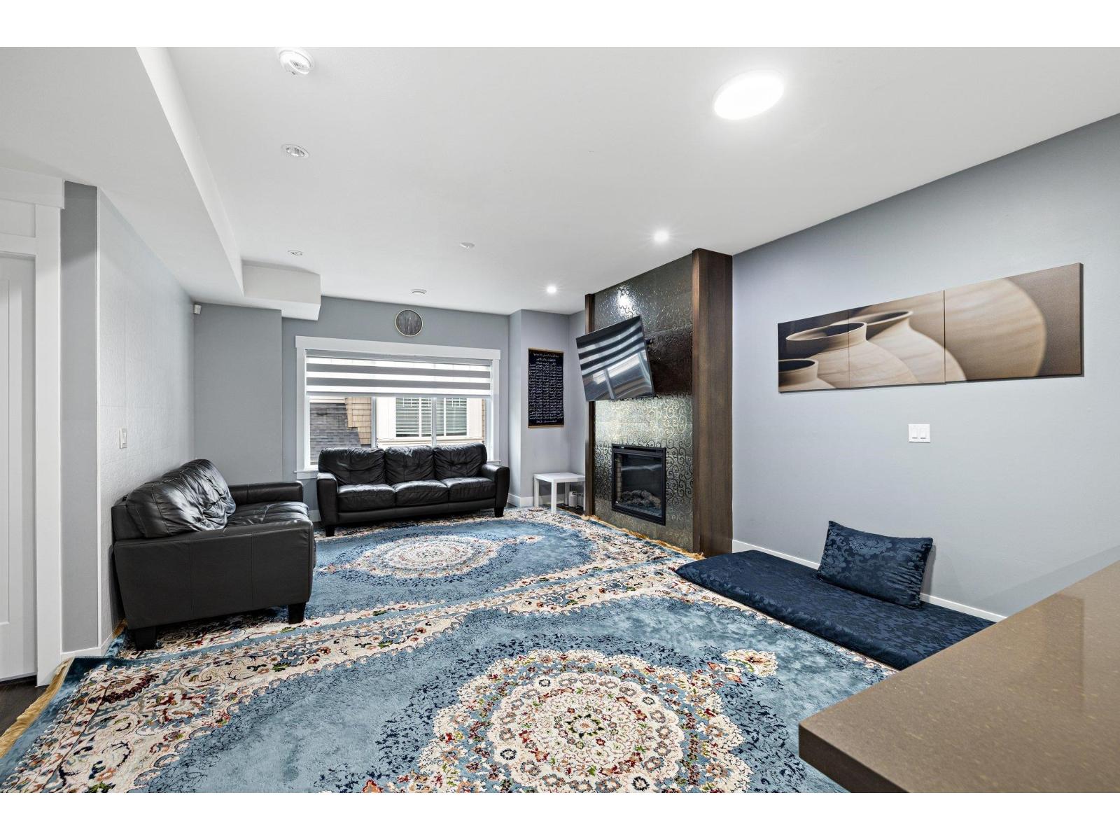
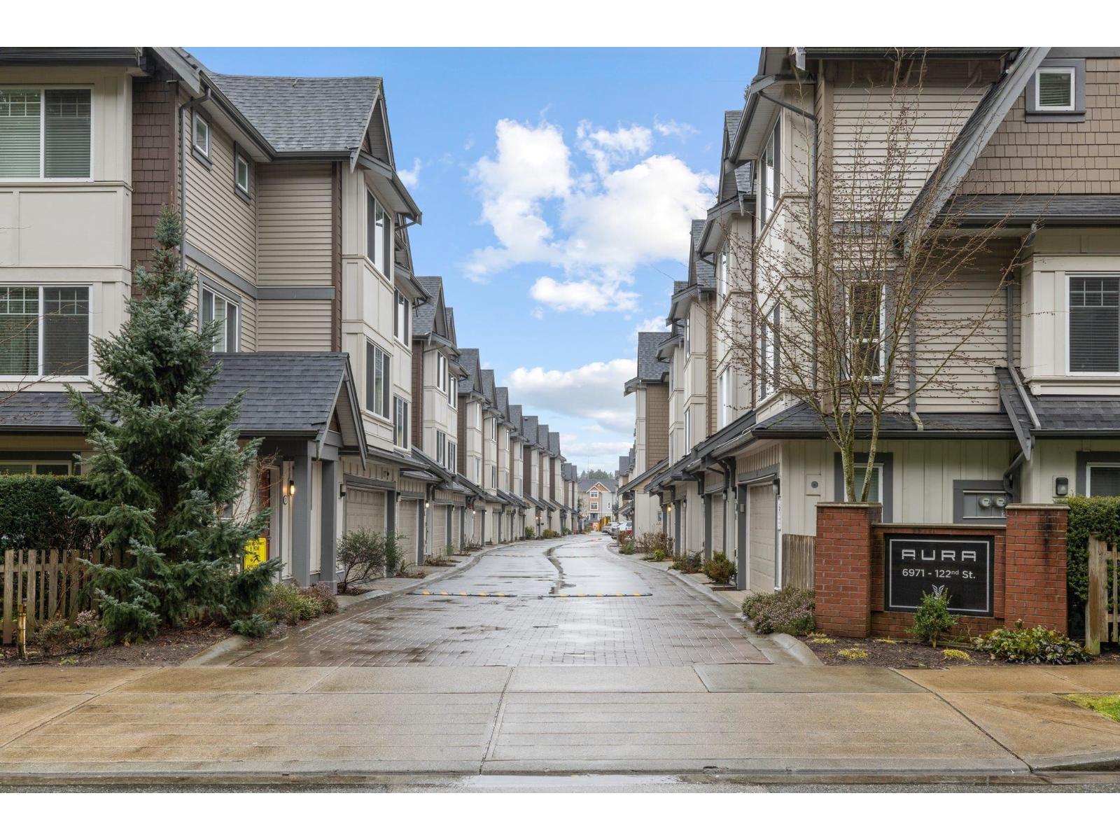
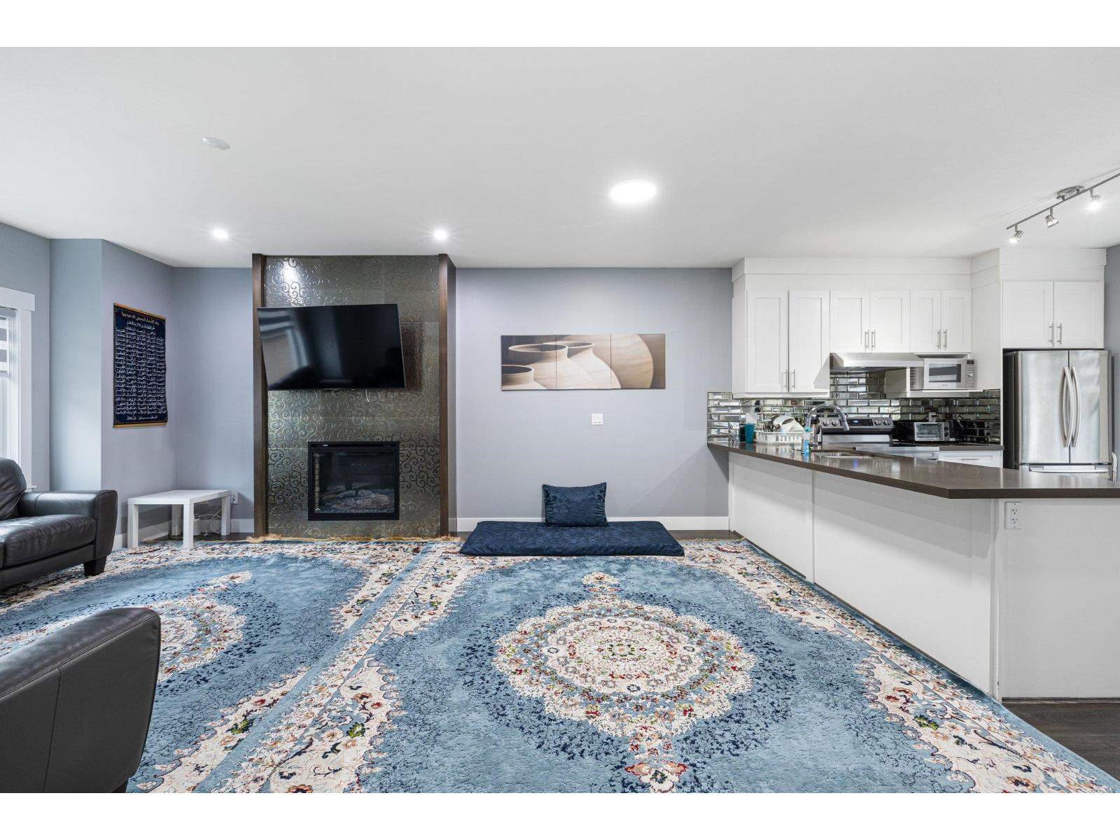
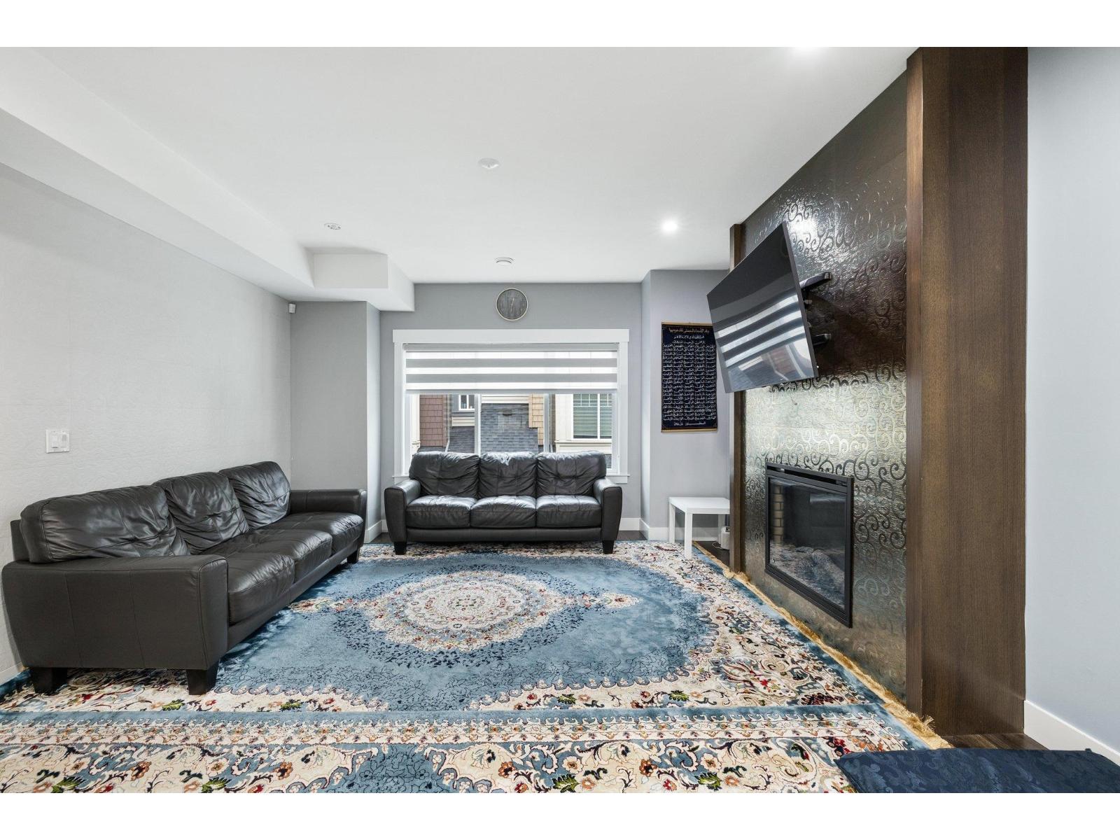
Welcome to this beautiful, completely detached townhome, offering the space, privacy, and comfort your growing family deserves! Featuring 4 spacious bedrooms and 3.5 bathrooms, this home boasts an inviting open-concept layout with 9-foot ceilings, creating a bright and airy atmosphere. The gourmet kitchen showcases custom finishes, stainless steel appliances, granite countertops, and a generous walk-in pantry, perfect for everyday living and entertaining. Elegant custom tilework and thoughtful updates add character throughout. Enjoy plenty of room to gather with family and friends, all in a convenient location within walking distance to grocery stores, parks, and the Sikh temple. A wonderful opportunity to enjoy spacious townhome living with the added benefit of being completely detached! (id:67648)
The particulars
Property details.
Details below are supplied by the listing feed. Confirm measurements, rights, fees and taxes for the particular property.
Property and layout
- Property type
- Single Family
- Structure
- Row / Townhouse
- Architectural style
- 3 Level
- Year built
- 2016
- Attachment
- Attached
- Bedrooms
- 4
- Bathrooms
- 3
- Living area
- 1,734 sq. ft.
Ownership and costs
- Ownership
- Condo/Strata
- Strata fee
- $466.77 · Monthly
- Annual property tax
- $3,999.93 · 2025
Land and parking
- Parking spaces
- 2
- Parking
- Garage
Comfort and construction
- Heating
- Forced air, Electric
- Basement
- Finished, Full
- Fireplace
- No
Included features
- Appliances
- Washer, Refrigerator, Dishwasher, Stove, Dryer
- Building features
- Recreation Centre, Laundry - In Suite
Setting and services
- Community features
- Pets Allowed, Rentals Allowed
- Utilities
- Water, Natural Gas, Electricity
- Water supply
- Municipal water
- Sewer
- Sanitary sewer, Storm sewer
Location details
- City
- Surrey
- Province
- British Columbia
- Postal code
- V3W1B6
The setting
Explore
the location.
Explore the map or open Google Maps for directions. The marker uses the listing address and does not indicate property boundaries.
Source record updated 24 Oct 2026, 23:25 UTC.