
Row / Townhouse
Offered at
$890,000
- Bedrooms
- 3
- Bathrooms
- 4
- Living area
- 2,108 sq. ft.
- Parking spaces
- 2
MLS® R3152147
Listed by RE/MAX Treeland Realty

The property
About this property.
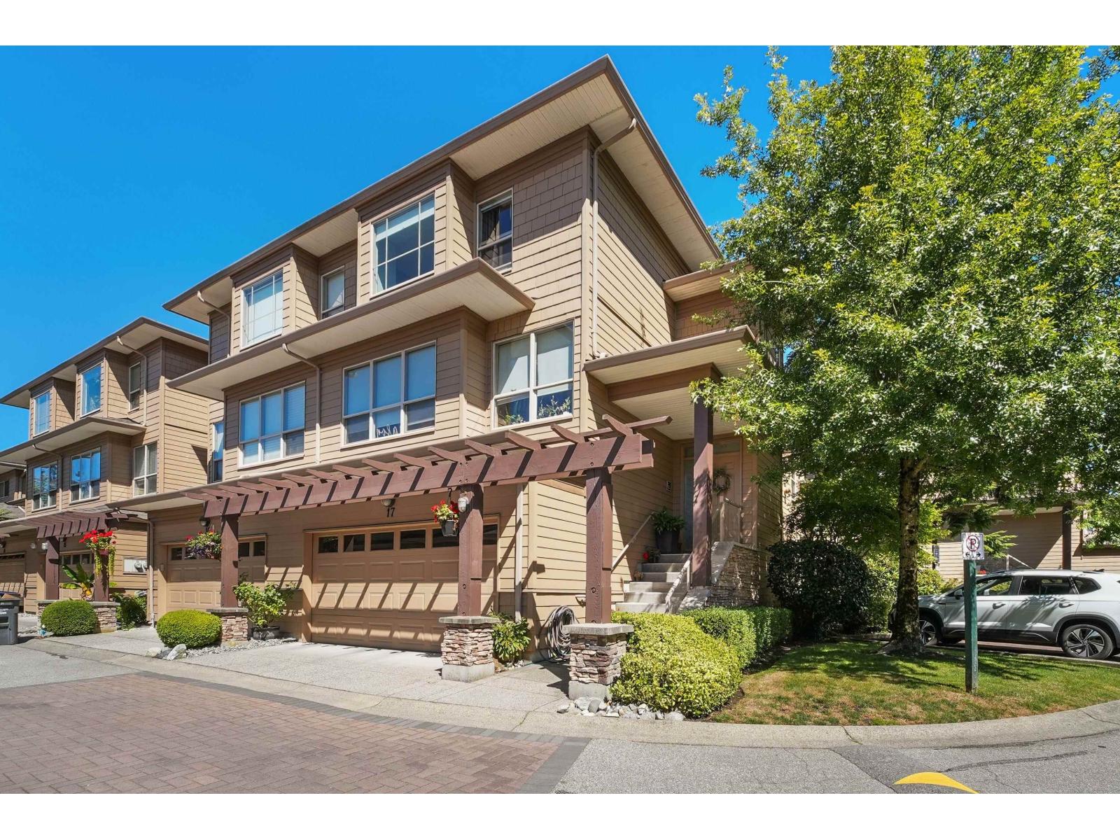
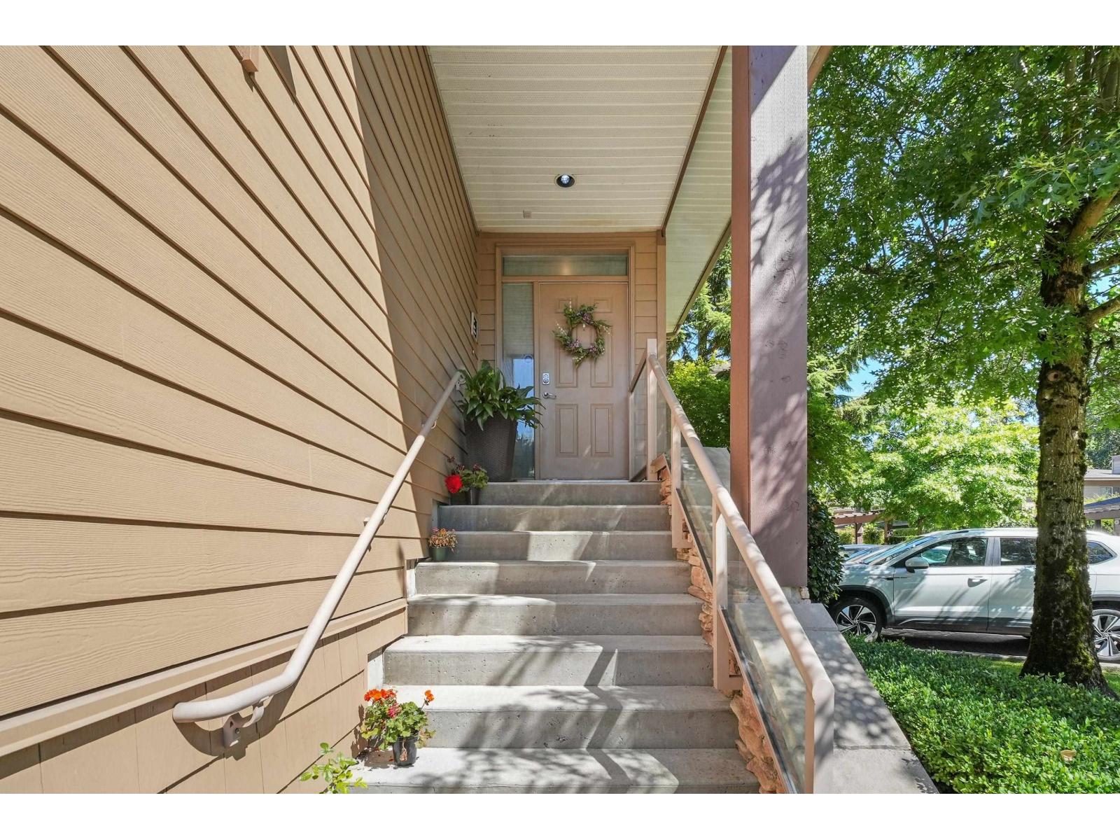
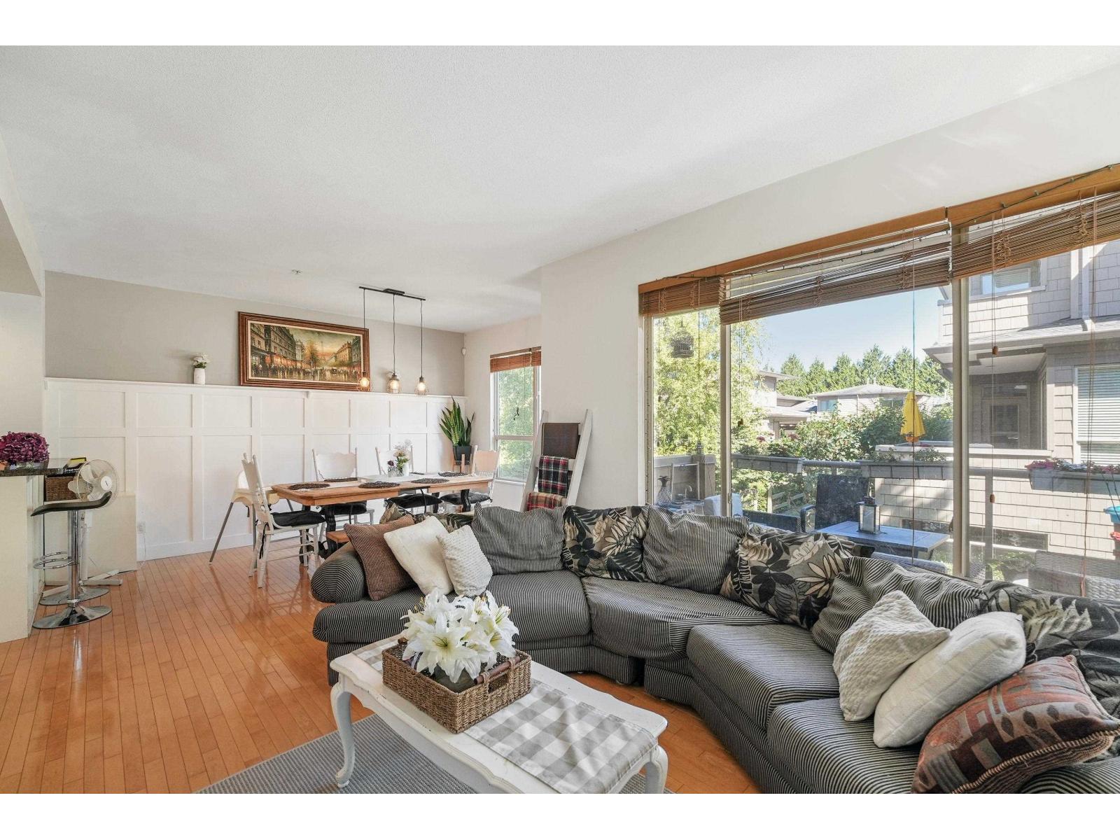
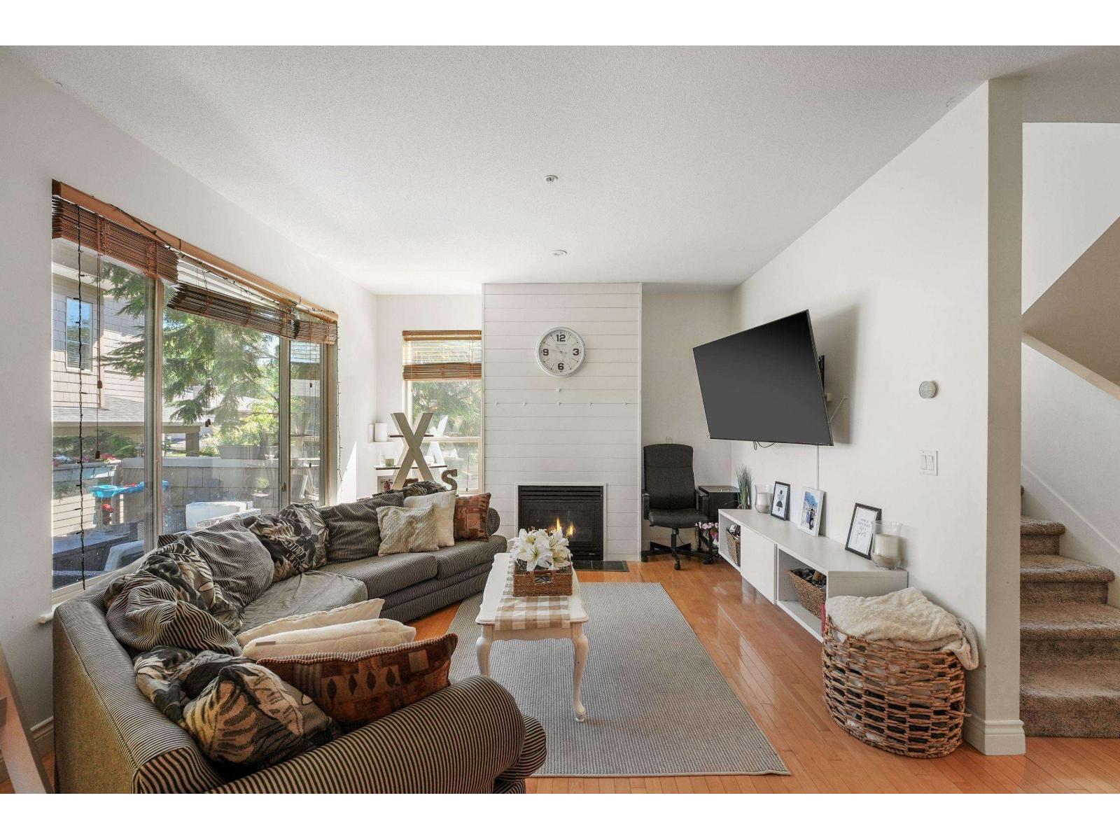
Spacious Corner End Unit 3lvl t/home offers so much flexibility for busy growing families w/style points guaranteed! The mn flr welcomes you in with its airy coastal vibes & light hardwd flrs, white kitch w/granite counters, eating bar, newer appl. w/gas stove blt in oven & micro. A balcony off dining rm, a pwdr rm, cozy reading nook w/f/p & a lrg home office or easily a 4th bdrm (no closet). 3 bdrms & full bath up including the spacious, light-filled Primary w/4pce ensuite w/heated flrs, walk-in closet Plus a f/p Plus your own private balcony! Even more space down: Rec/media rm, Laundry, 2pce bath & another Flex space that could be a 5th bdrm if needed! Private covered patio & Dble Garage too all in fantastic Cloverdale location steps to the Athletic Park, Northview Golf Course & more! (id:67648)
The particulars
Property details.
Details below are supplied by the listing feed. Confirm measurements, rights, fees and taxes for the particular property.
Property and layout
- Property type
- Single Family
- Structure
- Row / Townhouse
- Architectural style
- Other, 3 Level
- Year built
- 2002
- Attachment
- Attached
- Bedrooms
- 3
- Bathrooms
- 4
- Living area
- 2,108 sq. ft.
Ownership and costs
- Ownership
- Condo/Strata
- Strata fee
- $602.96 · Monthly
- Annual property tax
- $3,890.26 · 2026
Land and parking
- Parking spaces
- 2
- Parking
- Garage, Visitor Parking
- Lot features
- No Smoking Home
Comfort and construction
- Heating
- Forced air, Natural gas
- Basement
- Finished, Full
- Fireplace
- Yes
- Fireplaces
- 3
Included features
- Appliances
- Washer, Refrigerator, Dishwasher, Stove, Dryer, Microwave, Oven - Built-In
- Building features
- Exercise Centre, Guest Suite, Laundry - In Suite, Clubhouse
Setting and services
- Community features
- Pets Allowed With Restrictions
- Utilities
- Water, Natural Gas, Electricity
- Water supply
- Municipal water
- Sewer
- Sanitary sewer, Storm sewer
Location details
- City
- Surrey
- Province
- British Columbia
- Postal code
- V3S3V1
The setting
Explore
the location.
Explore the map or open Google Maps for directions. The marker uses the listing address and does not indicate property boundaries.
Source record updated 7 Oct 2026, 17:30 UTC.