
House
Offered at
$774,900
- Bedrooms
- 4
- Bathrooms
- 2
- Living area
- 2,602 sq. ft.
MLS® 10396928
Listed by Engel & Volkers Kamloops

The property
About this property.
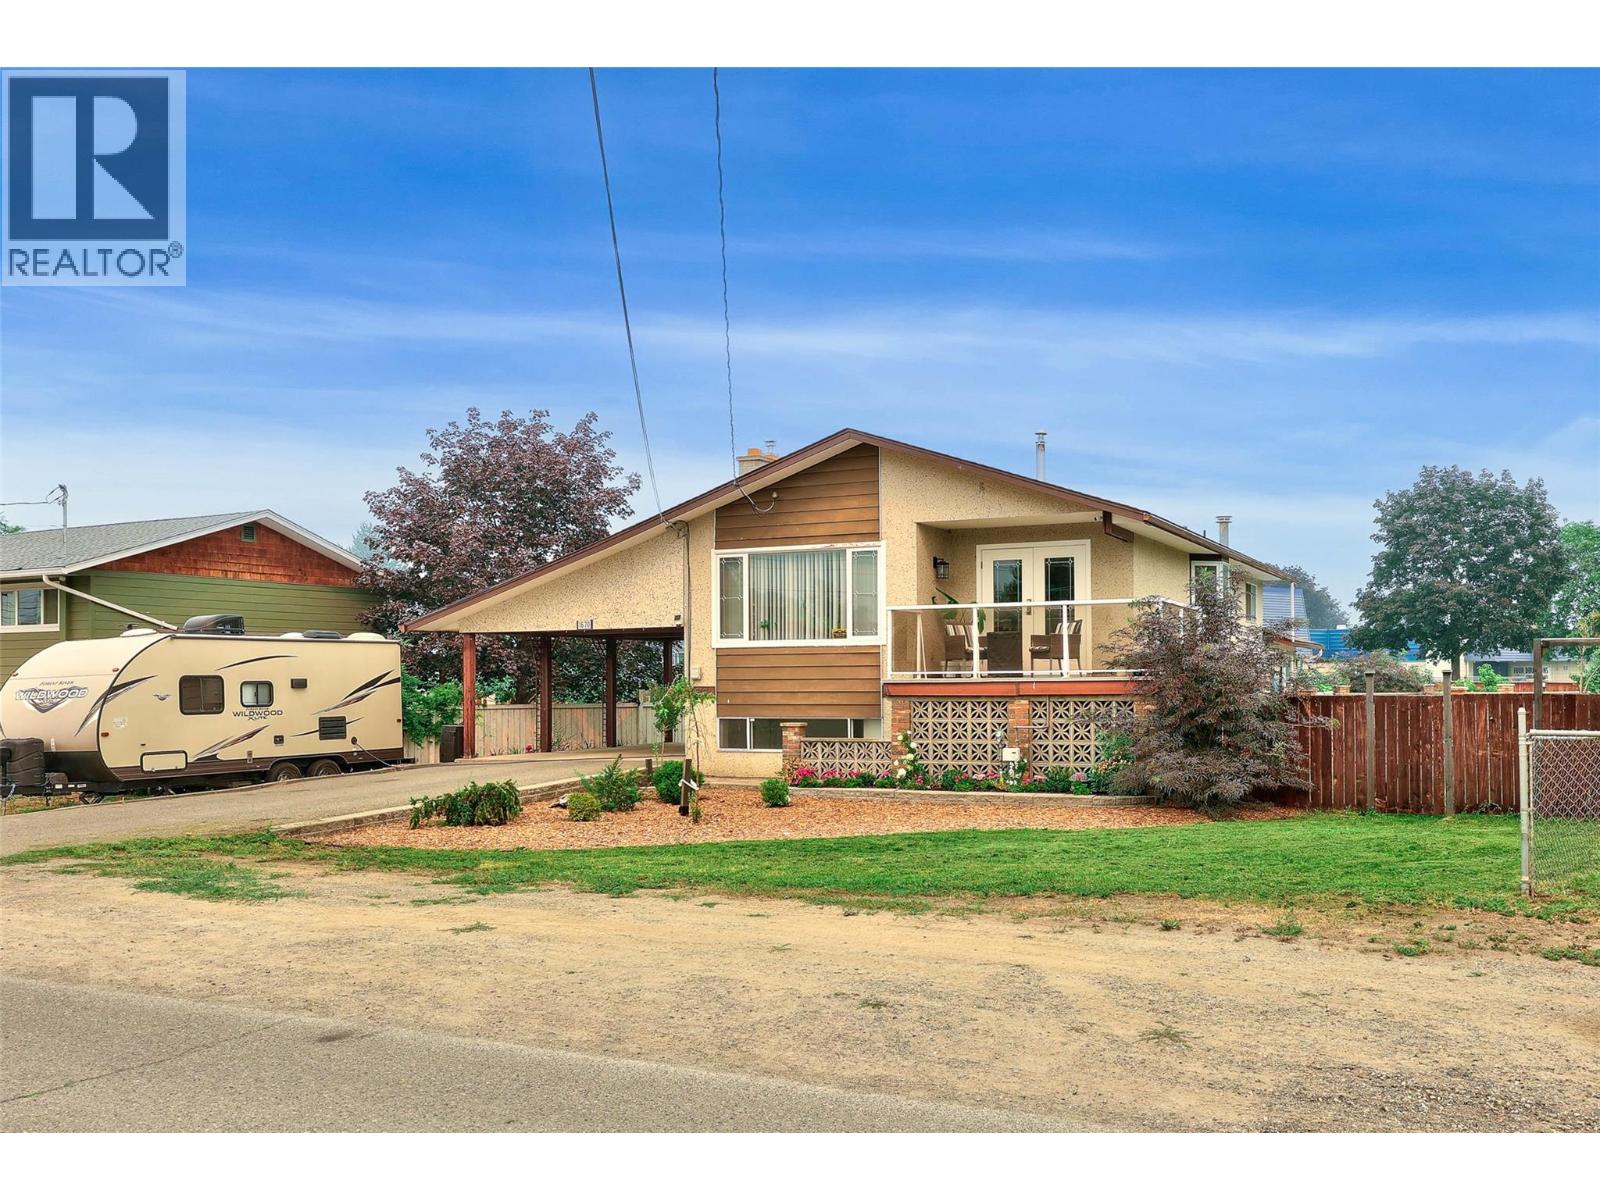
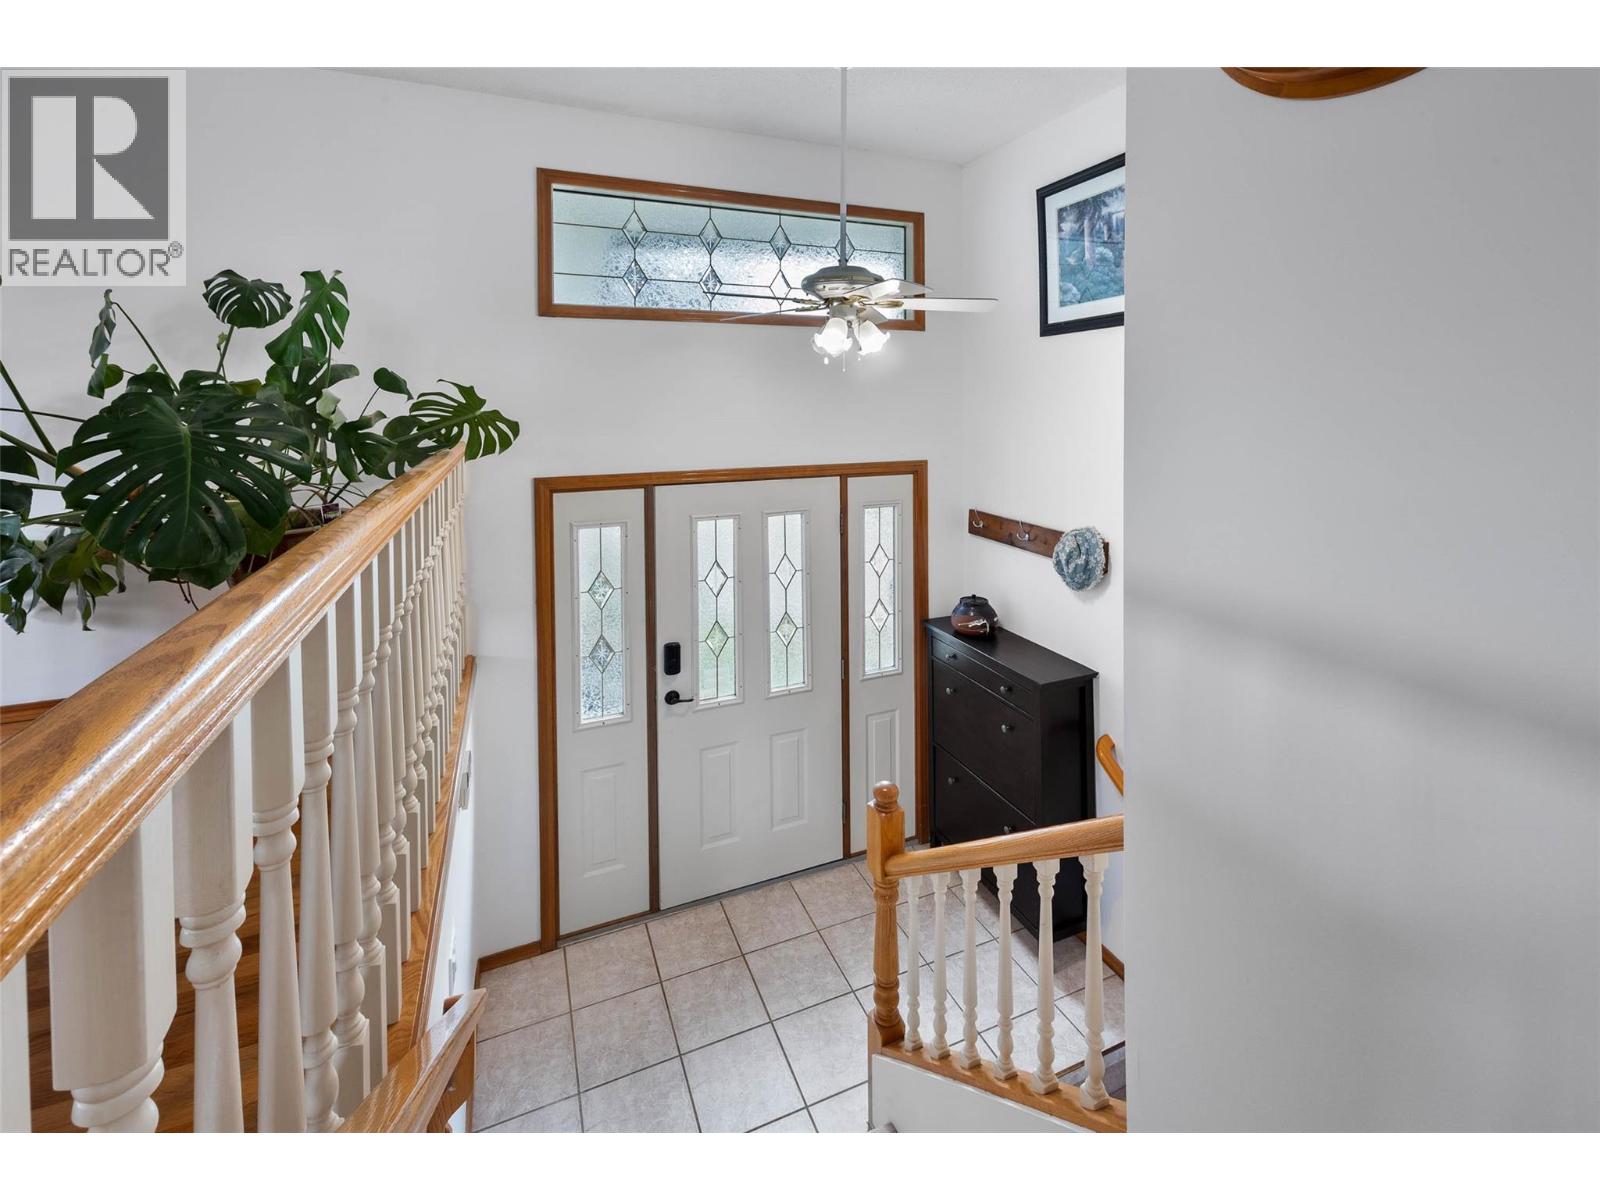
A well-kept 3 bedroom plus den home in Brock with approximately 2,602 sq. ft. of living space and a backyard built for summer. The main floor opens into a bright kitchen with generous cupboard space and a window over the sink, flowing into a practical dining area with direct patio access. The living room is large and anchored by a gas fireplace. Two bedrooms and a 4-piece bathroom complete this level. Downstairs you'll find a third bedroom, a den, and a spacious, bright rec room that walks out to the backyard — flexible space for family, guests, or a home office. Laundry is set up on both levels, a small detail that makes daily life noticeably easier. The backyard is the standout. A ""piano shaped"" inground pool with diving board sits alongside plenty of patio space for barbecues and summer entertaining, plus a garden area and room to spare for kids and pets. Brock is one of Kamloops' established North Shore neighbourhoods — mature, walkable, and close to schools, shopping, and river access. (id:67648)
The particulars
Property details.
Details below are supplied by the listing feed. Confirm measurements, rights, fees and taxes for the particular property.
Property and layout
- Property type
- Single Family
- Structure
- House
- Architectural style
- Bungalow
- Year built
- 1971
- Storeys
- 2
- Attachment
- Detached
- Bedrooms
- 4
- Bathrooms
- 2
- Living area
- 2,602 sq. ft.
Ownership and costs
- Ownership
- Freehold
- Annual property tax
- $5,174.39 (tax year not supplied)
Land and parking
- Lot area
- 0.23 acres
- Lot dimensions, as supplied
- 0.23
- Parking
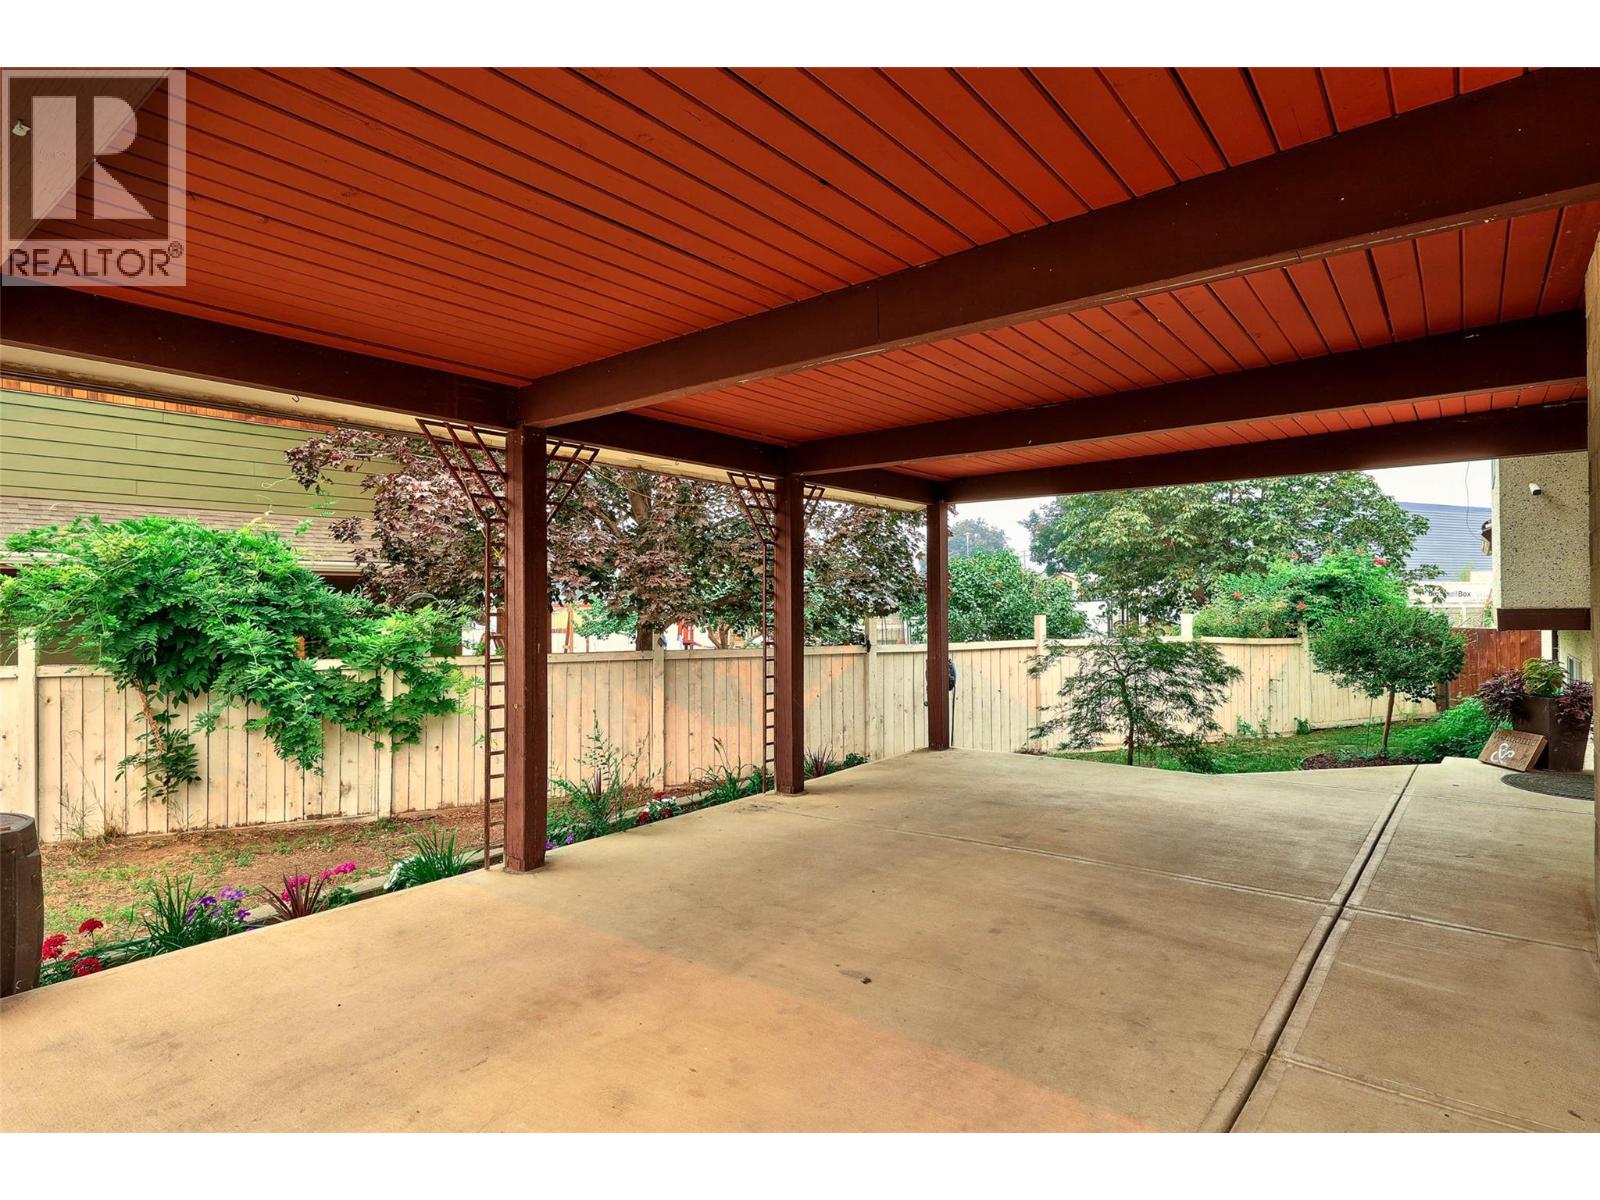
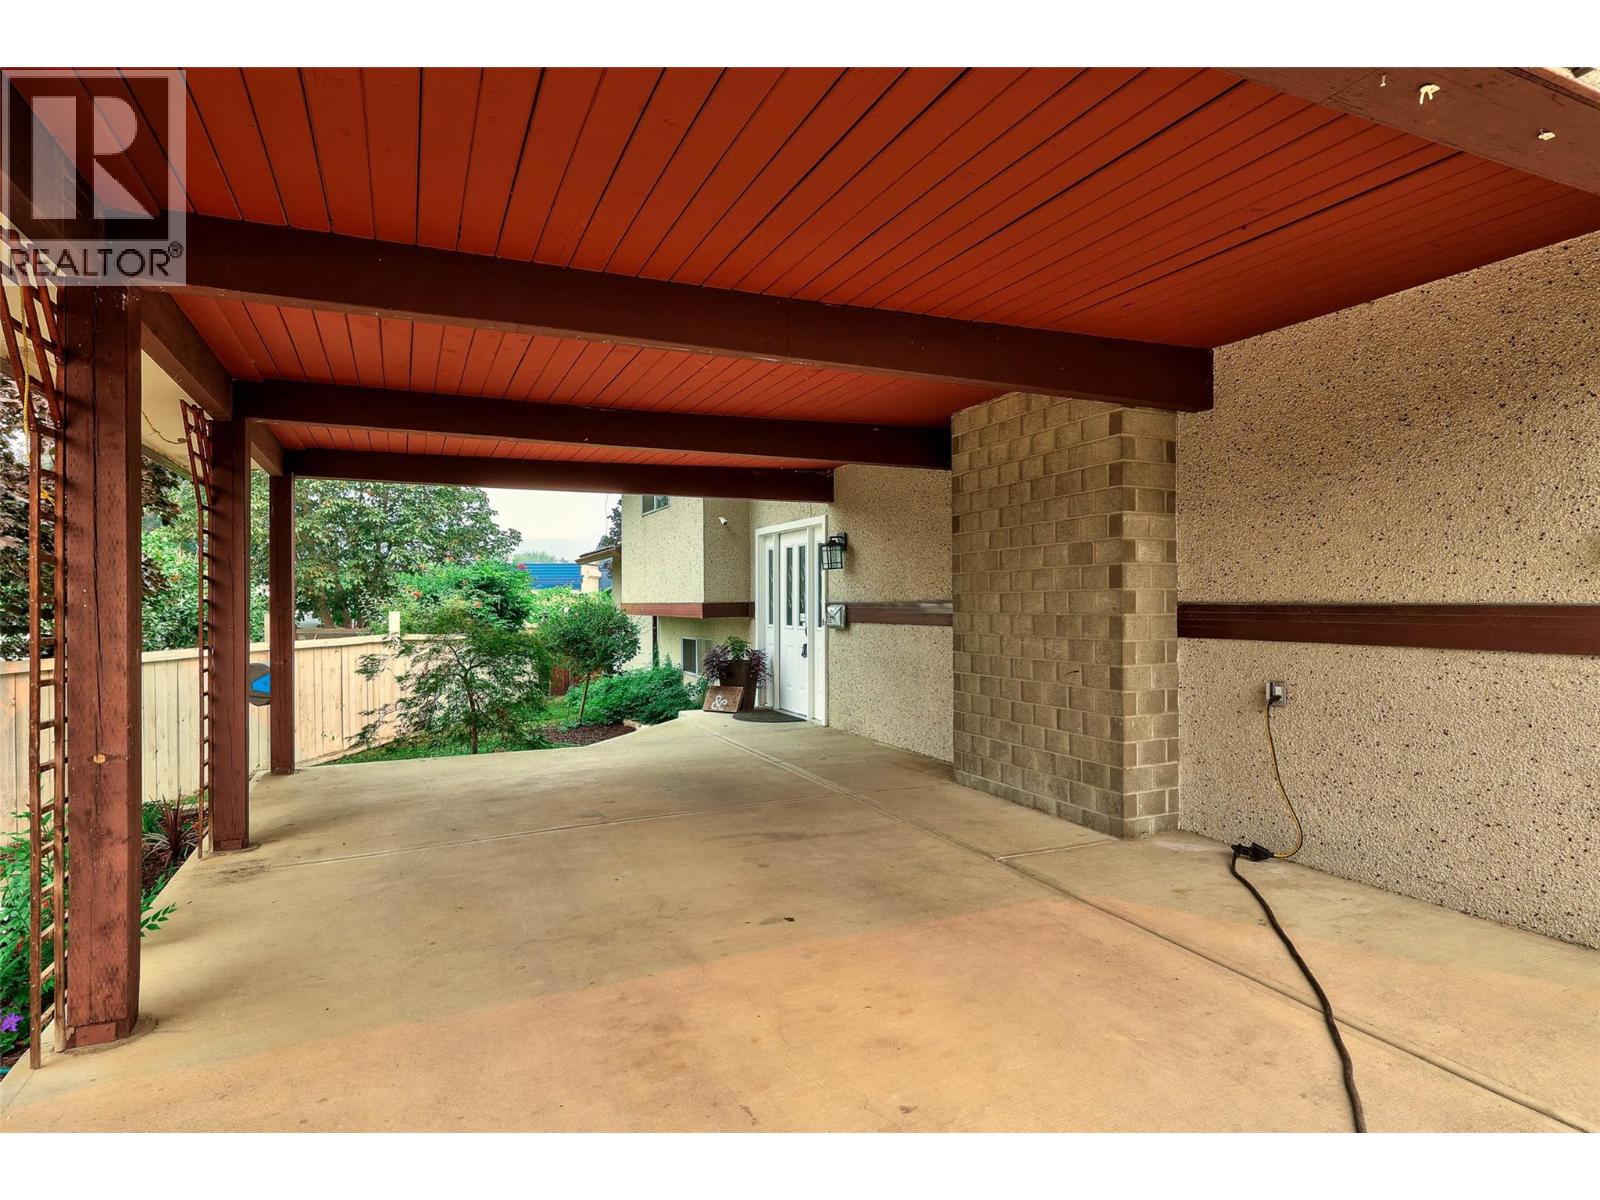
- Carport, Additional Parking
- Lot features
- Balcony
Comfort and construction
- Heating
- Forced air
- Cooling
- Central air conditioning
- Flooring
- Mixed Flooring
- Roof
- Asphalt shingle, Unknown
- Fireplace
- Yes
- Fireplaces
- 2
- Fireplace features
- Gas, Unknown
Included features
- Appliances
- Refrigerator, Range - Gas, Dishwasher, Microwave, Washer & Dryer
- Pool
- Inground pool
Setting and services
- Exterior features
- Other
- Community features
- Family Oriented
- Water supply
- Government Managed
- Sewer
- Municipal sewage system
Location details
- Area
- Brocklehurst
- City
- Kamloops
- Province
- British Columbia
- Postal code
- V2B4H2
Inside the layout
Room by
room.
Room descriptions and dimensions are reproduced from the feed and should be independently verified.
Other
Basement
9' x 9'
Recreation room
Basement
17'4'' x 23'
Bedroom
Basement
9' x 12'
Laundry room
Basement
6' x 8'
Primary Bedroom
Basement
12' x 17'4''
4pc Bathroom
Basement
Bedroom
Main level
11' x 11'6''
Bedroom
Main level
9' x 11'
5pc Bathroom
Main level
Dining room
Main level
8' x 10'
Kitchen
Main level
9' x 12'
Living room
Main level
13' x 21'
The setting
Explore
the location.
Explore the map or open Google Maps for directions. The marker uses the listing address and does not indicate property boundaries.
Source record updated 23 Sep 2026, 20:55 UTC.