
House
Offered at
$949,000
- Bedrooms
- 3
- Bathrooms
- 2
- Living area
- 1,903 sq. ft.
- Parking spaces
- 6
MLS® R3164590
Listed by RE/MAX City Realty

The property
About this property.
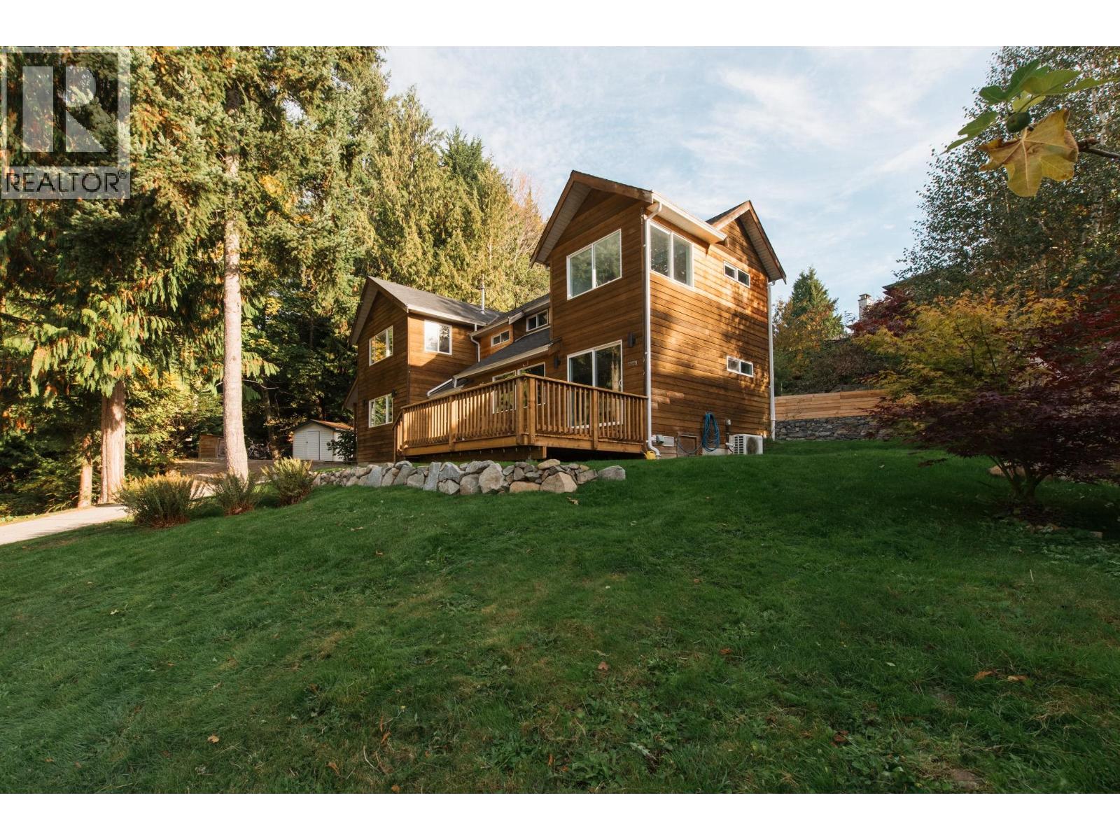
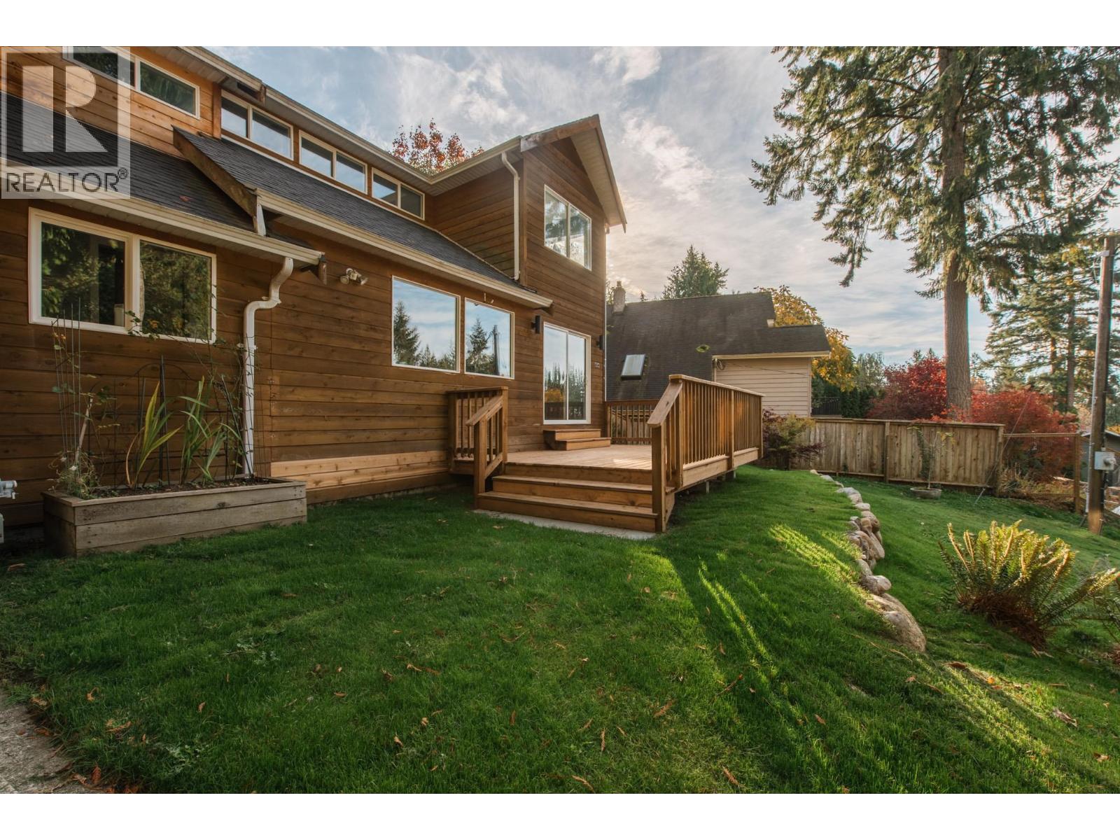
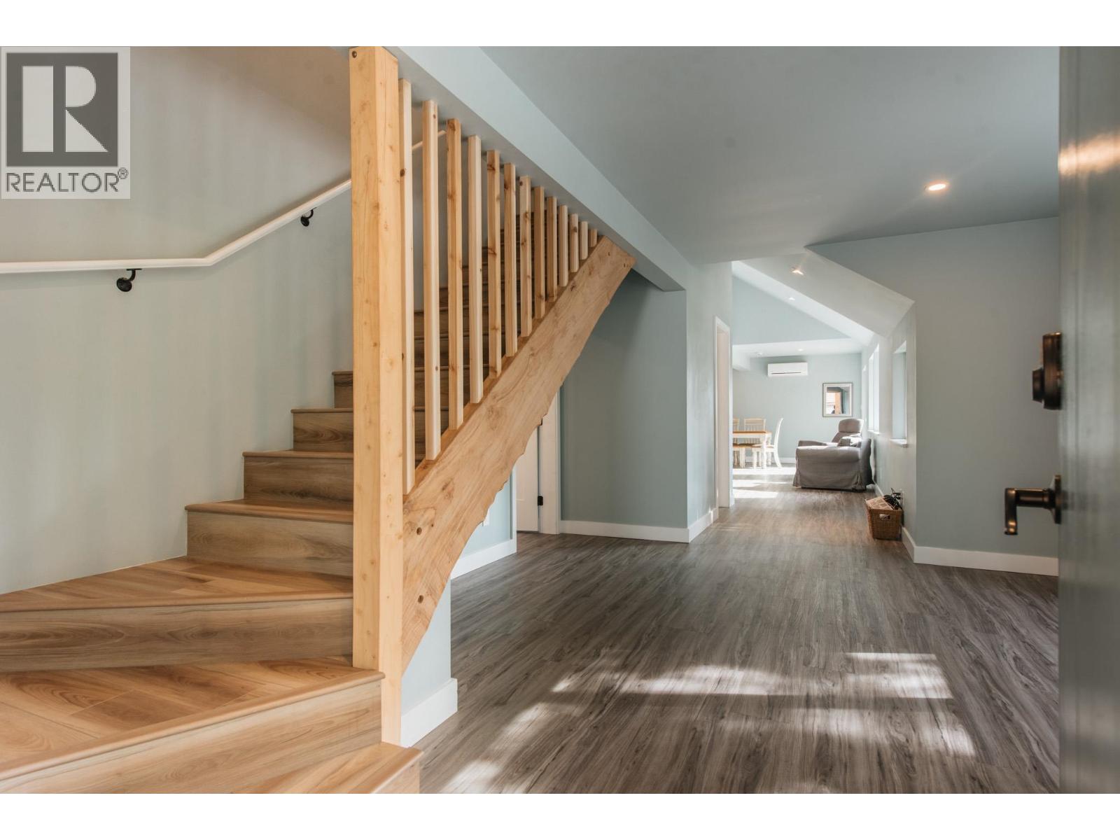
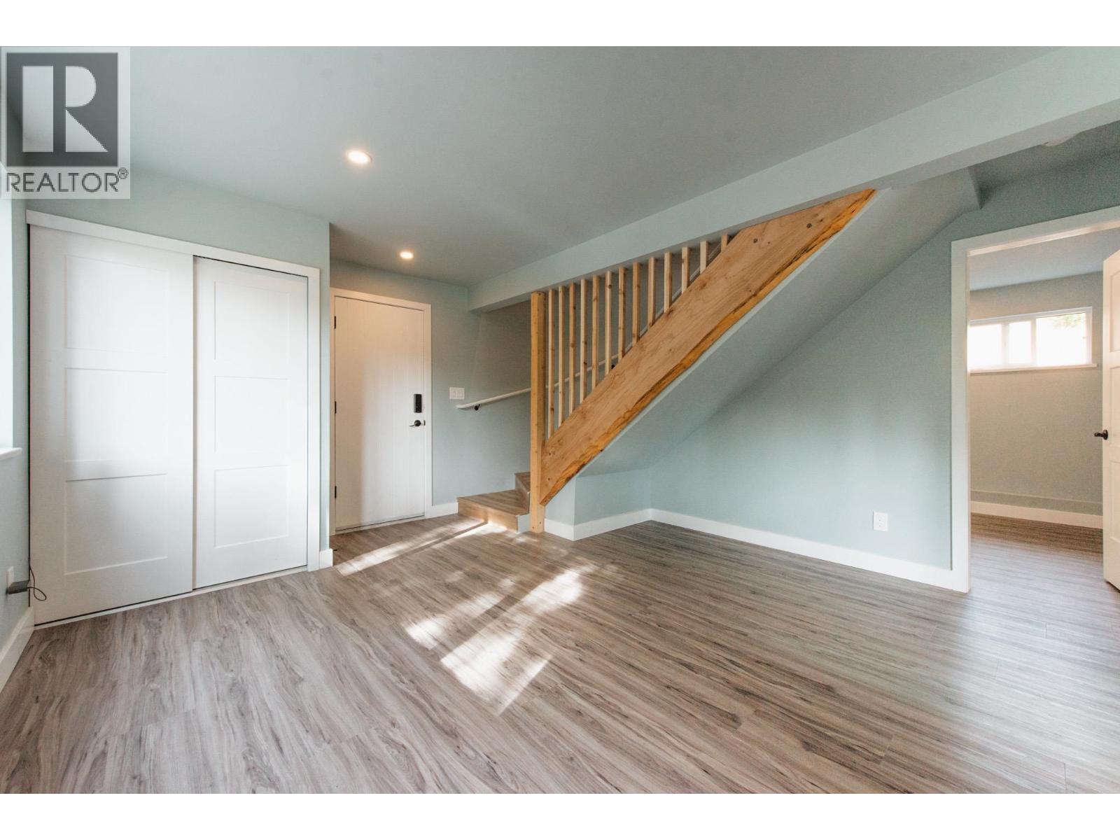
Bright, private 3 bed + den or 4th-bedroom family home tucked at the end of a sleepy Lower Bonniebrook road, ready to move in & enjoy. Set on a spacious 1 acre property bordering a peaceful ravine, with a flat, fenced backyard and Bonniebrook Beach just a 5-minute walk away for morning strolls, swimming, beachcombing & evening bonfires. Extensively updated with new roof, hot water tank, heat pump, redesigned interior, updated electrical & plumbing, new decks, three-level parking pads & a detached, heated 10' x 10' office with loft. A hand-placed rock wall, garden space & in-ground rainwater catchment complete this welcoming coastal retreat, all within the Cedar Grove Elementary catchment. A delightful place to call home and enjoy for years. (id:67648)
The particulars
Property details.
Details below are supplied by the listing feed. Confirm measurements, rights, fees and taxes for the particular property.
Property and layout
- Property type
- Single Family
- Structure
- House
- Architectural style
- 2 Level
- Year built
- 1995
- Attachment
- Detached
- Bedrooms
- 3
- Bathrooms
- 2
- Living area
- 1,903 sq. ft.
Ownership and costs
- Ownership
- Freehold
- Annual property tax
- $4,826.16 · 2026
Land and parking
- Lot area
- 1 acres
- Frontage
- 306 ft
- Parking spaces
- 6
- Lot dimensions, as supplied
- 1
- Lot features
- Cul-de-sac, Private setting
Comfort and construction
- Heating
- Heat Pump, Baseboard heaters, Electric
- Cooling
- Air Conditioned
- Basement
- Crawl space, Unknown
- Fireplace
- No
Included features
- Appliances
- All
Location details
- City
- Gibsons
- Province
- British Columbia
- Postal code
- V0N1V5
The setting
Explore
the location.
Explore the map or open Google Maps for directions. The marker uses the listing address and does not indicate property boundaries.
Source record updated 22 Oct 2026, 15:05 UTC.