
House
Offered at
$1,649,000
- Bedrooms
- 4
- Bathrooms
- 3
- Living area
- 3,141 sq. ft.
- Parking spaces
- 6
MLS® R3164788
Listed by eXp Realty of Canada Inc.

The property
About this property.
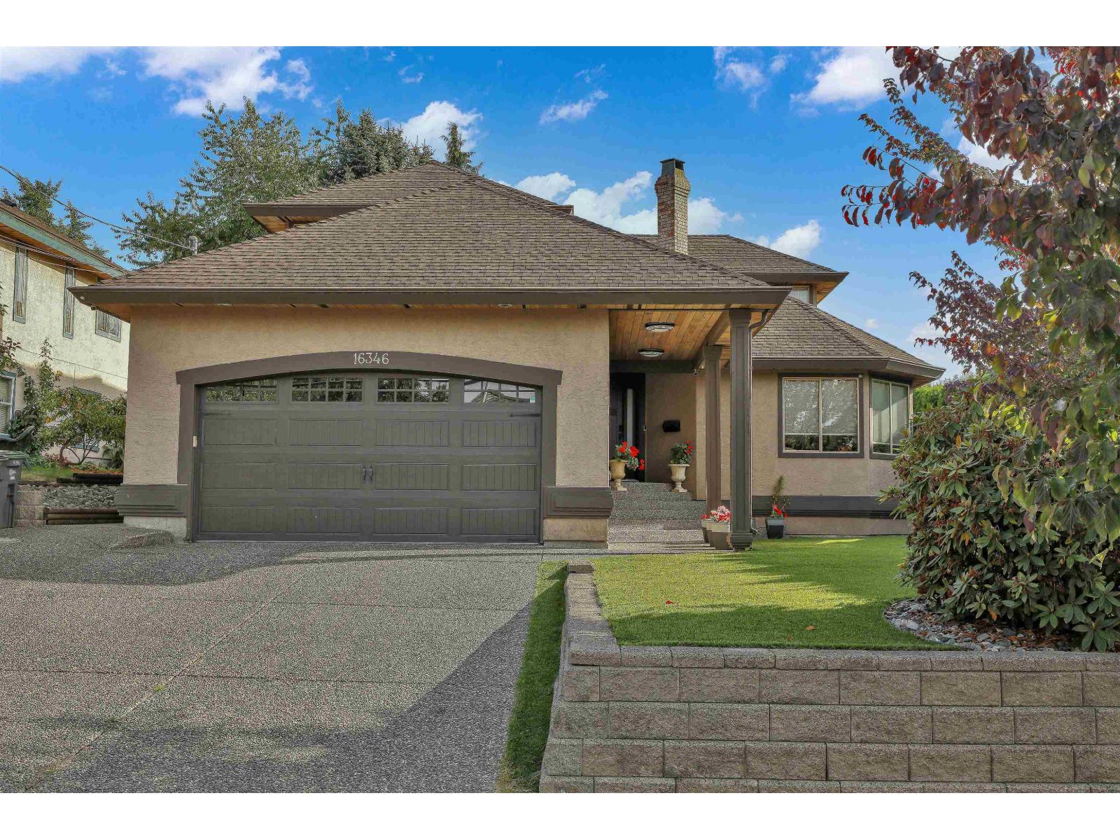
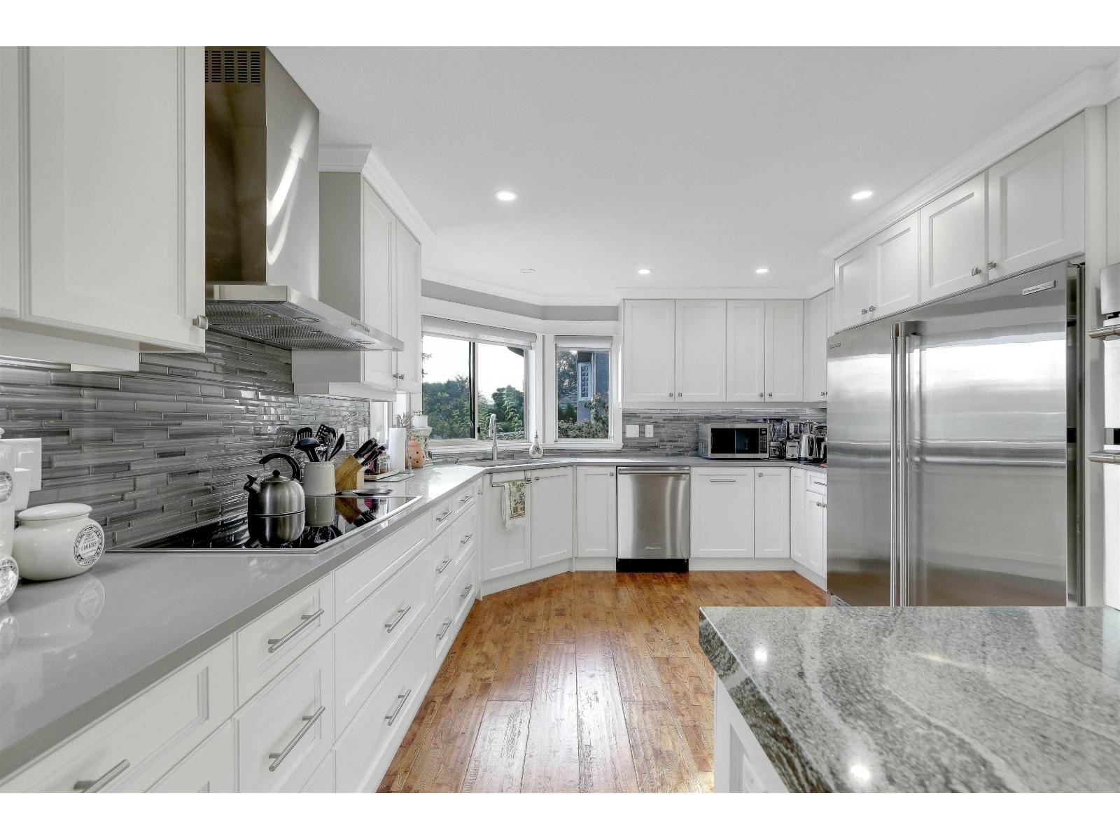
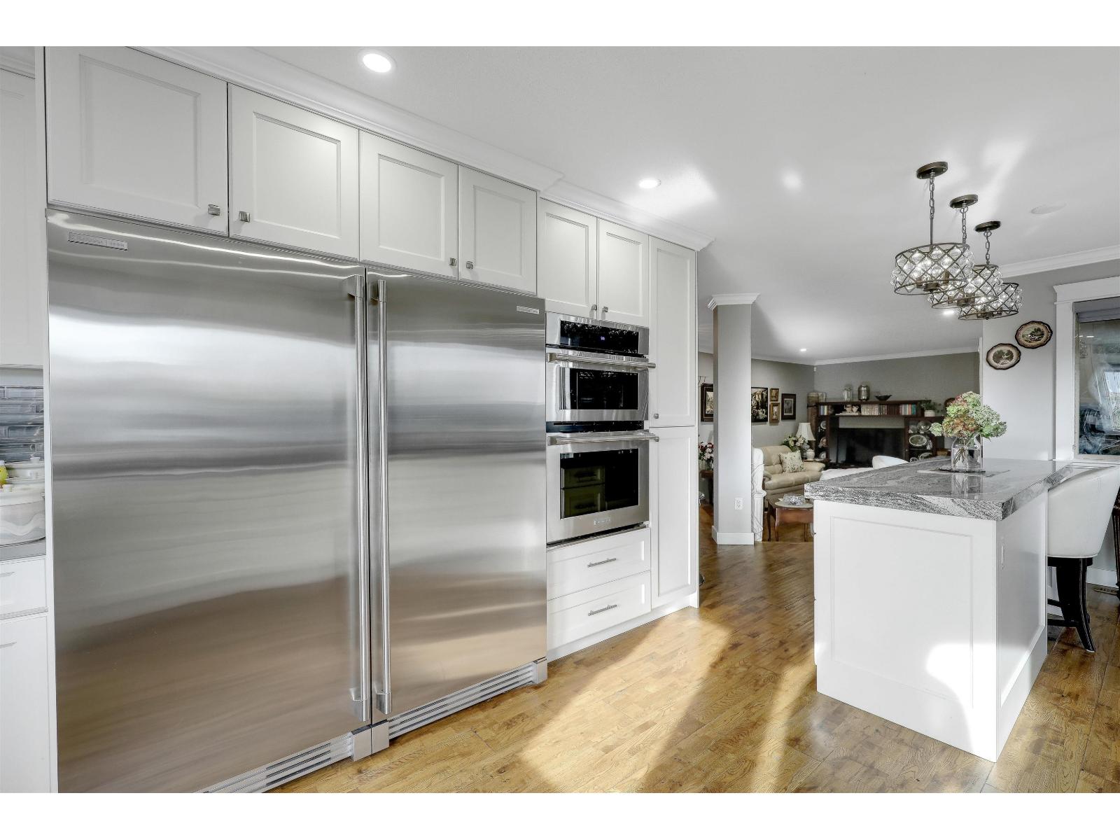
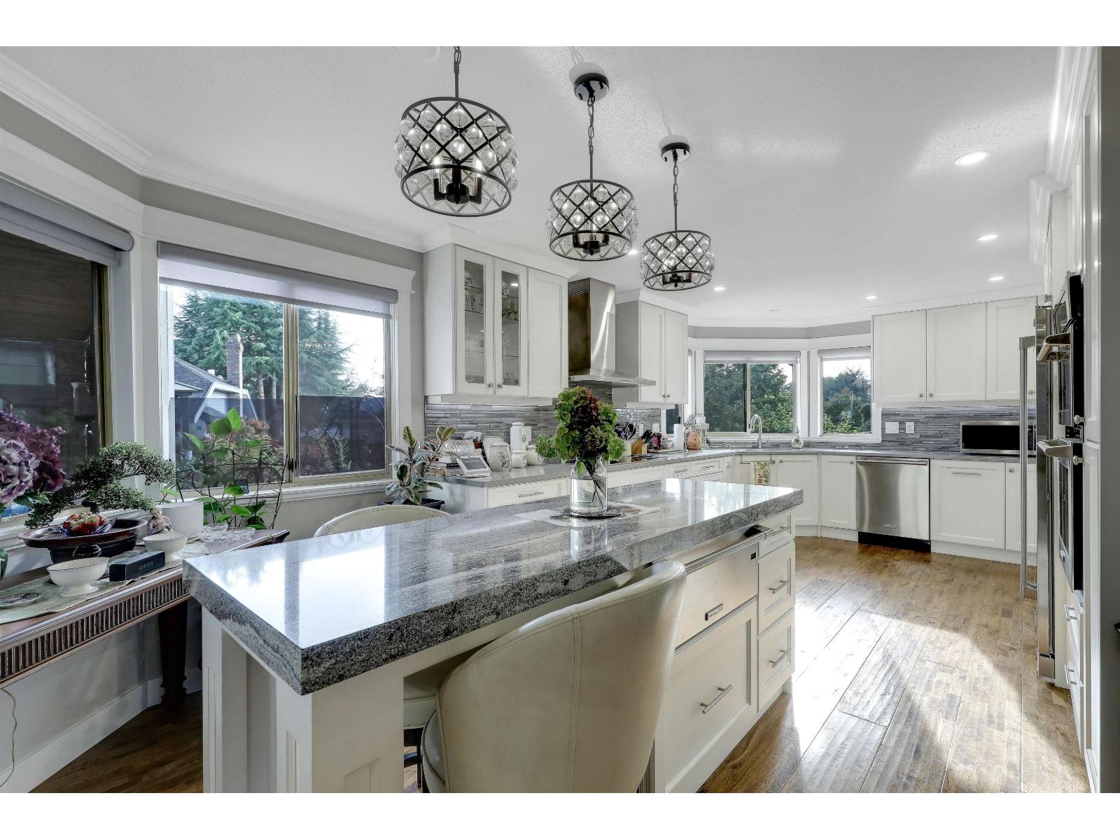
Prime Fleetwood location! This is a fully renovated house with 4 bedrooms plus an office. The main floor blends modern style with exceptional functionality and features a custom white chef's kitchen with premium appliances and sleek quartz countertops, spacious living and family rooms, a dining area, and a versatile office/den. Upstairs offers four generous bedrooms, including a luxurious primary suite with a spa-inspired ensuite, walk-in closet, and additional new closet space. The expansive covered patio, complete with a fireplace and hot tub, overlooks a low-maintenance turf backyard-perfect for year-round entertaining. Custom built-ins throughout and a pristine double garage add to the appeal. Steps from William Watson Elementary and within walking distance of Fleetwood Park. (id:67648)
The particulars
Property details.
Details below are supplied by the listing feed. Confirm measurements, rights, fees and taxes for the particular property.
Property and layout
- Property type
- Single Family
- Structure
- House
- Architectural style
- 2 Level
- Year built
- 1990
- Attachment
- Detached
- Bedrooms
- 4
- Bathrooms
- 3
- Living area
- 3,141 sq. ft.
Ownership and costs
- Ownership
- Freehold
- Annual property tax
- $5,840.41 · 2026
Land and parking
- Lot area
- 7,104 sq. ft.
- Parking spaces
- 6
- Lot dimensions, as supplied
- 7104
- Parking
- Garage
Comfort and construction
- Heating
- Forced air, Natural gas
- Cooling
- Air Conditioned
- Basement
- Finished, Full, Separate entrance
- Fireplace
- Yes
- Fireplaces
- 3
Included features
- Appliances
- Washer, Refrigerator, Hot Tub, Dishwasher, Stove, Dryer, Garage door opener, Jetted Tub
- Building features
- Whirlpool, Air Conditioning
- Security
- Smoke Detectors
Setting and services
- Utilities
- Water, Natural Gas, Electricity
- Water supply
- Municipal water
- Sewer
- Sanitary sewer, Storm sewer
Location details
- City
- Surrey
- Province
- British Columbia
- Postal code
- V4N0X3
The setting
Explore
the location.
Explore the map or open Google Maps for directions. The marker uses the listing address and does not indicate property boundaries.
Source record updated 17 Sep 2026, 18:40 UTC.