
Apartment
Offered at
$228,000
- Bedrooms
- 1
- Bathrooms
- 1
- Living area
- 612 sq. ft.
- Parking spaces
- 1
MLS® 10400888
Listed by Century 21 Assurance Realty Ltd

The property
About this property.
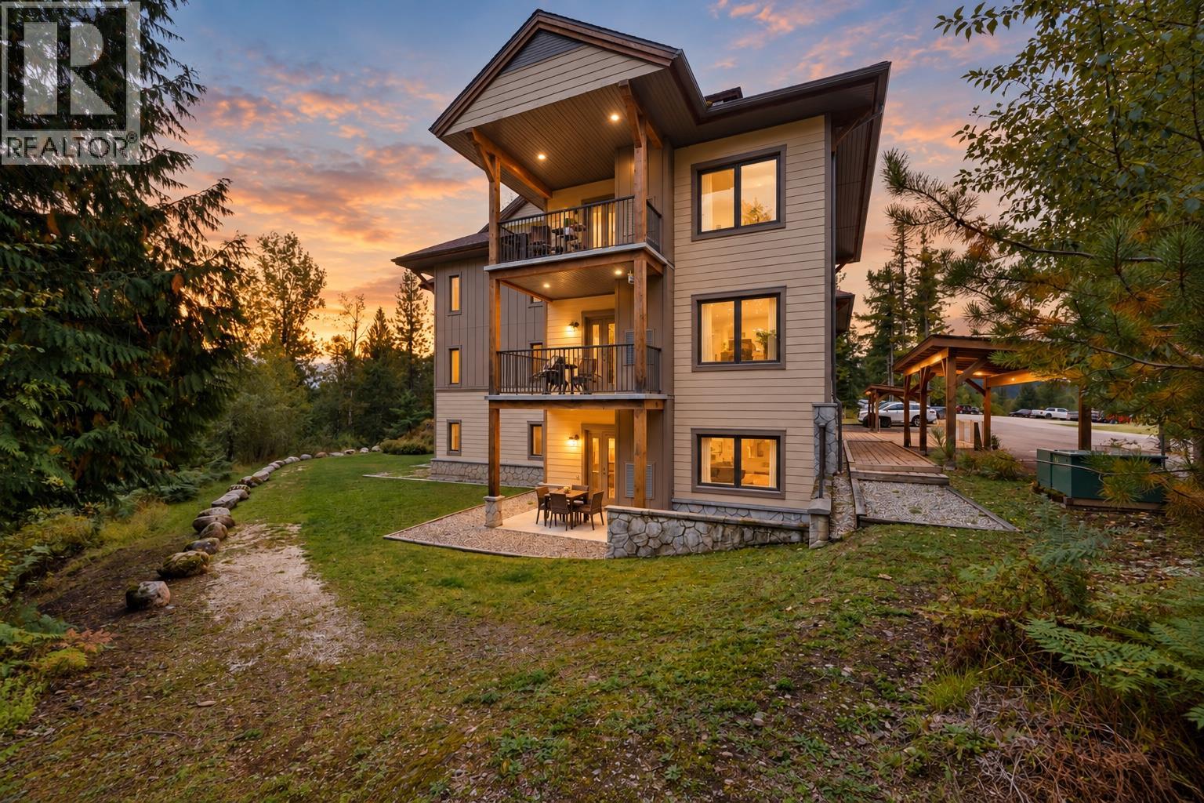
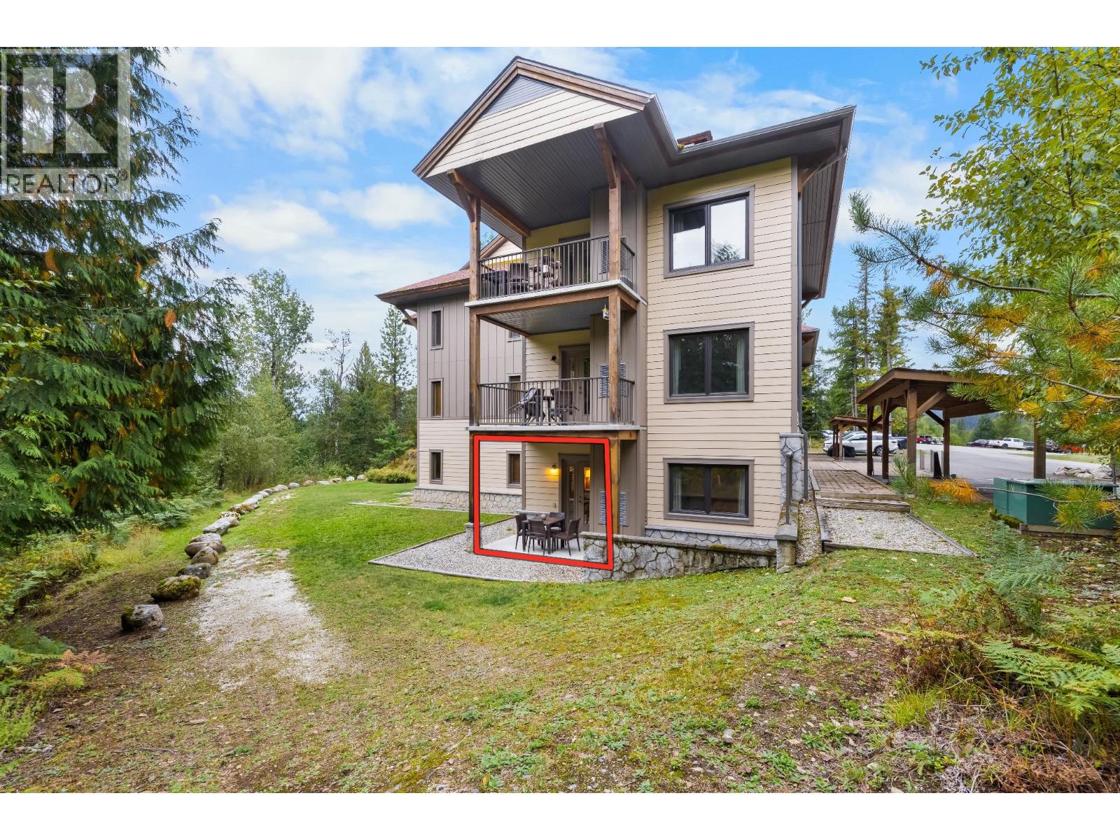
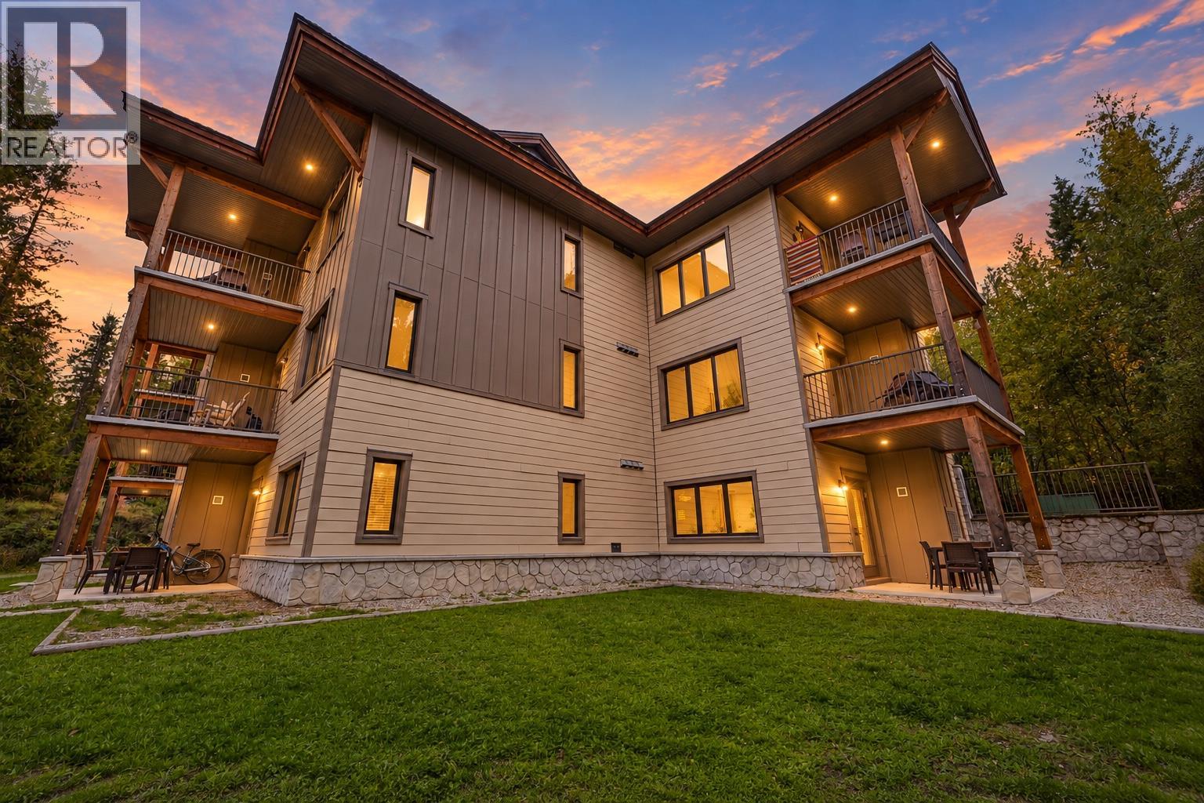
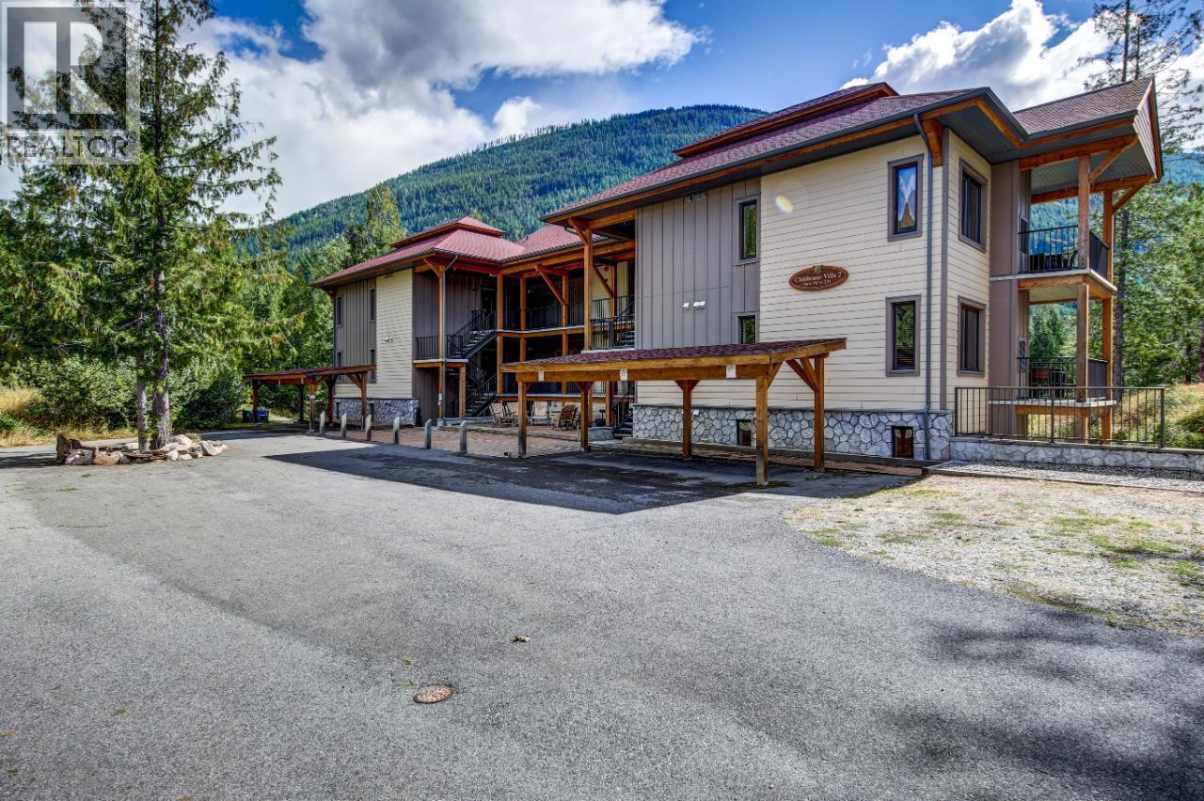
Enjoy effortless resort living in this beautiful, fully FURNISHED 1 bedroom villa at Kokanee Springs Resort! Turnkey and ready to enjoy, simply bring your bags and start relaxing. The bright open-concept interior features comfortable furnishings, a cozy fireplace, spacious bedroom with a large closet and direct bathroom access, in-unit laundry, and a BRAND NEW hot water tank for added peace of mind. Step outside to your private patio with direct access to peaceful green space and mature trees, creating the perfect spot for morning coffee or unwinding after a day of adventure. Enjoy resort amenities including championship golf, a sauna, pickleball court, and frisbee golf course and Refresh Kitchen & Bar - all just steps away. Surrounded by Kootenay Lake, beautiful beaches, hiking trails, and cross-country skiing routes, outdoor adventure is always close at hand. Take a scenic drive to Creston or enjoy a relaxing ferry ride across Kootenay Lake to Nelson. Crawford Bay’s shops, cafes, restaurants, and market are just minutes away. Use the villa for personal enjoyment or opt into the Kokanee Springs rental pool for potential rental income. This is turnkey Kootenay living at its finest! (id:67648)
The particulars
Property details.
Details below are supplied by the listing feed. Confirm measurements, rights, fees and taxes for the particular property.
Property and layout
- Property type
- Single Family
- Structure
- Apartment
- Year built
- 2012
- Storeys
- 1
- Attachment
- Attached
- Bedrooms
- 1
- Bathrooms
- 1
- Living area
- 612 sq. ft.
Ownership and costs
- Ownership
- Condo/Strata
- Strata fee
- $278.72 · Monthly
- Annual property tax
- $920.67 (tax year not supplied)
Land and parking
- Parking spaces
- 1
Comfort and construction
- Heating
- Forced air, Electric
- Cooling
- Central air conditioning
- Fireplace
- Yes
- Fireplaces
- 1
- Fireplace features
- Electric, Unknown
Included features
- Appliances
- Refrigerator, Range - Electric, Dishwasher, Washer/Dryer Stack-Up
Setting and services
- View, as supplied
- Mountain view
- Water supply
- Private Utility
- Sewer
- Septic tank
Location details
- Area
- Crawford Bay / Riondel
- City
- Crawford Bay
- Province
- British Columbia
- Postal code
- V0B1E0
Inside the layout
Room by
room.
Room descriptions and dimensions are reproduced from the feed and should be independently verified.
Full bathroom
Main level
8'0'' x 10'4''
Primary Bedroom
Main level
19'1'' x 10'4''
Living room
Main level
12'5'' x 11'5''
Kitchen
Main level
10'2'' x 11'5''
The setting
Explore
the location.
Explore the map or open Google Maps for directions. The marker uses the listing address and does not indicate property boundaries.
Source record updated 23 Sep 2026, 16:35 UTC.