
House
Offered at
$1,499,999
- Bedrooms
- 8
- Bathrooms
- 6
- Living area
- 3,755 sq. ft.
- Parking spaces
- 6
MLS® R3177264
Listed by Sutton Group-West Coast Realty (Surrey/24)

The property
About this property.
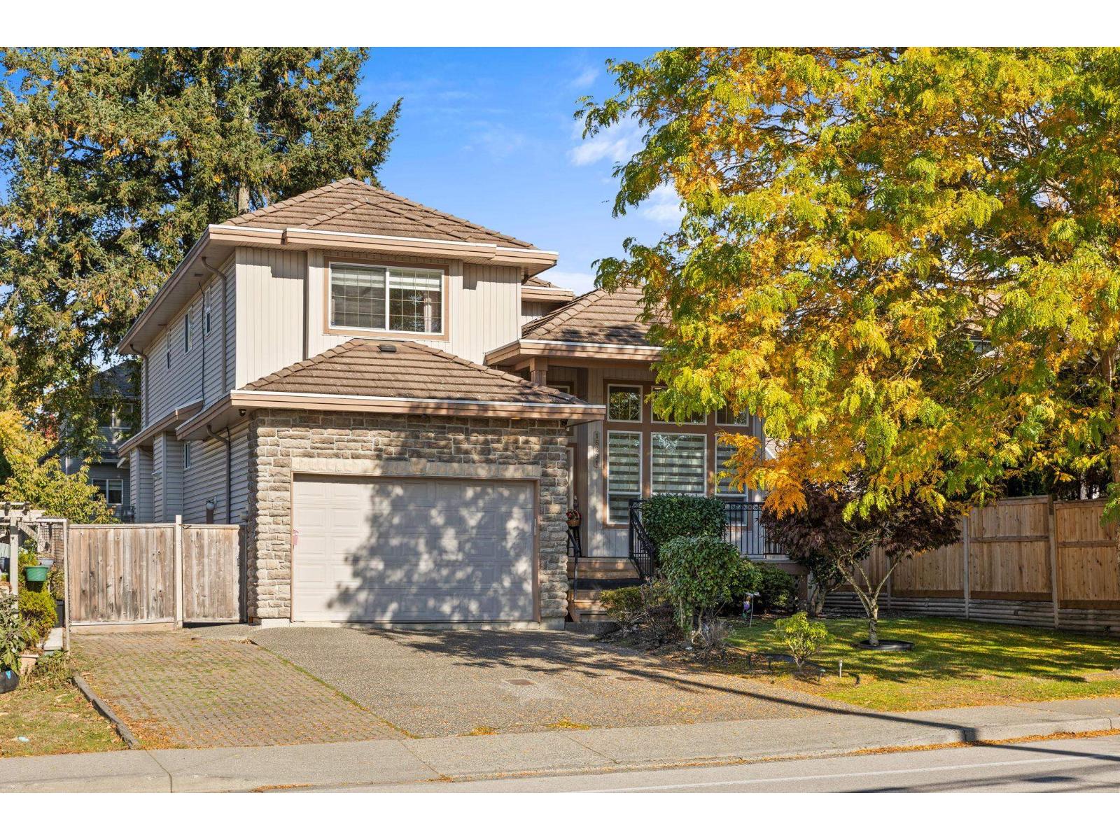
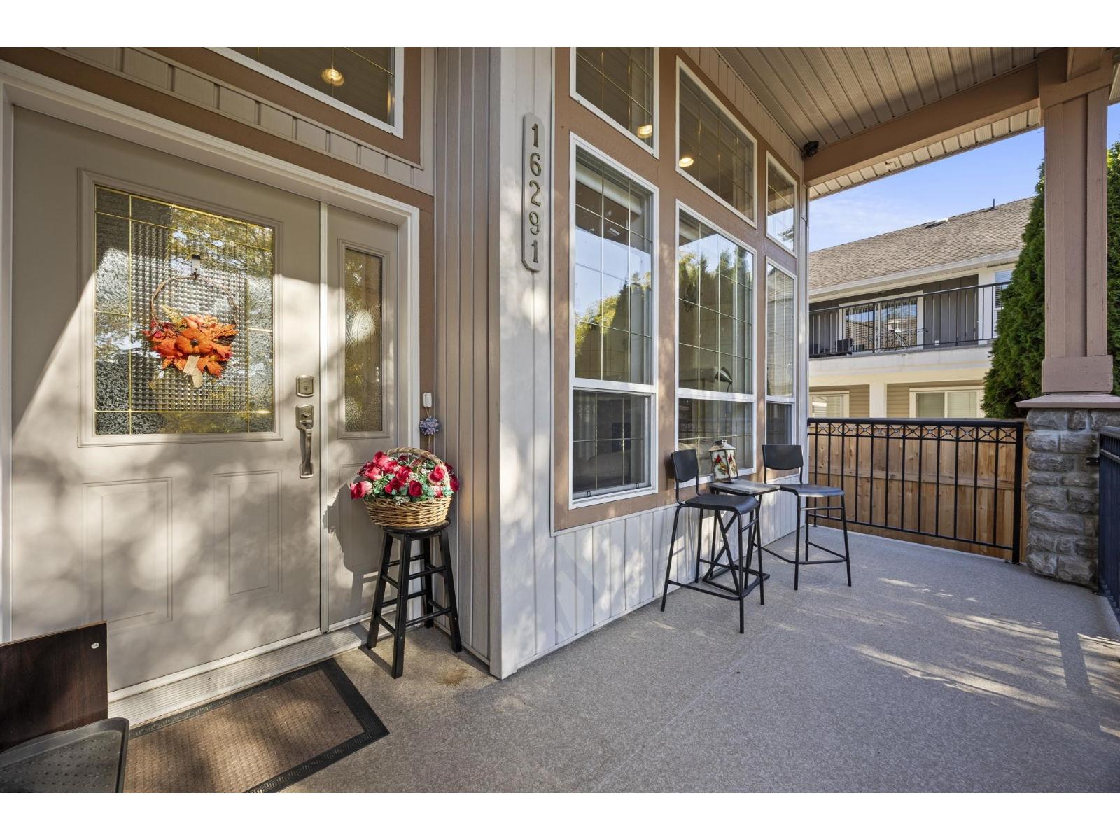
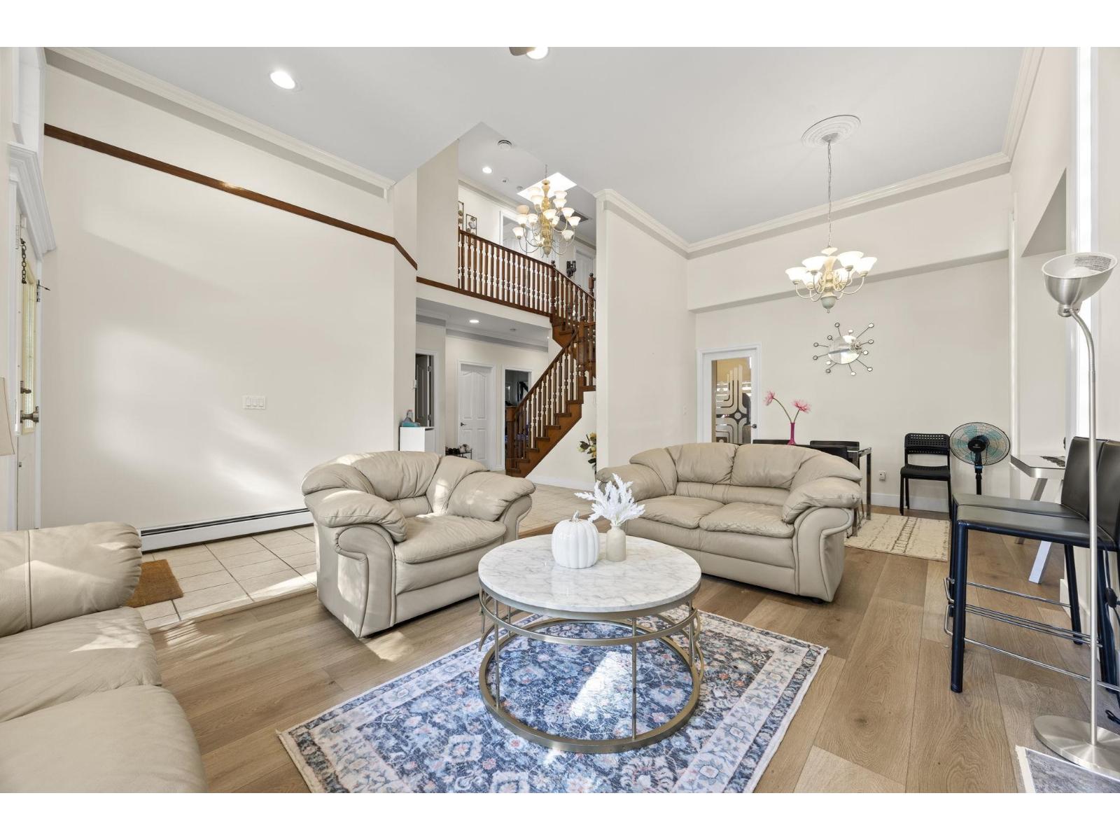
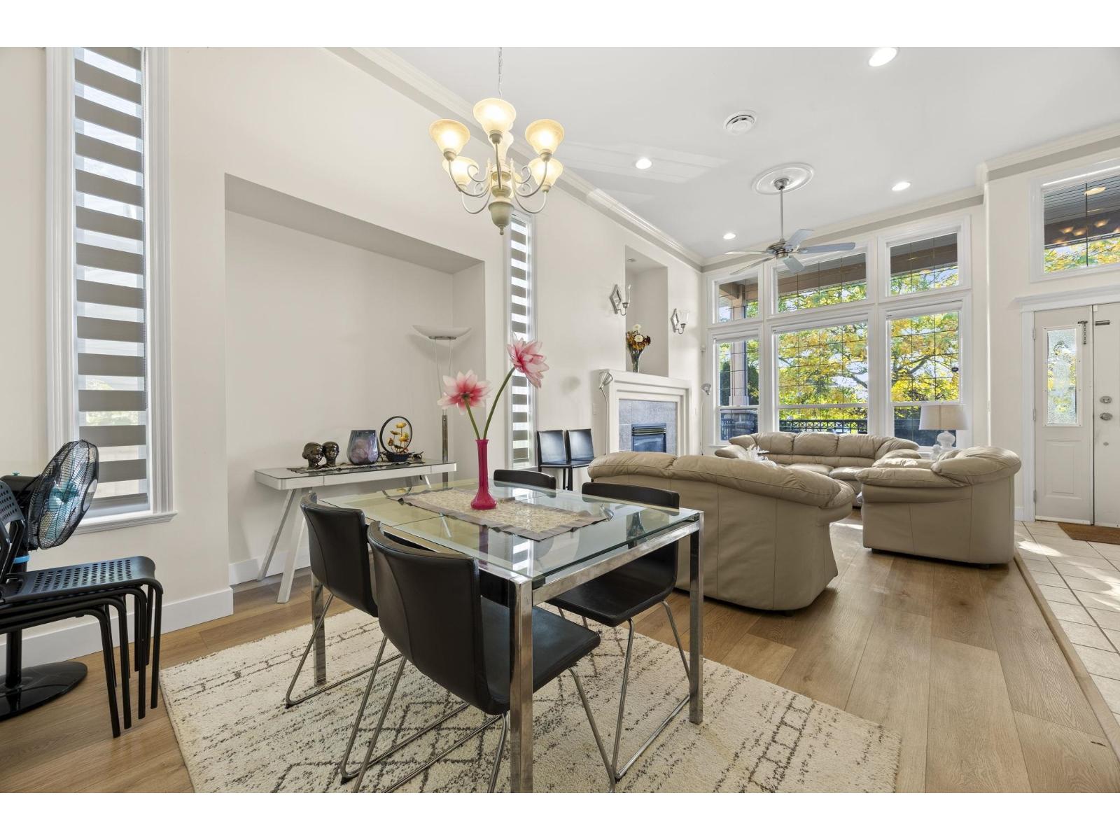
Beautiful 8-bedroom, 6-bathroom home in desirable Fleetwood! Main floor features soaring high ceilings, a living room and family room, plus a bedroom and a full bathroom. Large kitchen offers abundant storage and stainless steel appliances. Walk out from the eating area onto a spacious deck to your private backyard. Upstairs offers a huge primary bedroom with a balcony, a junior primary with a walk-in closet and ensuite, plus two additional bedrooms with a shared bathroom. Comes with 2 mortgage helpers (2+1) with shared laundry. Walking distance to elementary school, park, and the future SkyTrain. Excellent rental potential and incredible value! (id:67648)
The particulars
Property details.
Details below are supplied by the listing feed. Confirm measurements, rights, fees and taxes for the particular property.
Property and layout
- Property type
- Single Family
- Structure
- House
- Architectural style
- 2 Level
- Year built
- 2001
- Attachment
- Detached
- Bedrooms
- 8
- Bathrooms
- 6
- Living area
- 3,755 sq. ft.
Ownership and costs
- Ownership
- Freehold
- Annual property tax
- $8,271.44 · 2026
Land and parking
- Lot area
- 6,049 sq. ft.
- Parking spaces
- 6
- Lot dimensions, as supplied
- 6049
- Parking
- Garage, RV
Comfort and construction
- Heating
- Baseboard heaters, Radiant heat
- Cooling
- Air Conditioned
- Basement
- Finished, Full, Separate entrance
- Fireplace
- Yes
- Fireplaces
- 2
Included features
- Appliances
- Washer, Refrigerator, Dishwasher, Stove, Dryer
Setting and services
- Utilities
- Water, Natural Gas, Electricity
- Water supply
- Municipal water
- Sewer
- Sanitary sewer, Storm sewer
Location details
- City
- Surrey
- Province
- British Columbia
- Postal code
- V4N0X2
The setting
Explore
the location.
Explore the map or open Google Maps for directions. The marker uses the listing address and does not indicate property boundaries.
Source record updated 22 Oct 2026, 18:25 UTC.