
House
Offered at
$779,000
- Bedrooms
- 3
- Bathrooms
- 1
- Living area
- 1,323 sq. ft.
- Parking spaces
- 2
MLS® 1048980
Listed by RE/MAX Mid-Island Realty (Uclet)

The property
About this property.
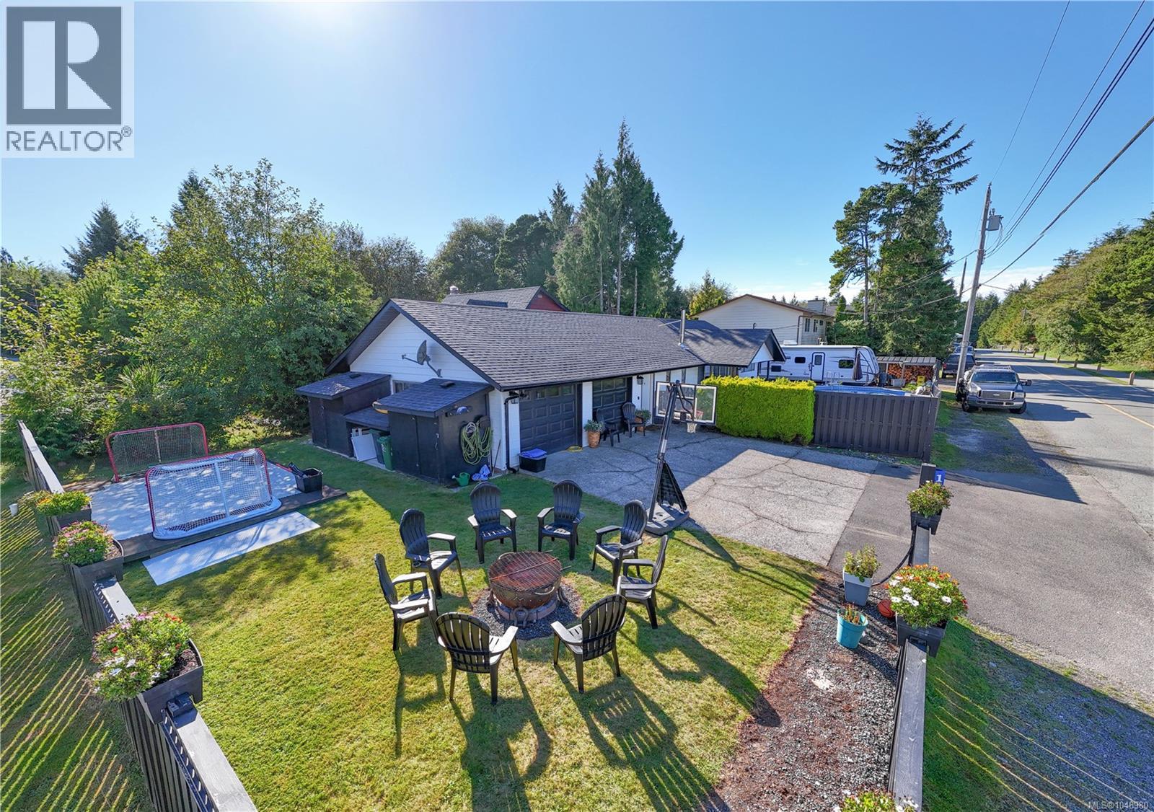
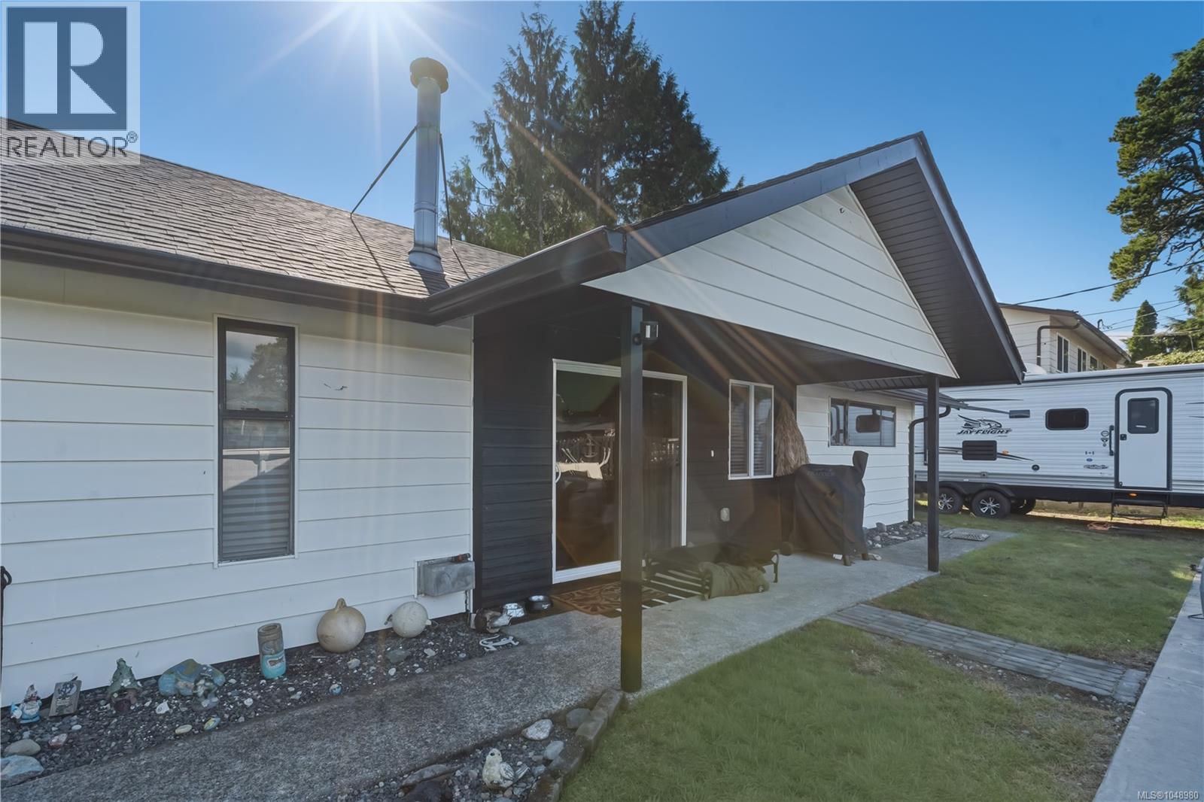
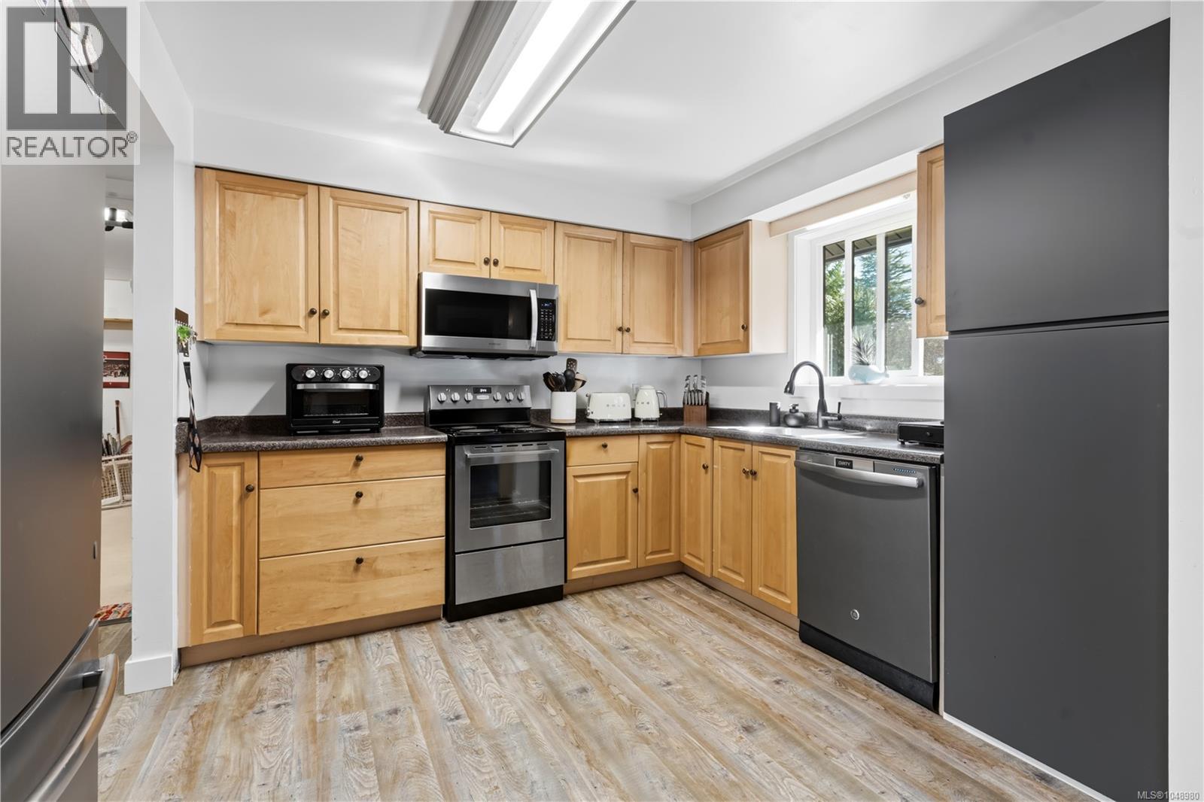
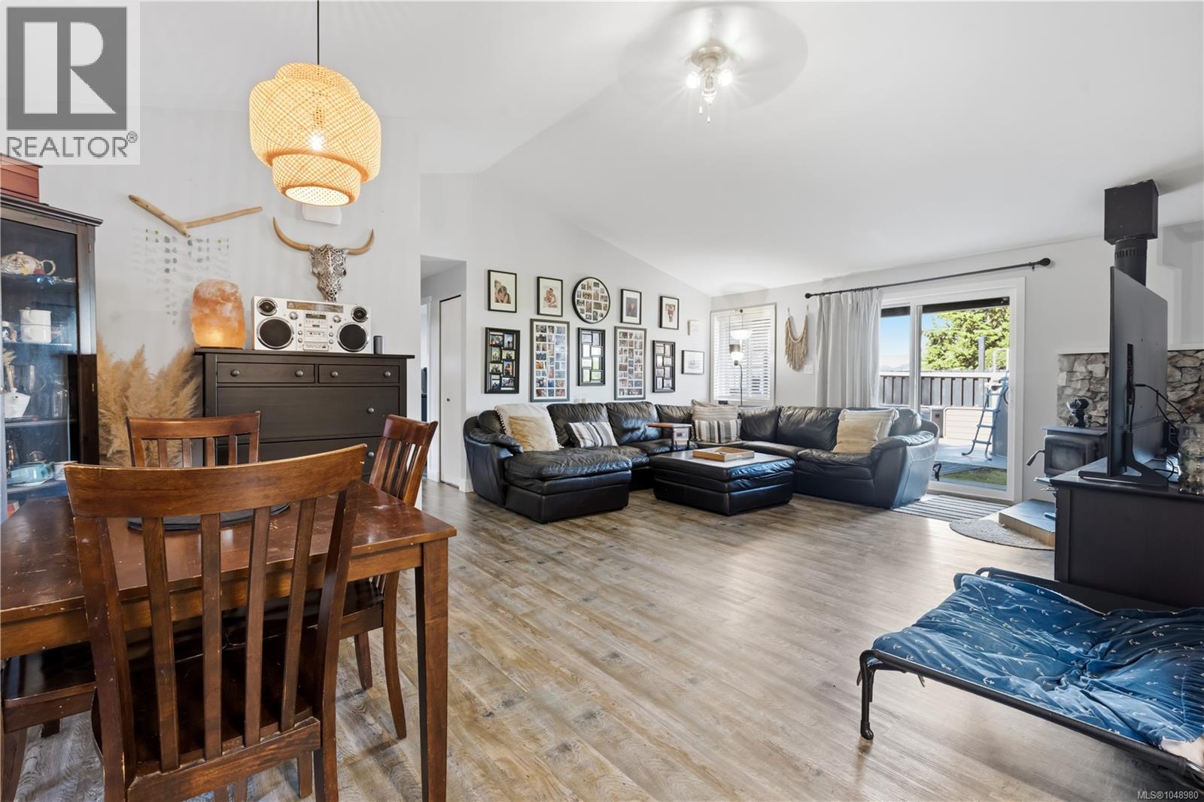
Welcome to 1626 Larch Road, a well-maintained three-bedroom rancher offering comfortable single-level living and an exceptional outdoor setup. Inside, the home features updated flooring and paint, a cozy woodstove, and a functional layout. One bay of the attached garage has been temporarily converted to additional living space and could easily be returned to create a full two-bay garage. Major recent improvements include a brand-new roof installed just prior to listing, along with new soffits and gutters. Outside is where this property really shines. The fully fenced yard features an outdoor pool with a professionally constructed concrete pad, a dedicated fire pit area and plenty of room to relax and entertain. Side yard access provides convenient trailer or boat storage, while multiple storage lockers offer space for bikes, surf gear, tools and all your West Coast toys. (id:67648)
The particulars
Property details.
Details below are supplied by the listing feed. Confirm measurements, rights, fees and taxes for the particular property.
Property and layout
- Property type
- Single Family
- Structure
- House
- Year built
- 1980
- Bedrooms
- 3
- Bathrooms
- 1
- Living area
- 1,323 sq. ft.
Ownership and costs
- Ownership
- Freehold
- Annual property tax
- $4,193.08 (tax year not supplied)
Land and parking
- Lot area
- 6,960 sq. ft.
- Parking spaces
- 2
- Lot dimensions, as supplied
- 6960
- Parking
- Garage
- Lot features
- Other
- Zoning, as supplied
- Residential
- Zoning description
- R1
Comfort and construction
- Heating
- Baseboard heaters, Electric
- Cooling
- None
- Fireplace
- Yes
- Fireplaces
- 1
Location details
- Area
- Ucluelet
- City
- Ucluelet
- Province
- British Columbia
- Postal code
- V0R3A0
Inside the layout
Room by
room.
Room descriptions and dimensions are reproduced from the feed and should be independently verified.
Family room
Main level
13'7 x 14'10
Laundry room
Main level
10'5 x 8'9
Primary Bedroom
Main level
12'4 x 14'3
Living room
Main level
15'9 x 23'2
Kitchen
Main level
12'5
Dining room
Main level
8'5 x 12'10
Bedroom
Main level
10'1
Bedroom
Main level
11'10 x 8'5
Bathroom
Main level
4-Piece
The setting
Explore
the location.
Explore the map or open Google Maps for directions. The marker uses the listing address and does not indicate property boundaries.
Source record updated 6 Oct 2026, 18:20 UTC.