
Apartment
Offered at
$1,848,800
- Bedrooms
- 2
- Bathrooms
- 3
- Living area
- 1,449 sq. ft.
- Parking spaces
- 3
MLS® R3164516
Listed by Oakwyn Realty Ltd.

The property
About this property.
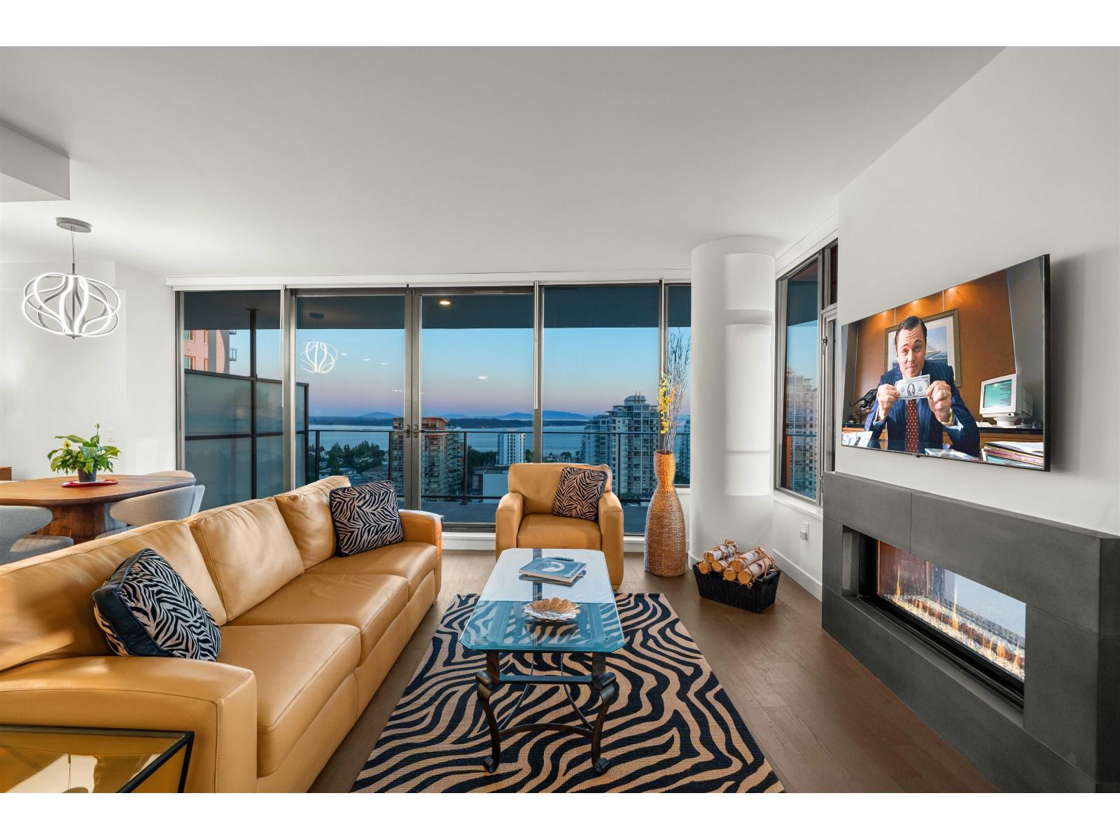
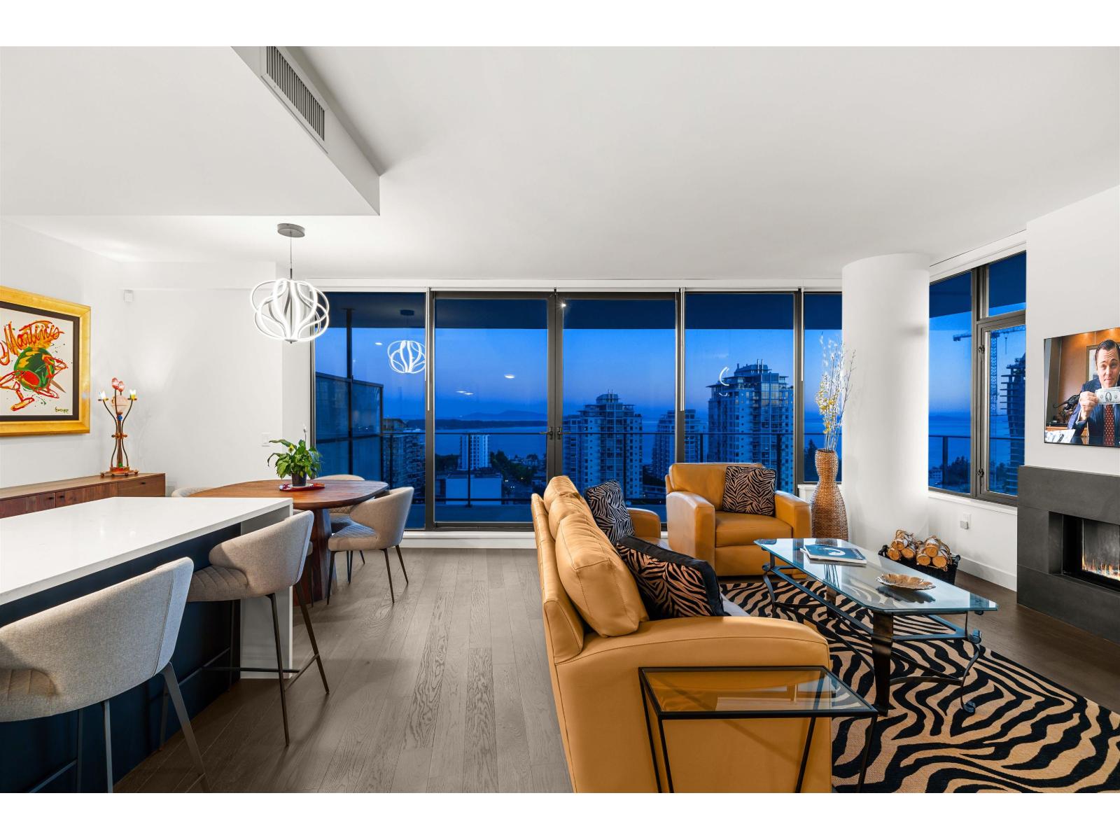
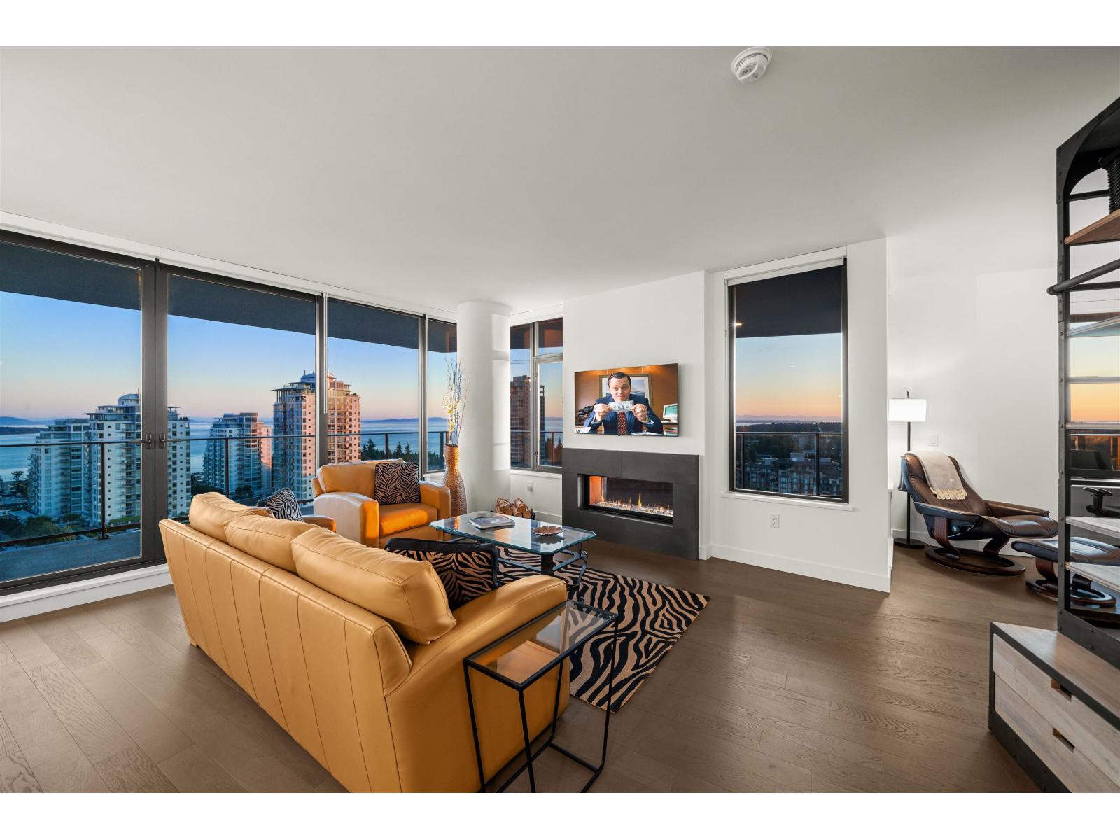
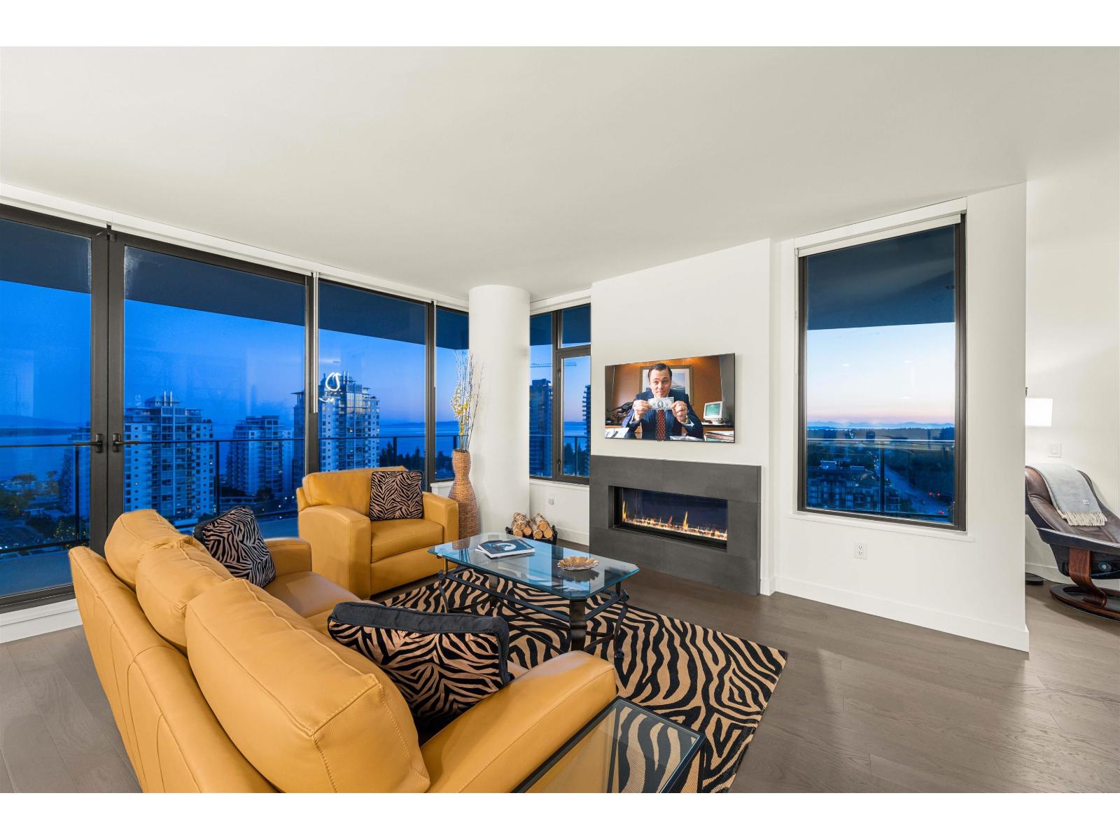
Welcome to Soleil, the tallest high-rise at the gateway to White Rock. This exceptional 2-bedroom, 2.5-bathroom home with den features a bright, open-concept layout and curated finishes throughout. The gourmet kitchen offers premium stainless steel Bosch appliances, an integrated oversized refrigerator, and sleek cabinetry. Spacious living and dining areas open onto an impressive 534 sqft wraparound balcony, perfect for entertaining or enjoying the panoramic views of Semiahmoo Bay, Gulf Islands, Mount Baker and the North Shore Mountains. Residents enjoy resort-inspired amenities including a fitness centre, yoga studio, sauna, steam room and lounge, all just steps from shops, restaurants and more. (id:67648)
The particulars
Property details.
Details below are supplied by the listing feed. Confirm measurements, rights, fees and taxes for the particular property.
Property and layout
- Property type
- Single Family
- Structure
- Apartment
- Architectural style
- Other
- Year built
- 2023
- Storeys
- 26
- Attachment
- Attached
- Bedrooms
- 2
- Bathrooms
- 3
- Living area
- 1,449 sq. ft.
Ownership and costs
- Ownership
- Condo/Strata
- Strata fee
- $830 · Monthly
- Annual property tax
- $7,252.90 · 2026
Land and parking
- Parking spaces
- 3
- Parking
- Underground
Comfort and construction
- Heating
- Forced air
- Basement
- None, Unknown
- Fireplace
- Yes
- Fireplaces
- 1
Included features
- Building features
- Exercise Centre, Guest Suite, Laundry - In Suite, Sauna, Whirlpool, Air Conditioning
Setting and services
- Community features
- Pets Allowed With Restrictions, Rentals Allowed With Restrictions
- Utilities
- Water, Natural Gas, Electricity
- Water supply
- Municipal water
- Sewer
- Sanitary sewer
Location details
- City
- White Rock
- Province
- British Columbia
- Postal code
- V4B0C5
The setting
Explore
the location.
Explore the map or open Google Maps for directions. The marker uses the listing address and does not indicate property boundaries.
Source record updated 21 Sep 2026, 11:50 UTC.