
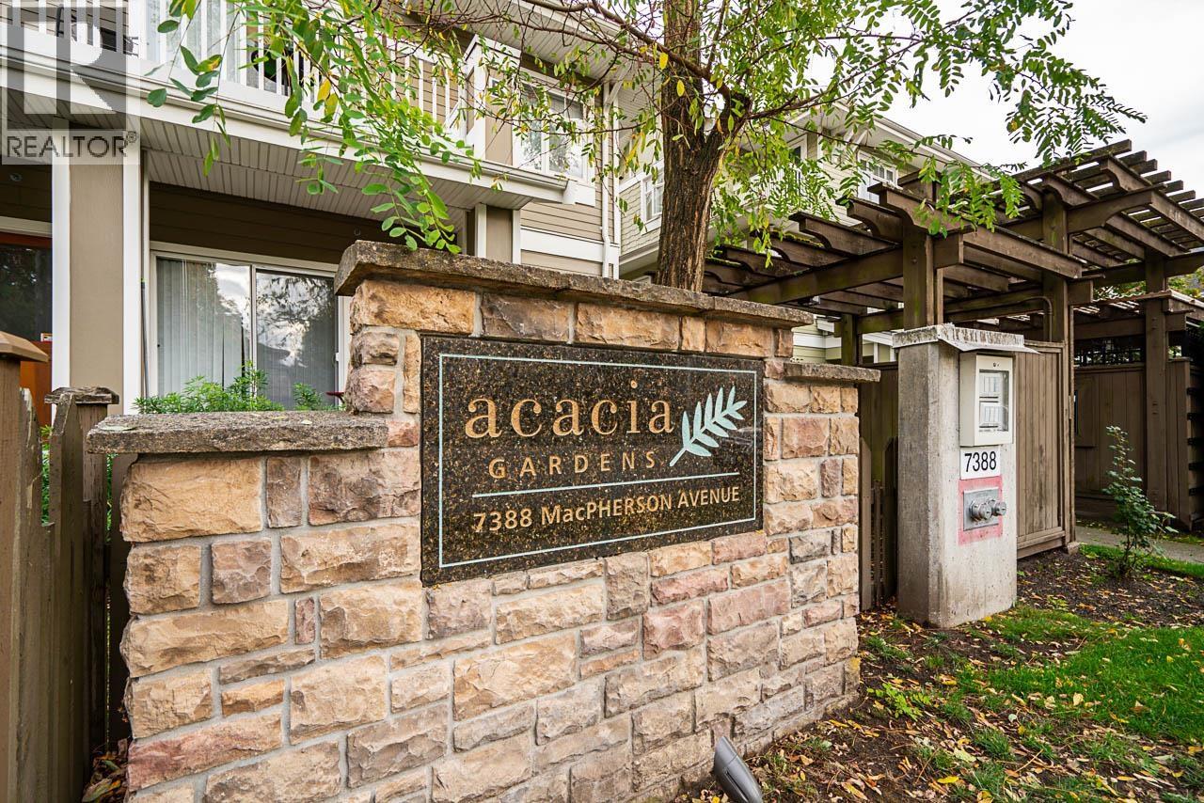
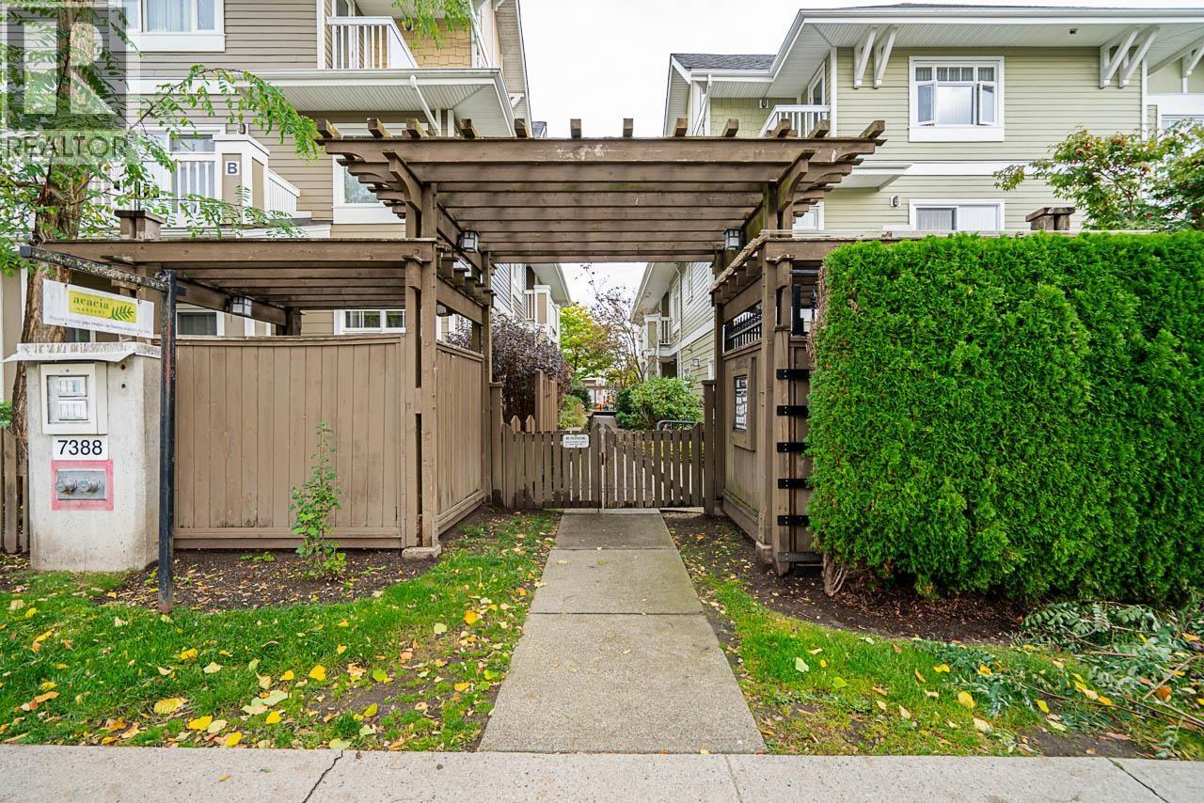
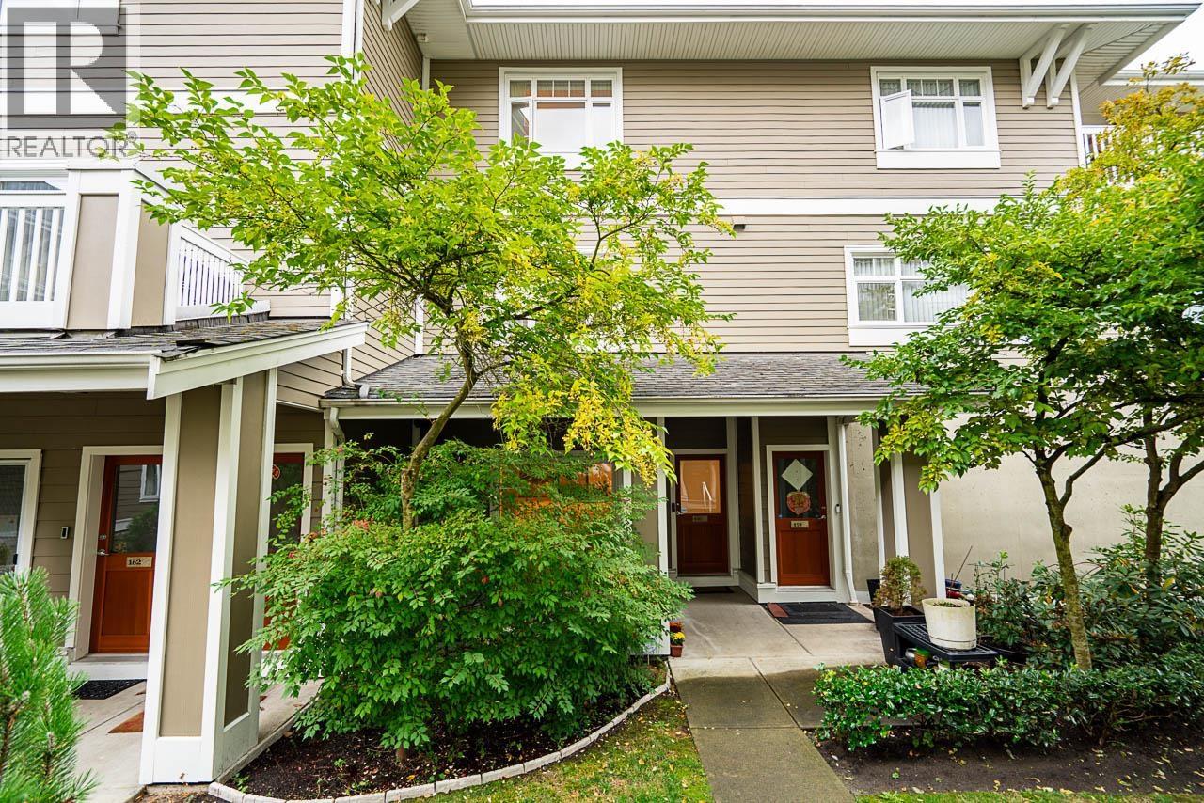
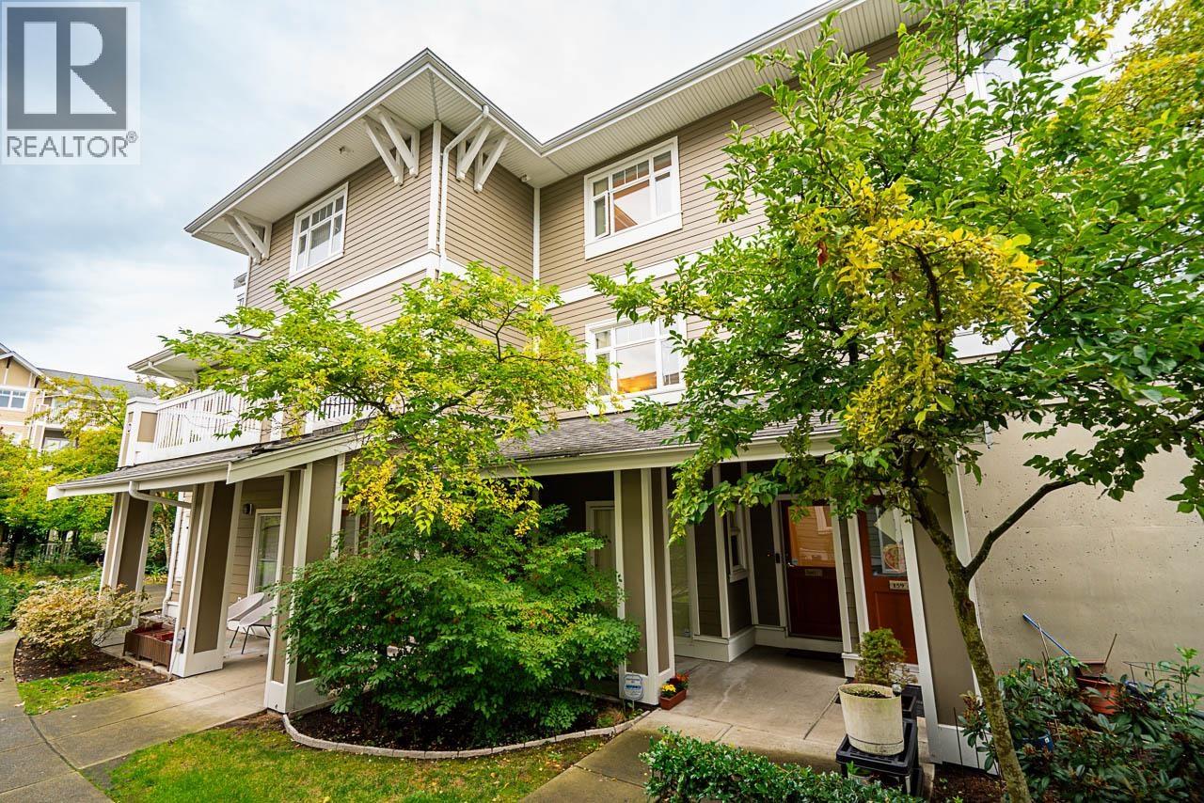
Row / Townhouse
Offered at
$1,189,000
- Bedrooms
- 4
- Bathrooms
- 3
- Living area
- 1,651 sq. ft.
- Parking spaces
- 2
MLS® R3167807
Listed by RE/MAX Crest Realty

The property
About this property.
The Largest and the ONLY ONE like it in the complex! Approx. 1,651 square ft on 3 levels with an additional large storage space on the ground floor. Spacious living/dining area with an open-concept kitchen. 4 bedrooms with 3 very spacious closets plus a den/flex area on the 3rd level, 2 & 1/2 baths, a large private sundeck for summer barbecues, and a balcony with a view on the top floor. Features include granite countertops with a bar-stool eating area, newer stainless steel appliances, shaker-style cabinets, slate flooring in the kitchen, an electric fireplace, 9' ceilings, and window screens. Well-kept condition, original owner. Comes with 1 storage locker, 2 secured underground parking stalls with EV charging available in the common parking, bike storage, exercise center & playground. (id:67648)
The particulars
Property details.
Details below are supplied by the listing feed. Confirm measurements, rights, fees and taxes for the particular property.
Property and layout
- Property type
- Single Family
- Structure
- Row / Townhouse
- Year built
- 2006
- Attachment
- Attached
- Bedrooms
- 4
- Bathrooms
- 3
- Living area
- 1,651 sq. ft.
Ownership and costs
- Ownership
- Condo/Strata
- Strata fee
- $624.35 · Monthly
- Annual property tax
- $3,859.63 · 2026
Land and parking
- Parking spaces
- 2
- Lot dimensions, as supplied
- 0
- Parking
- Underground
- Lot features
- Central location, Elevator
Comfort and construction
- Heating
- Baseboard heaters, Electric
- Fireplace
- No
Included features
- Appliances
- All
- Building features
- Exercise Centre, Laundry - In Suite
Setting and services
- Community features
- Pets Allowed With Restrictions
Location details
- City
- Burnaby
- Province
- British Columbia
- Postal code
- V5J0A1
Another perspective
Tours and
floor plans.
Additional media supplied with this listing. These links open the original source in a new tab.
The setting
Explore
the location.
Explore the map or open Google Maps for directions. The marker uses the listing address and does not indicate property boundaries.
Source record updated 13 Oct 2026, 19:05 UTC.