Makan Emami · REALTOR® Angell, Hasman & Associates Realty Ltd.

Montrose

160 10th Avenue

Montrose, British Columbia, V0G1P0

Makan Estates · Property search

Before you explore.

Please review and agree to the listing terms to browse participating REALTOR.ca DDF® properties. No account is needed. Your acceptance will be remembered in this browser.

REALTOR®, REALTORS®, and the REALTOR® logo are certification marks owned by REALTOR® Canada Inc. and licensed exclusively to The Canadian Real Estate Association (CREA). These marks identify CREA members who must abide by CREA’s By-Laws, Rules and REALTOR® Code. The MLS® trademark and MLS® logo are owned by CREA and identify the quality of services provided by CREA members.

The information on this site is based wholly or partly on information provided by CREA members, who are responsible for its accuracy. REALTOR.ca Canada Inc. reproduces and distributes it as a service for members. Neither CREA nor REALTOR.ca Canada Inc. assumes responsibility for its accuracy.

This website is operated by Makan Emami, a REALTOR® with Angell, Hasman & Associates Realty Ltd. and a member of CREA.

Listing content is protected by copyright and other laws and is intended solely for private, non-commercial use by individuals. Other reproduction, distribution or use, in whole or part, is forbidden. Prohibited uses include commercial use, screen scraping, database scraping and activities intended to collect, store, reorganize or manipulate listing data displayed on this website. No permission is granted to train AI systems using listing content.

Return to Makan Estates

House

Offered at

$950,000

Bedrooms
3
Bathrooms
3
Living area
1,874 sq. ft.
Parking spaces
20

MLS® 10394364

Listed by RE/MAX All Pro Realty

Powered by REALTOR.ca — view this property
Enquire about this property

Call Makan: 604.518.5517

The property

About this property.

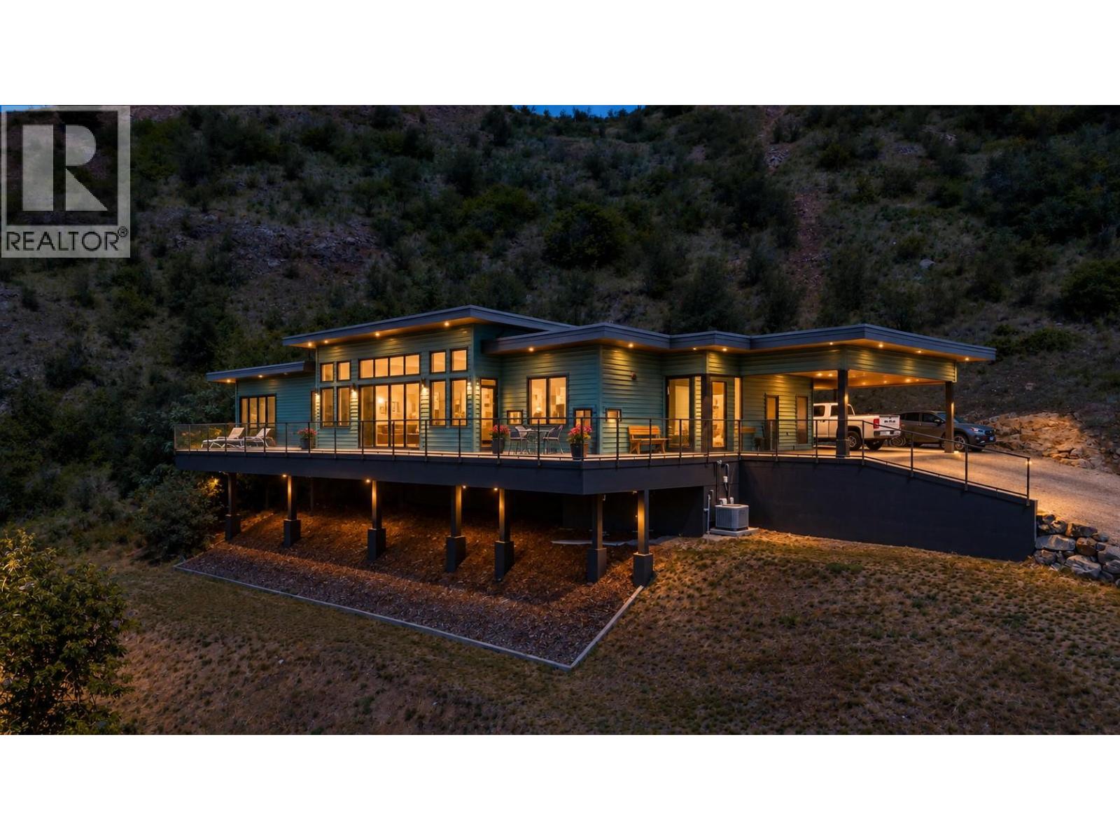
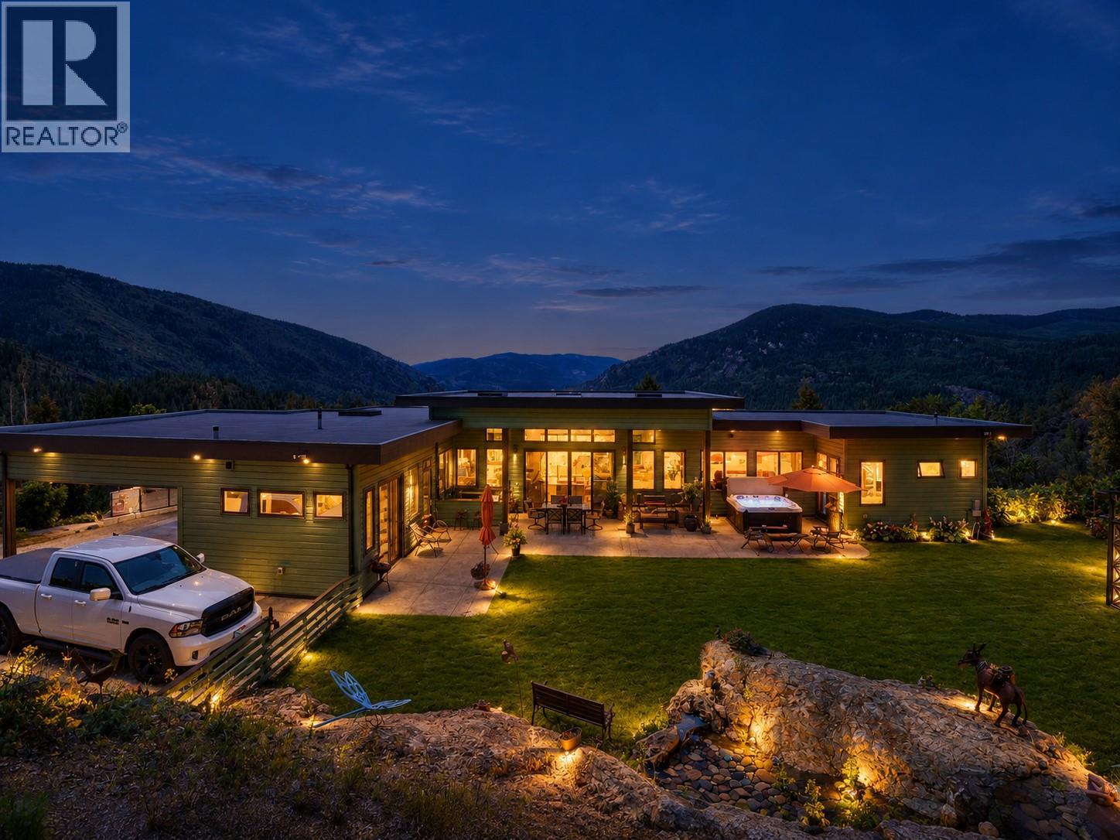
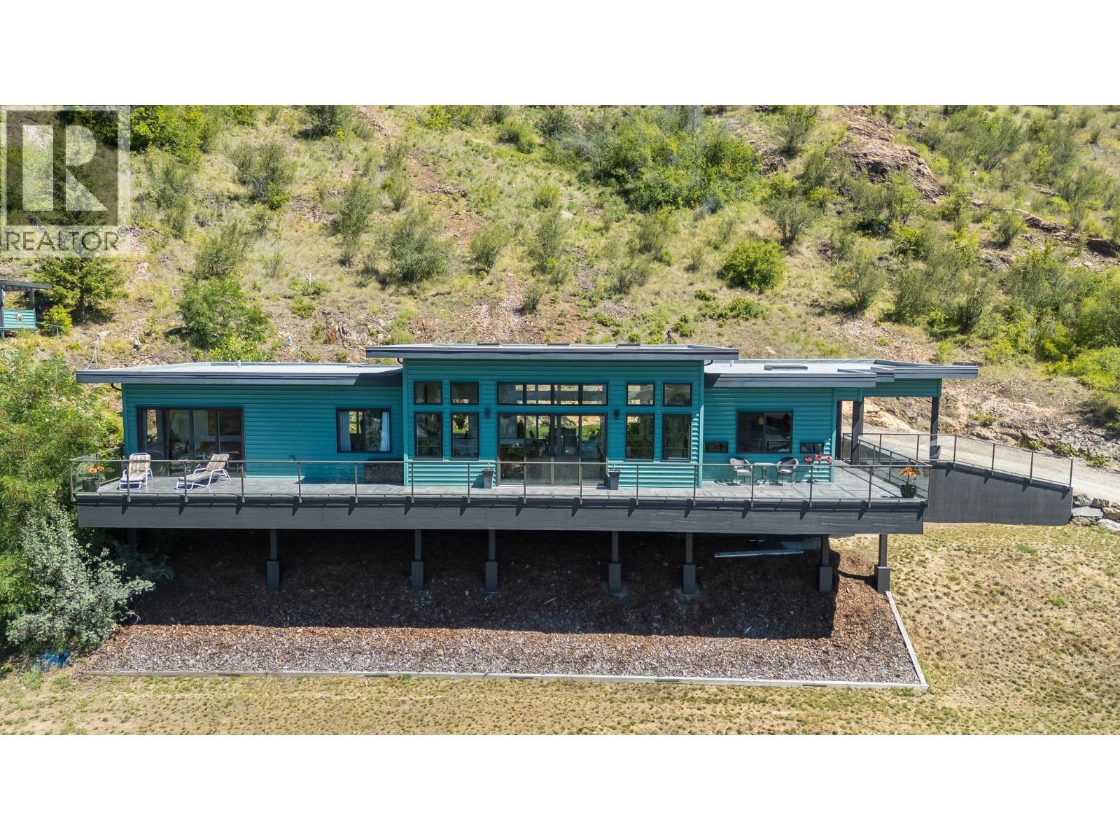
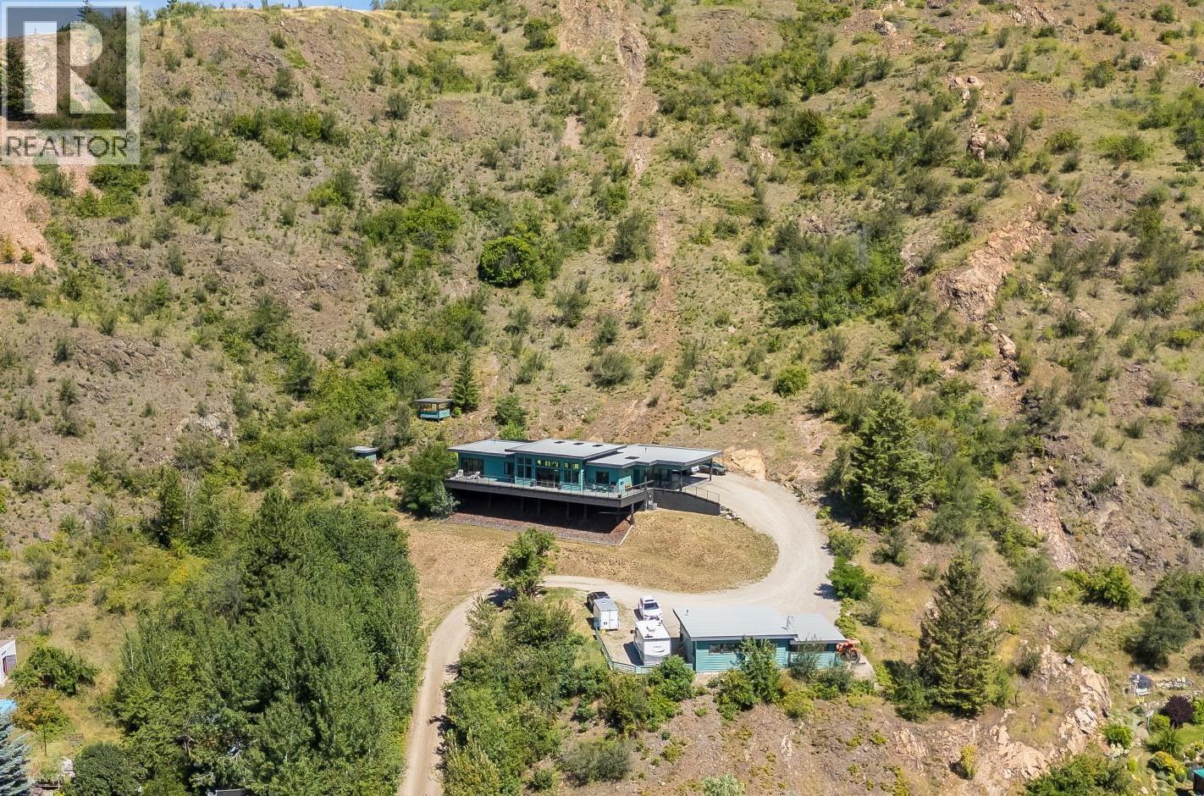
OWNERS WANT THIS SOLD! Some homes are built to meet expectations, this home was built to exceed them. Set on 2.32 private acres with breathtaking river and mountain views, this exceptional 3-bedroom, 3-bathroom executive residence offers 1,874 sq. ft. of thoughtfully designed one-level living where luxury, comfort, and nature exist in perfect harmony. From the moment you step inside, soaring 12-foot ceilings and dramatic floor-to-ceiling windows create an unforgettable first impression, filling the home with natural light and showcasing the stunning Kootenay landscape from nearly every room. The open-concept design blends timeless finishes with a subtle mid-century modern influence, creating a sophisticated yet welcoming atmosphere ideal for both everyday living and entertaining. The elegant primary suite serves as a private retreat, complete with a spacious walk-in closet, full en-suite, and adjoining sitting area—perfect for quiet mornings or unwinding at the end of the day. A separate guest wing offers visitors their own bedroom, full bathroom, and private access to the backyard, ensuring comfort and privacy for family and friends. Outside, the lifestyle continues. The expansive property includes a 600 sq. ft. garage/workshop with its own bathroom, abundant parking, and endless space to enjoy the outdoors. Whether you're sipping coffee while watching the sunrise over the river or entertaining guests against a backdrop of spectacular mountain views, every day feels extraordinary. Offering the quality and feel of a brand-new home without the wait, uncertainty, or expense of building, this is a rare opportunity to own a truly remarkable property where luxury meets lifestyle. Just minutes from the Trail airport, you can actually watch the planes come in and take off. Why spend this much money and then have to renovate. This house needs no renovations. (id:67648)

The particulars

Property details.

Details below are supplied by the listing feed. Confirm measurements, rights, fees and taxes for the particular property.

Property and layout
Property type
Single Family
Structure
House
Architectural style
Ranch, Contemporary
Year built
2018
Storeys
1
Attachment
Detached
Bedrooms
3
Bathrooms
3
Partial bathrooms, included in total
1
Living area
1,874 sq. ft.
Ownership and costs
Ownership
Freehold
Annual property tax
$6,851.77 (tax year not supplied)
Land and parking
Lot area
2.32 acres
Parking spaces
20
Lot dimensions, as supplied
2.32
Parking
Detached Garage, Carport, Covered, RV, See Remarks, Additional Parking
Lot features
Private setting, Balcony
Comfort and construction
Heating
Forced air, See remarks
Cooling
Central air conditioning
Roof
Other, Unknown
Fireplace
Yes
Fireplaces
1
Fireplace features
Electric, Unknown
Included features
Appliances
Refrigerator, Range - Gas, Dishwasher, Washer & Dryer
Setting and services
Exterior features
Metal
Water supply
Government Managed
Sewer
Municipal sewage system
Location details
Area
Village of Montrose
City
Montrose
Province
British Columbia
Postal code
V0G1P0

Inside the layout

Room by
room.

Room descriptions and dimensions are reproduced from the feed and should be independently verified.

Storage

Basement

13' x 16'2''

Storage

Basement

11'7'' x 13'

Utility room

Basement

6'3'' x 20'

Other

Main level

6'9'' x 11'6''

2pc Bathroom

Main level

Laundry room

Main level

6'2'' x 10'

4pc Bathroom

Main level

Bedroom

Main level

10' x 11'3''

Bedroom

Main level

7'7'' x 11'4''

Office

Main level

5'11'' x 9'

4pc Ensuite bath

Main level

Primary Bedroom

Main level

11'3'' x 14'6''

Dining room

Main level

12'6'' x 19'

Living room

Main level

14'5'' x 17'

Kitchen

Main level

10' x 14'5''

The setting

Explore
the location.

Explore the map or open Google Maps for directions. The marker uses the listing address and does not indicate property boundaries.

Open in Google Maps

Source record updated 26 Oct 2026, 17:35 UTC.

Open or save original photograph