
Row / Townhouse
Offered at
$749,900
- Bedrooms
- 3
- Bathrooms
- 2
- Living area
- 1,648 sq. ft.
- Parking spaces
- 3
MLS® R3155658
Listed by eXp Realty

The property
About this property.
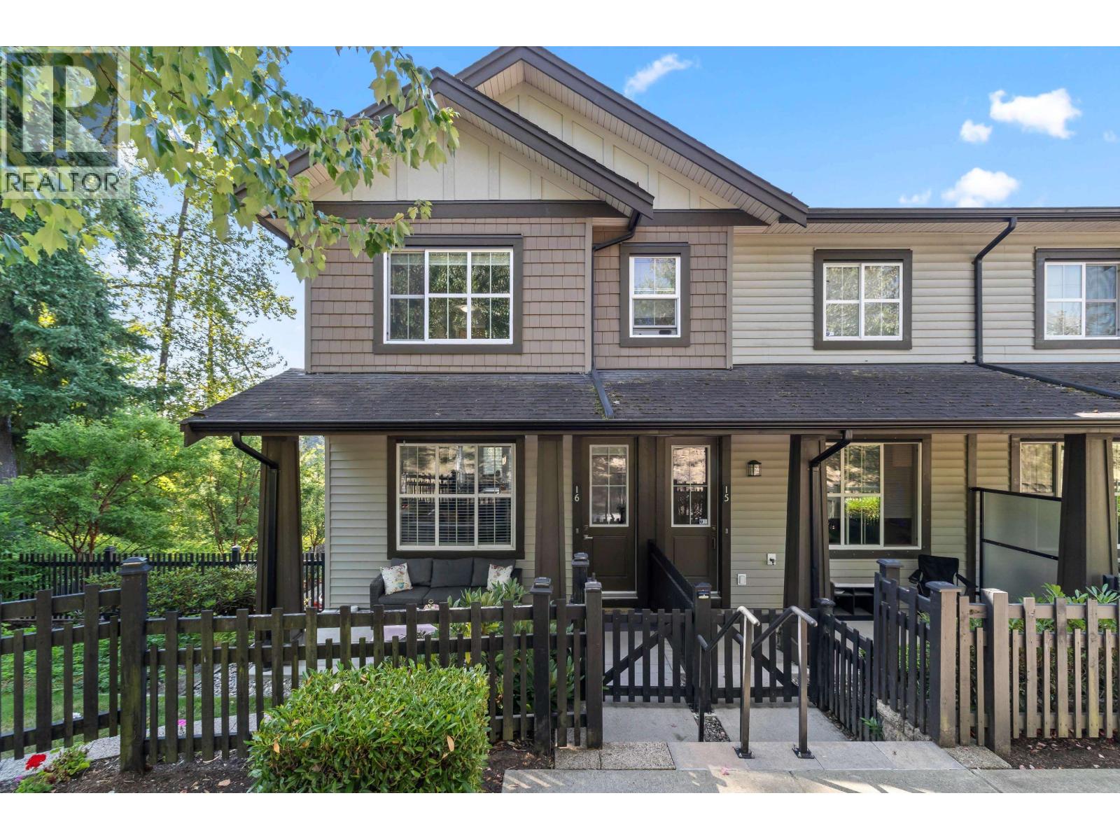
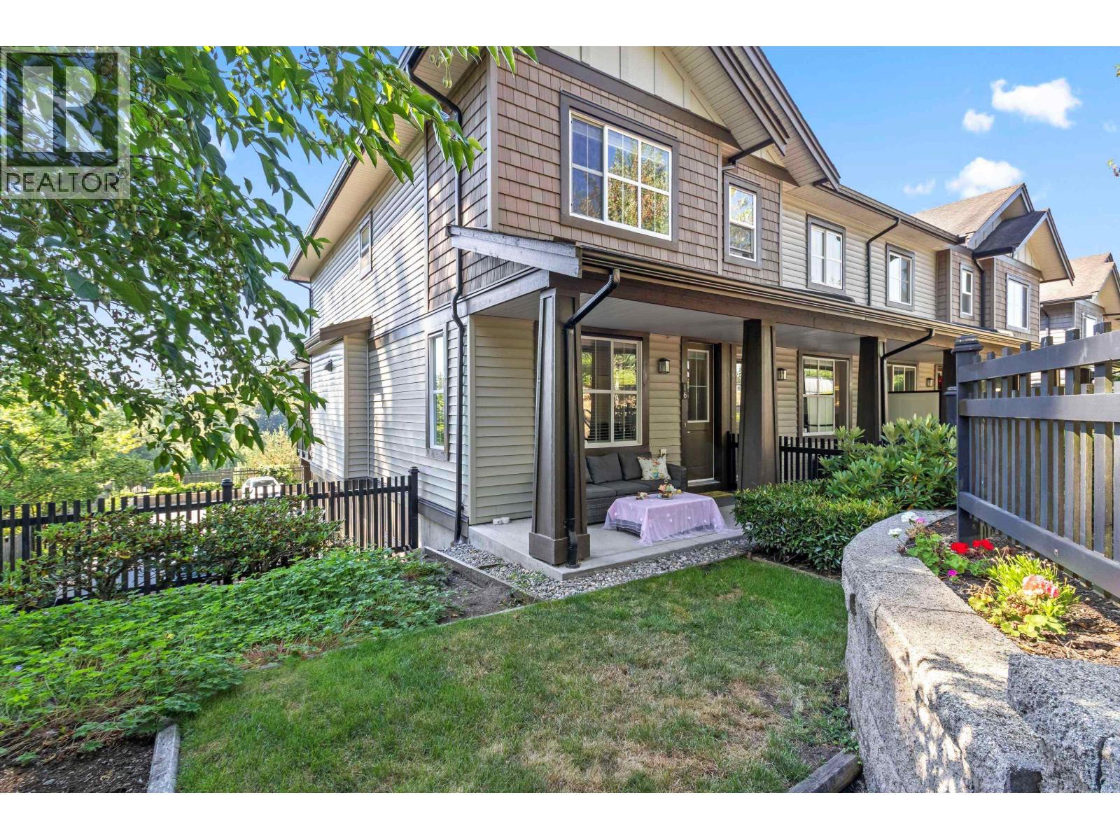
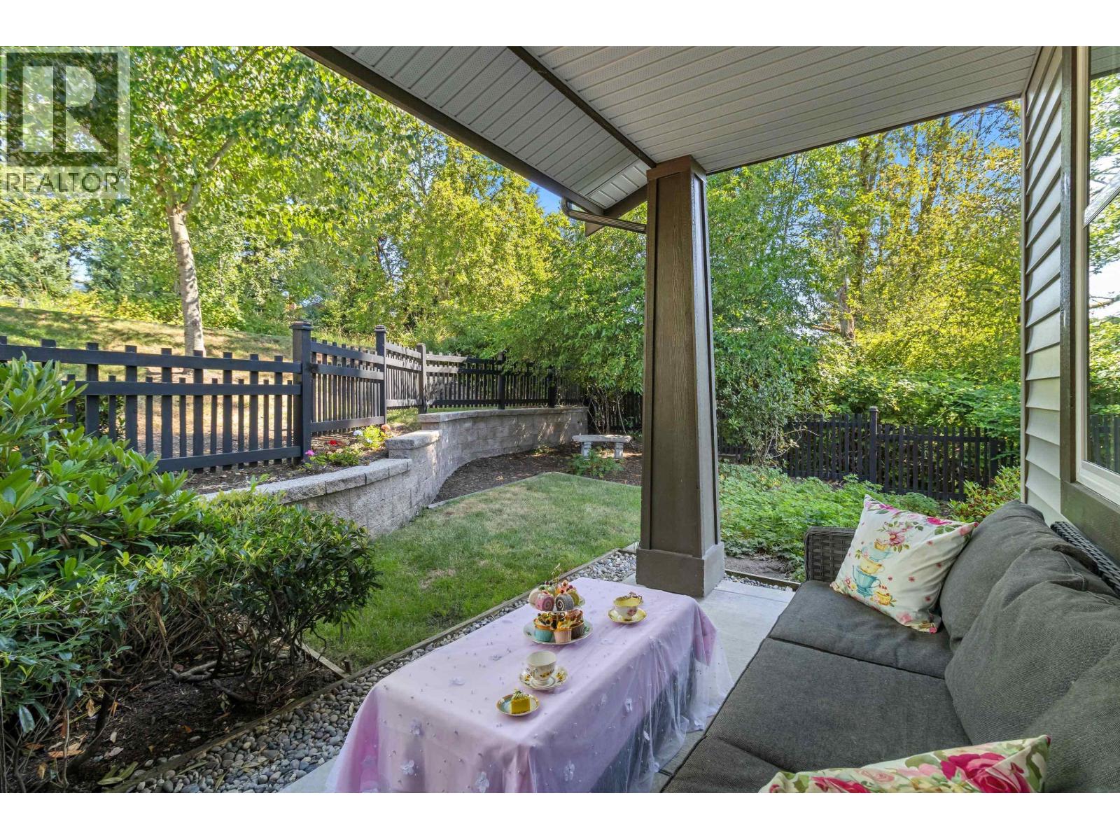
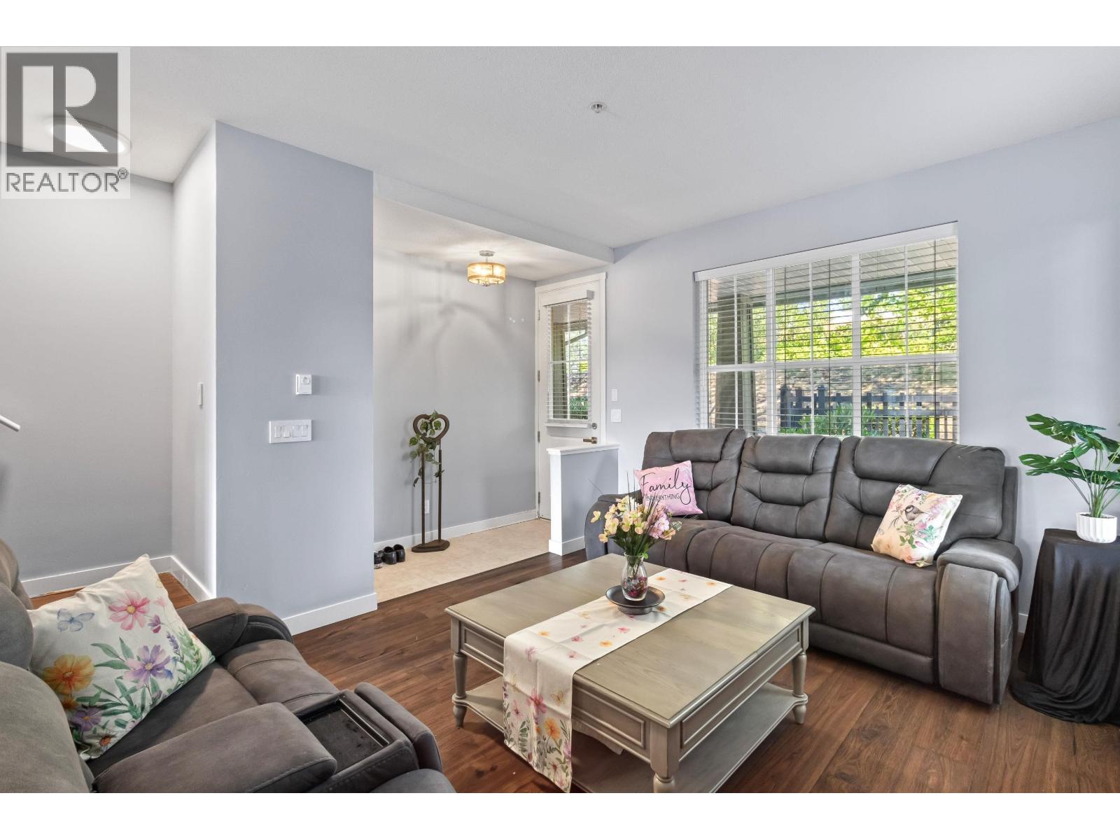
END UNIT | 3 Bed + Rec | 1,600+ Sq Ft | Upgrades Throughout Spacious 3-bedroom end-unit townhome with over 1,600 square ft of living space in a prime, family-friendly location! Features include double side-by-side garage + driveway parking, new carpet throughout, lifetime warranty vinyl plank flooring, upgraded lighting, and custom detailed entryways. Bright open-concept main floor with large kitchen island, electric fireplace, and full-sized dining area. Oversized rec room below-ideal for office, gym, or playroom. Two covered outdoor spaces: private deck + patio and a large front yard. Steps to Kanaka Creek Elementary, parks, trails, and easy access to transit, West Coast Express & highways. (id:67648)
The particulars
Property details.
Details below are supplied by the listing feed. Confirm measurements, rights, fees and taxes for the particular property.
Property and layout
- Property type
- Single Family
- Structure
- Row / Townhouse
- Year built
- 2012
- Attachment
- Attached
- Bedrooms
- 3
- Bathrooms
- 2
- Living area
- 1,648 sq. ft.
Ownership and costs
- Ownership
- Condo/Strata
- Strata fee
- $489.10 · Monthly
- Annual property tax
- $3,816.97 · 2025
Land and parking
- Parking spaces
- 3
- Lot dimensions, as supplied
- 0
- Parking
- Garage, Visitor Parking
- Lot features
- Central location, Private setting, Treed
Comfort and construction
- Heating
- Baseboard heaters, Electric
- Fireplace
- No
Included features
- Appliances
- All
Setting and services
- Community features
- Pets Allowed With Restrictions
- View, as supplied
- View
Location details
- City
- Maple Ridge
- Province
- British Columbia
- Postal code
- V2W0G5
The setting
Explore
the location.
Explore the map or open Google Maps for directions. The marker uses the listing address and does not indicate property boundaries.
Source record updated 20 Oct 2026, 15:05 UTC.