
House
Offered at
$2,098,000
- Bedrooms
- 9
- Bathrooms
- 4
- Living area
- 4,533 sq. ft.
- Parking spaces
- 4
MLS® R3152078
Listed by Royal Pacific Realty Corp.

The property
About this property.
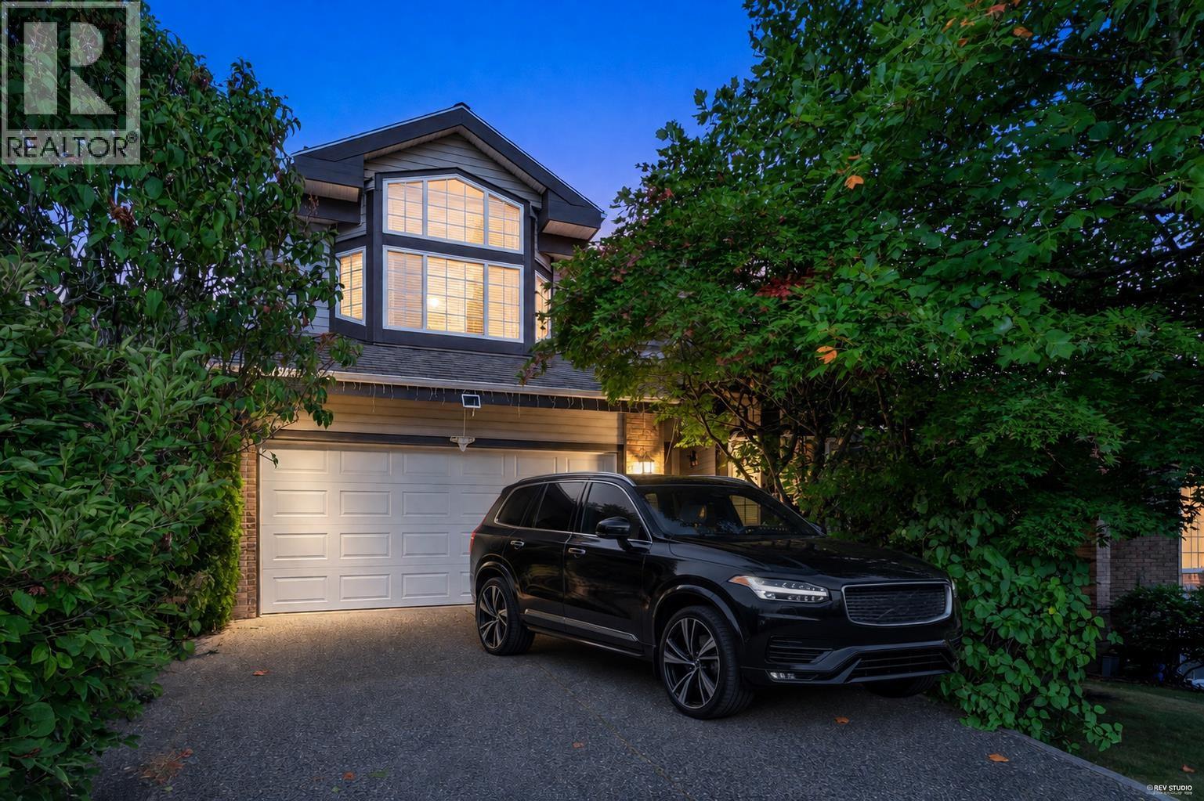
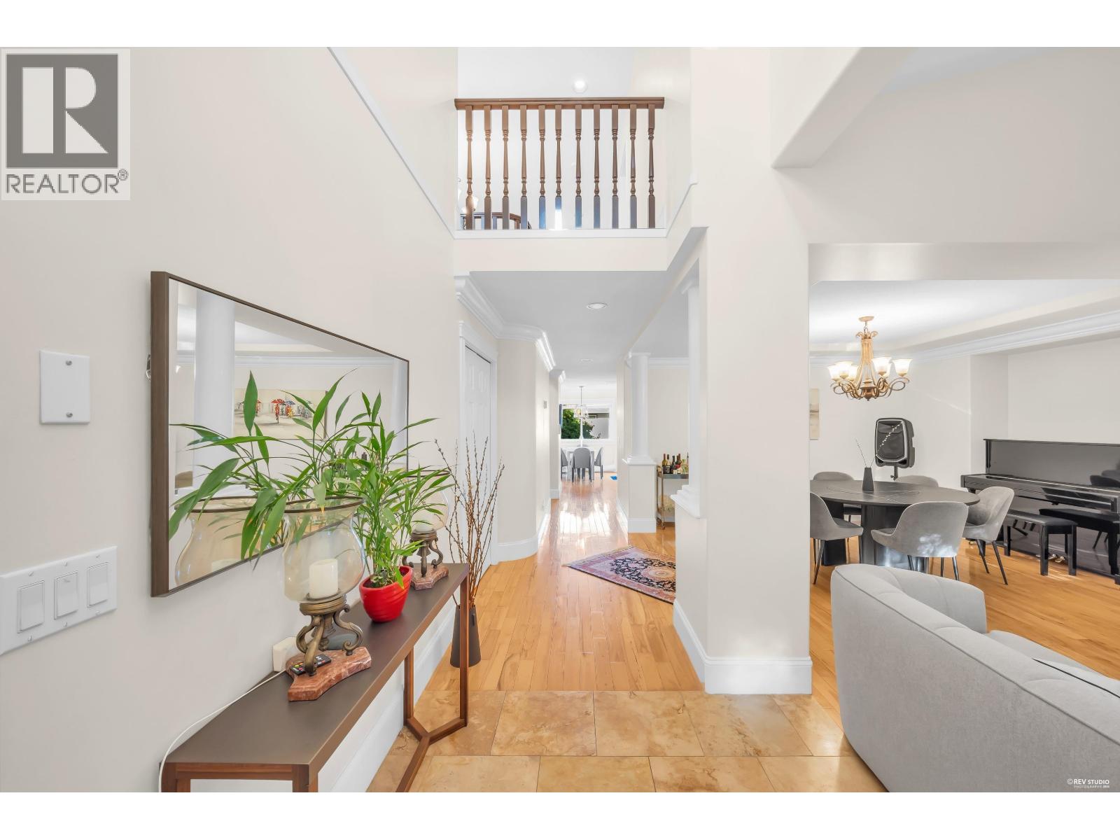
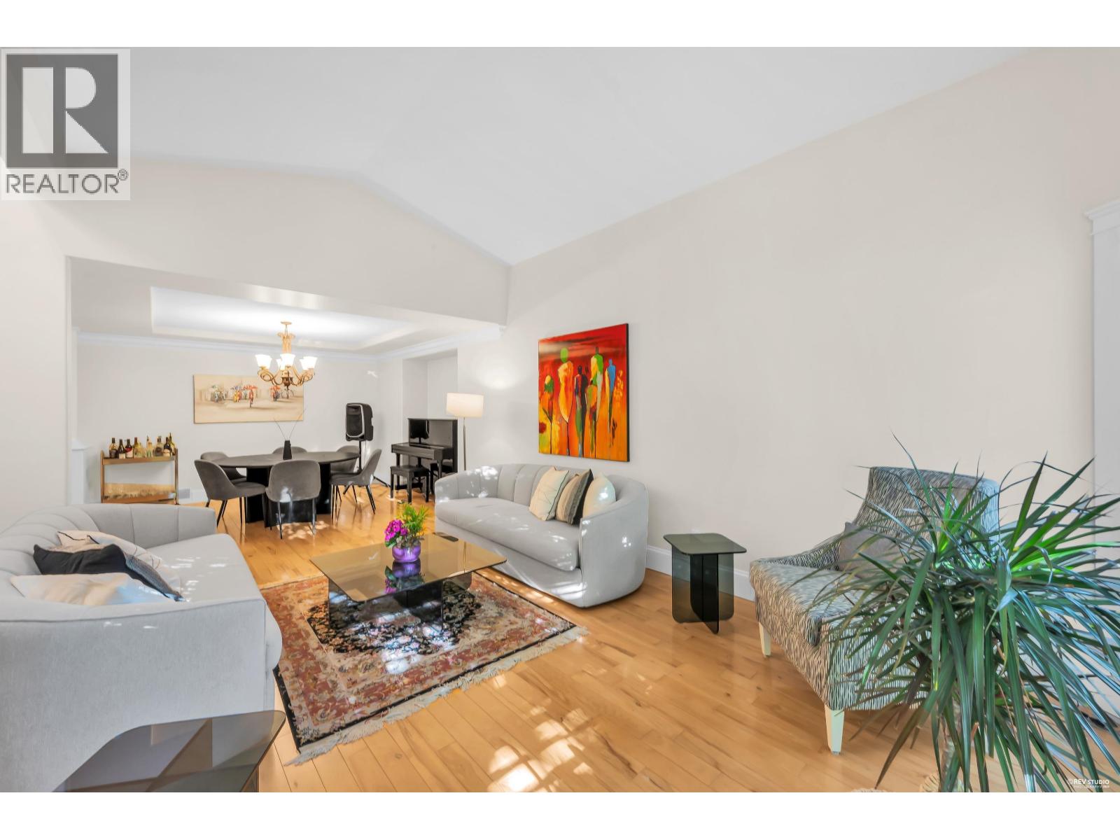
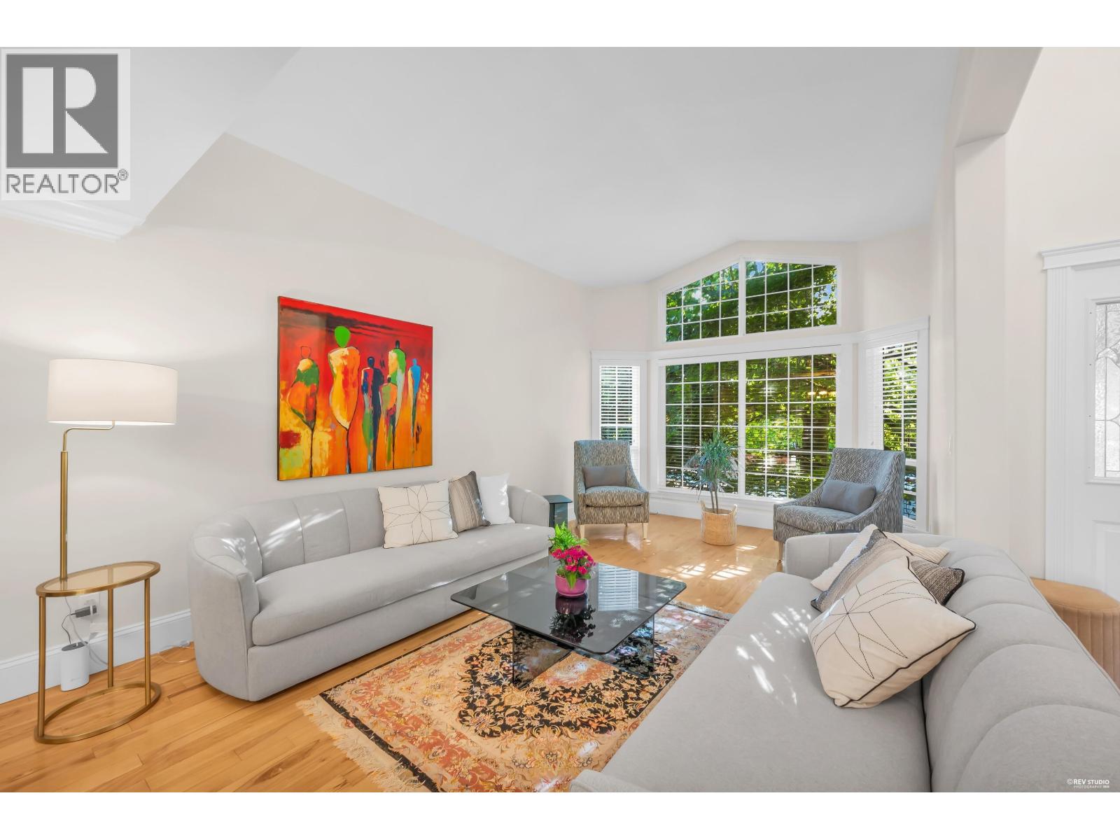
An exceptional family residence in prestigious Westwood Plateau, offering over 4,500 sq. ft. of living space plus nearly 1,000 sq. ft. of additional deck & garage area. Featuring 9 bedrooms, 4 bathrooms & a versatile den, the expansive layout is ideal for large, growing or multi-generational families. The self-contained 2-bedroom basement suite with a separate entrance provides an excellent mortgage helper, with the theatre room offering potential to create a 3-bedroom suite. Enjoy breathtaking views from the entertainment-sized deck perfect for gatherings, summer dining & peaceful evenings. Located on a quiet, family-friendly street within walking distance of Pinetree Way Elementary & minutes from parks, trails, shopping, recreation & transit. An impressive combination of space, flexibility & long-term value in one of Coquitlam´s most desirable neighbourhoods. First showings at the open house Saturday, August 8, 3-5 PM. (id:67648)
The particulars
Property details.
Details below are supplied by the listing feed. Confirm measurements, rights, fees and taxes for the particular property.
Property and layout
- Property type
- Single Family
- Structure
- House
- Architectural style
- 2 Level
- Year built
- 1994
- Attachment
- Detached
- Bedrooms
- 9
- Bathrooms
- 4
- Living area
- 4,533 sq. ft.
Ownership and costs
- Ownership
- Freehold
- Annual property tax
- $6,950 · 2025
Land and parking
- Lot area
- 5,618 sq. ft.
- Parking spaces
- 4
- Lot dimensions, as supplied
- 5618
- Parking
- Garage
Comfort and construction
- Heating
- Forced air
- Basement
- Full, Unknown
- Fireplace
- Yes
- Fireplaces
- 1
Included features
- Appliances
- All
- Building features
- Guest Suite
Setting and services
- View, as supplied
- View
Location details
- City
- Coquitlam
- Province
- British Columbia
- Postal code
- V3E3A6
The setting
Explore
the location.
Explore the map or open Google Maps for directions. The marker uses the listing address and does not indicate property boundaries.
Source record updated 13 Sep 2026, 15:10 UTC.