
House
Offered at
$1,439,000
- Bedrooms
- 5
- Bathrooms
- 5
- Living area
- 2,546 sq. ft.
- Parking spaces
- 6
MLS® R3162024
Listed by RE/MAX Colonial Pacific Realty

The property
About this property.
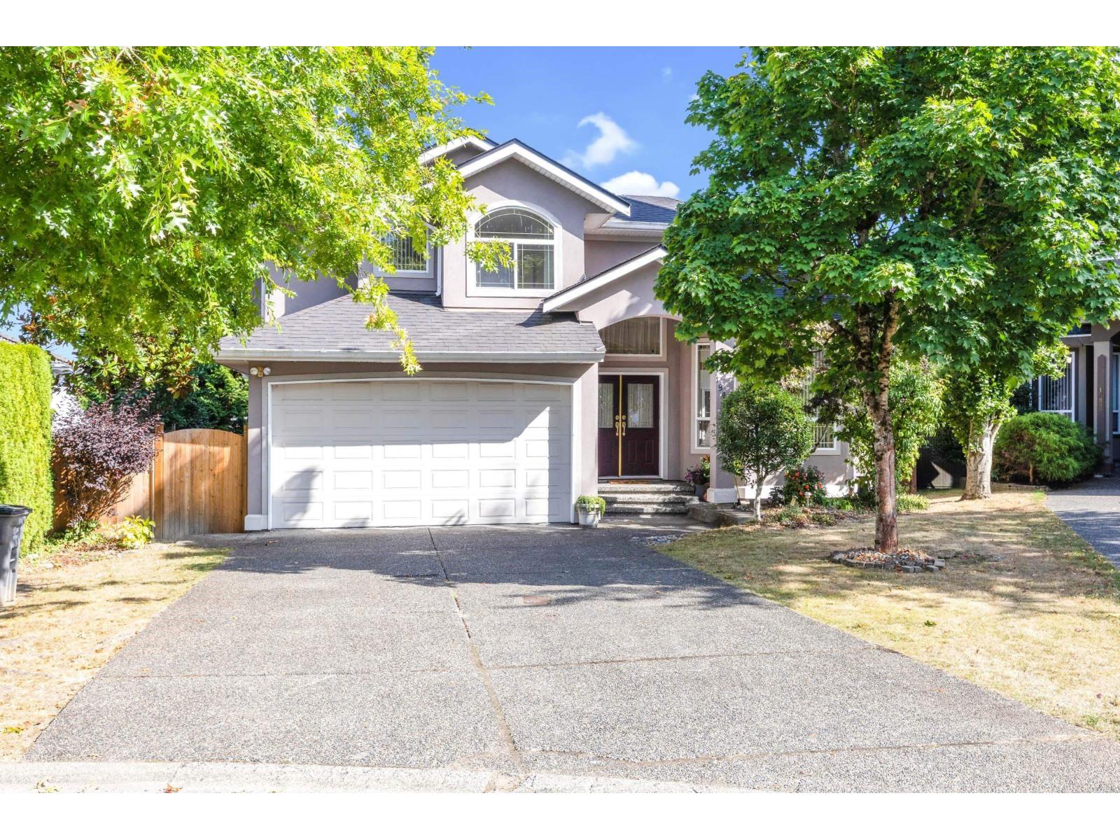
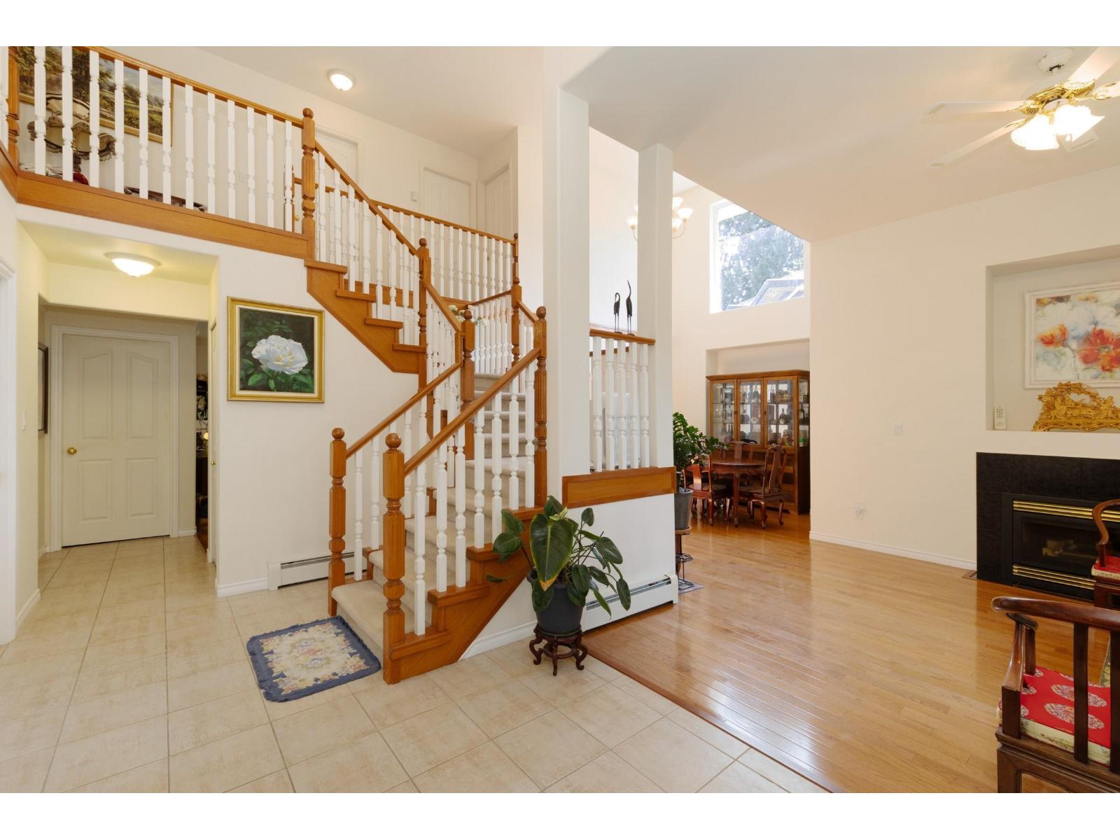
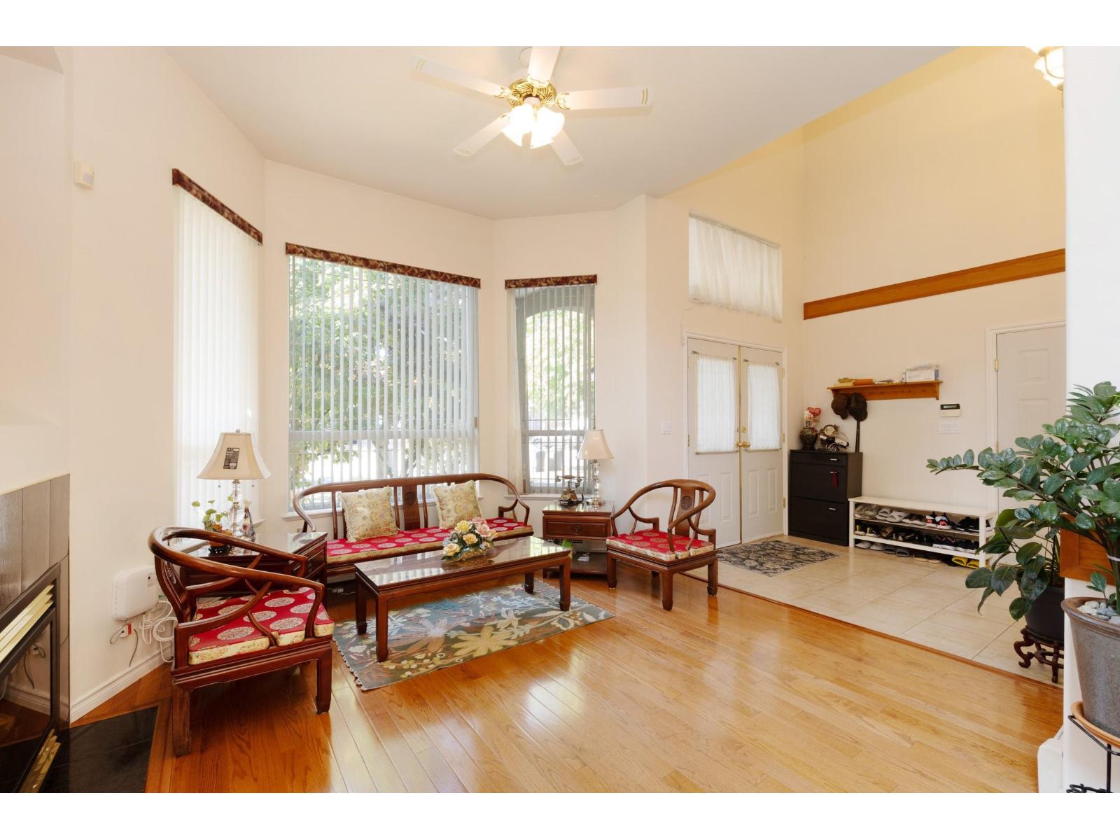
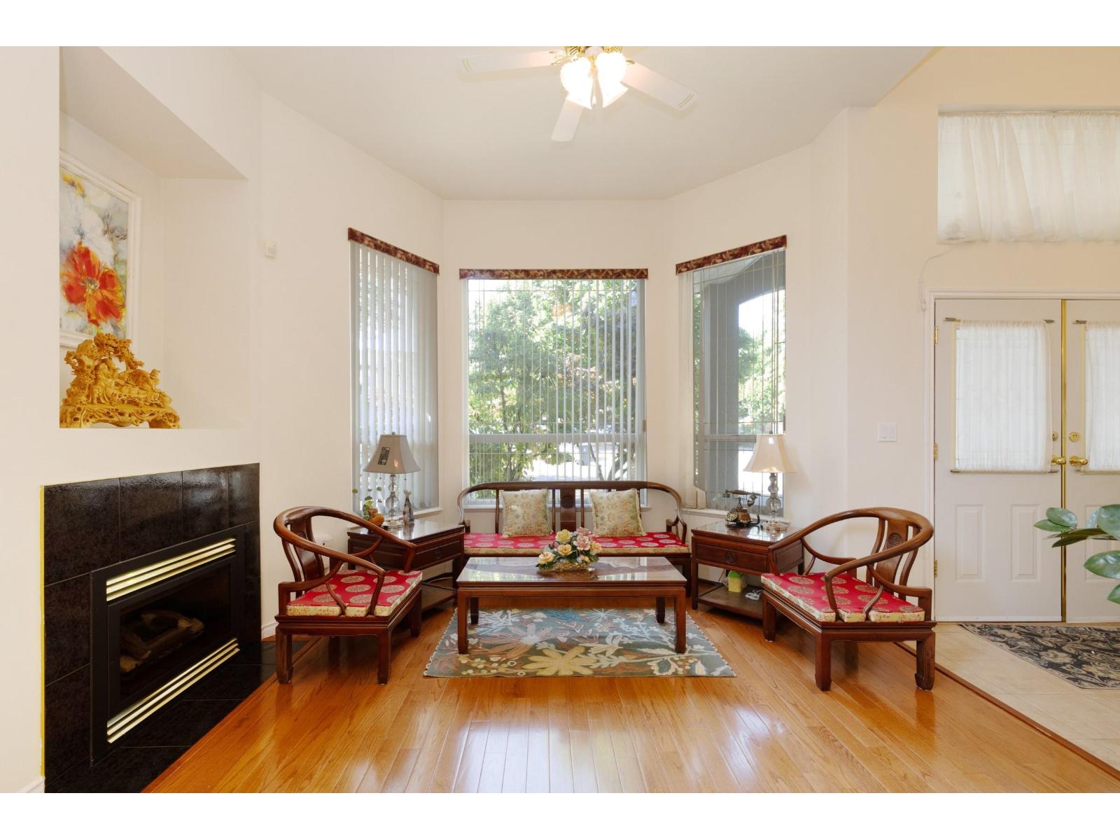
Nestled in a quiet cul-de-sac in Guildford, this well-maintained 2,500+ sqft residence offers an ideal layout for growing families and mortgage helper. The main level welcomes you with formal living and dining spaces designed for entertaining, flowing into a relaxed family room and a spacious kitchen featuring a dedicated eating area. Beautiful Hardwood floor. A major highlight is the self-contained main-floor guest/in-law suite, complete with its own bedroom, bath and private separate entrance. Upstairs boasts four generous bedrooms and three bathrooms, ensuring ample comfort and privacy for the entire household. Located just minutes from Guildford Town Centre, top-rated schools, parks, and transit, with Rapid access to Highway 1 and major commuter routes. Most convenient neighborhood. (id:67648)
The particulars
Property details.
Details below are supplied by the listing feed. Confirm measurements, rights, fees and taxes for the particular property.
Property and layout
- Property type
- Single Family
- Structure
- House
- Architectural style
- 2 Level
- Year built
- 1999
- Attachment
- Detached
- Bedrooms
- 5
- Bathrooms
- 5
- Living area
- 2,546 sq. ft.
Ownership and costs
- Ownership
- Freehold
- Annual property tax
- $5,693.02 · 2026
Land and parking
- Lot area
- 5,554 sq. ft.
- Parking spaces
- 6
- Lot dimensions, as supplied
- 5554
- Parking
- Garage, Open
Comfort and construction
- Heating
- Baseboard heaters, Hot Water
- Basement
- Finished, Crawl space
- Fireplace
- Yes
- Fireplaces
- 2
Included features
- Appliances
- Washer, Refrigerator, Dishwasher, Stove, Dryer
Setting and services
- View, as supplied
- City view
- Utilities
- Water, Natural Gas, Electricity
- Water supply
- Municipal water
- Sewer
- Sanitary sewer, Storm sewer
Location details
- City
- Surrey
- Province
- British Columbia
- Postal code
- V4N2A7
The setting
Explore
the location.
Explore the map or open Google Maps for directions. The marker uses the listing address and does not indicate property boundaries.
Source record updated 20 Sep 2026, 17:25 UTC.