
House
Offered at
$2,780,000
- Bedrooms
- 6
- Bathrooms
- 6
- Living area
- 5,324 sq. ft.
- Parking spaces
- 7
MLS® R3166660
Listed by RE/MAX Sabre Realty Group

The property
About this property.
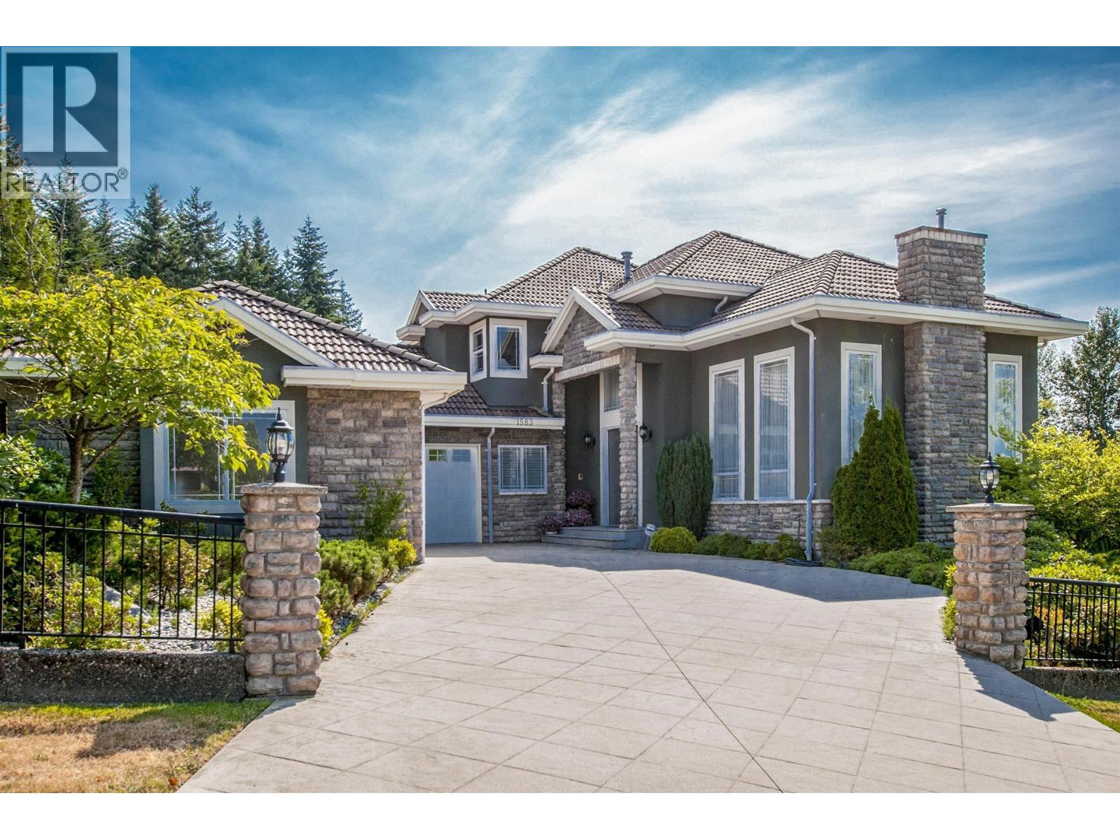
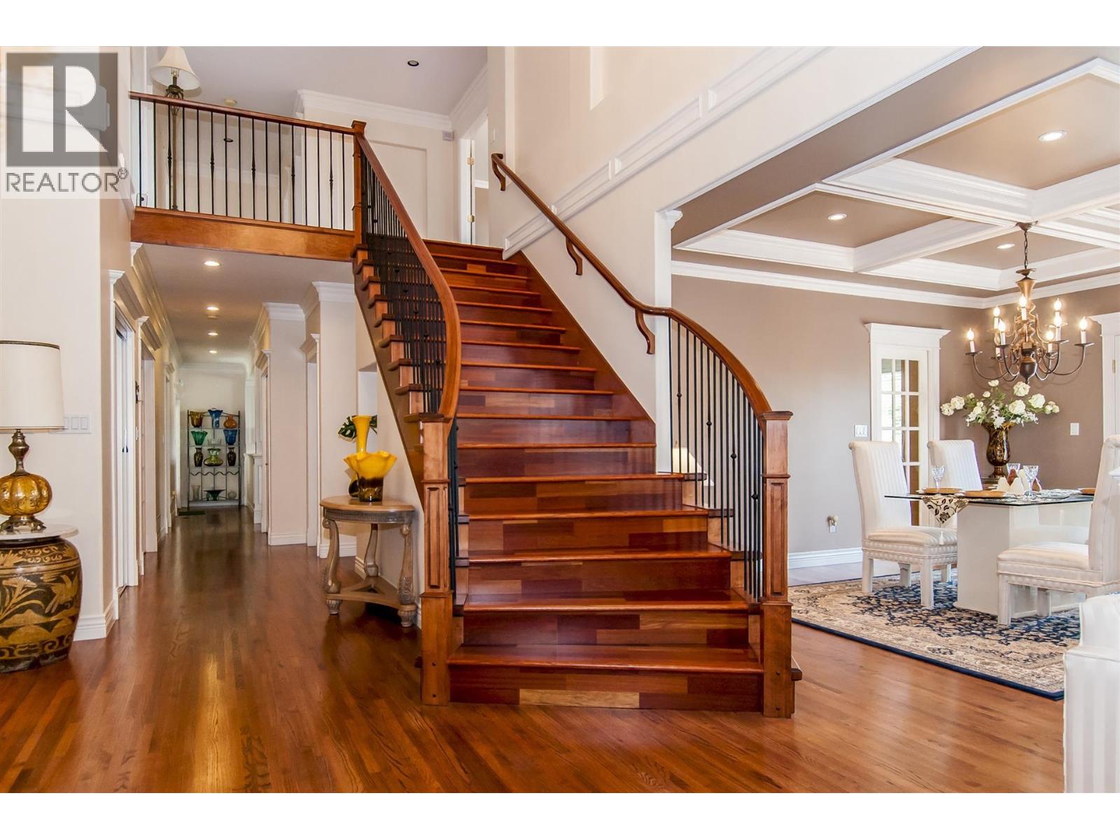
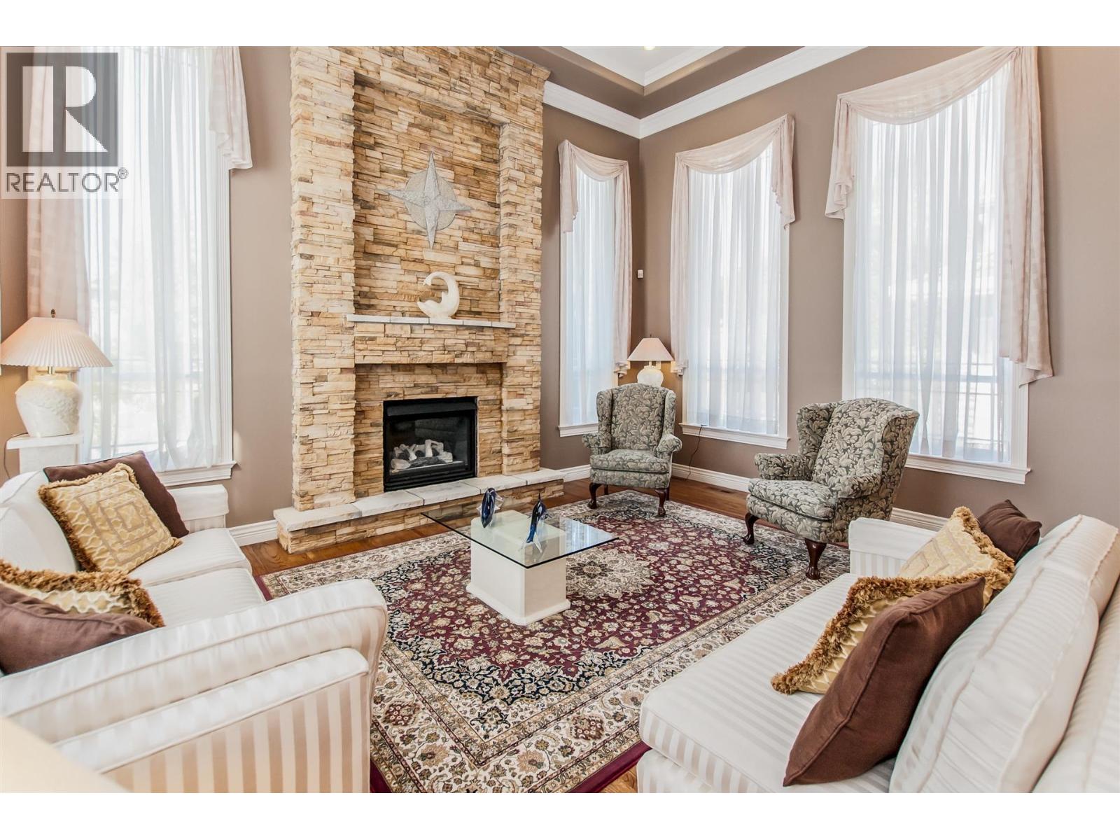
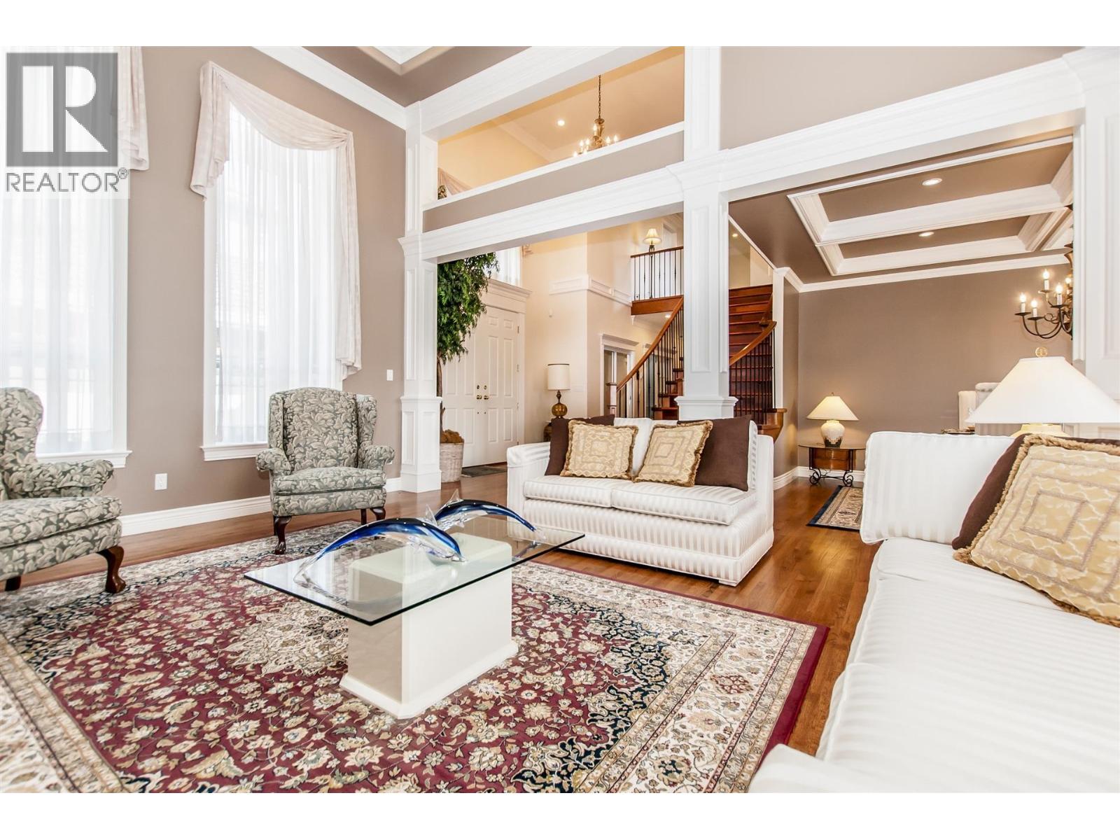
LUXURIOUS custom-built 6 BDRM + 5.5 BATH home has SOUTH-FACING VIEWS, steps from Westwood Plateau Golf Course. Situated on a 10,667 square ft CORNER lot, this move-in ready home offers 5,300+ square ft of show-home quality renovations & exceptional craftsmanship. Grand double-height foyer, floor-to-ceiling custom stone fireplace, oversized windows, double-wide crown moldings, coffered ceilings & solid oak floors. Entertainer´s kitchen has high-end stainless steel appliances, Sub-Zero fridge, 6-burner gas range, double ovens & 2 dishwashers. 4 spacious bedrooms upstairs includes HUGE primary w/SOUTH VIEWS & spa-inspired ensuite featuring 2 rain showers. Above-ground basement includes large rec room & wet bar, and full bathroom + separate, bright 2-BDRM in-law suite that feels like it's own apartment. Bonus 3 car garage with room for 4 cars. A rare blend of luxury, space & privacy! (id:67648)
The particulars
Property details.
Details below are supplied by the listing feed. Confirm measurements, rights, fees and taxes for the particular property.
Property and layout
- Property type
- Single Family
- Structure
- House
- Architectural style
- 2 Level
- Year built
- 2002
- Attachment
- Detached
- Bedrooms
- 6
- Bathrooms
- 6
- Living area
- 5,324 sq. ft.
Ownership and costs
- Ownership
- Freehold
- Annual property tax
- $10,164.53 · 2026
Land and parking
- Lot area
- 10,667 sq. ft.
- Frontage
- 110 ft
- Parking spaces
- 7
- Lot dimensions, as supplied
- 10667
- Parking
- Garage
- Lot features
- Wet bar
Comfort and construction
- Heating
- Radiant heat, Forced air
- Basement
- Finished, Full, Separate entrance
- Fireplace
- Yes
- Fireplaces
- 4
Included features
- Appliances
- All
- Security
- Security system
Setting and services
- View, as supplied
- View
Location details
- City
- Coquitlam
- Province
- British Columbia
- Postal code
- V3E3M6
The setting
Explore
the location.
Explore the map or open Google Maps for directions. The marker uses the listing address and does not indicate property boundaries.
Source record updated 18 Sep 2026, 22:05 UTC.