
Row / Townhouse
Offered at
$849,606
- Bedrooms
- 4
- Bathrooms
- 4
- Living area
- 1,600 sq. ft.
- Parking spaces
- 2
MLS® R3177902
Listed by Gilco Real Estate Services

The property
About this property.
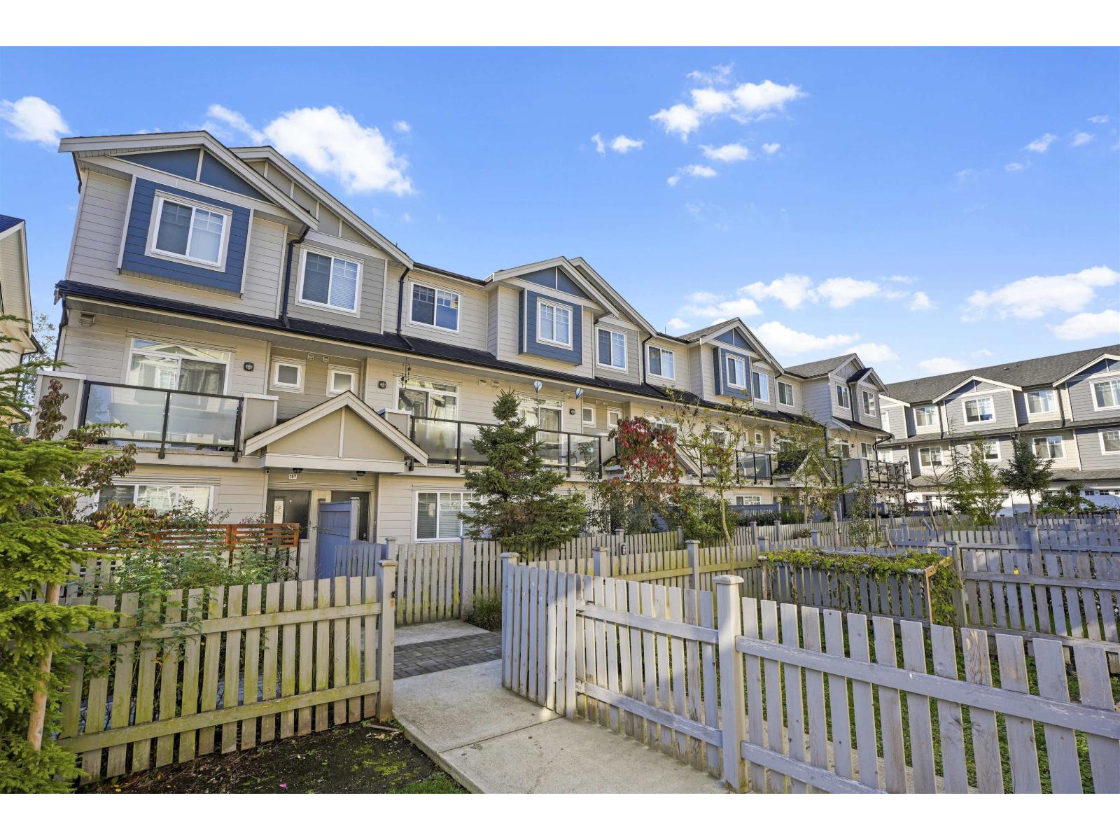
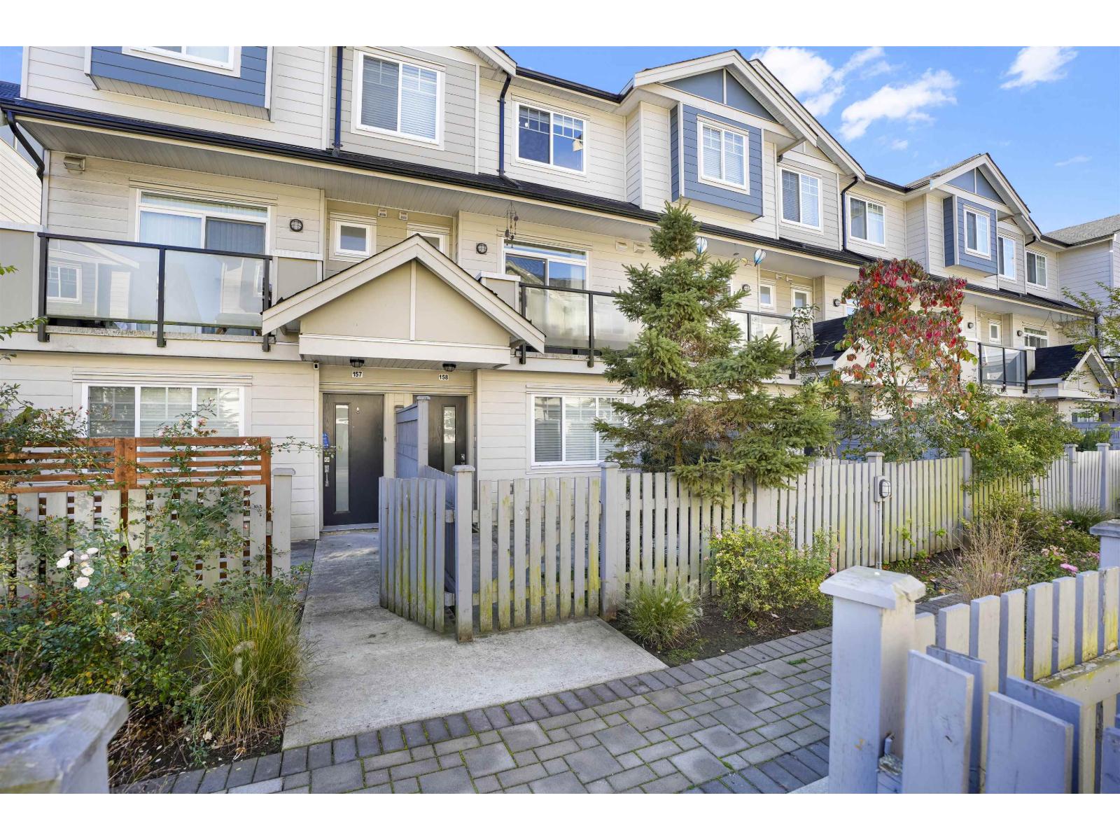
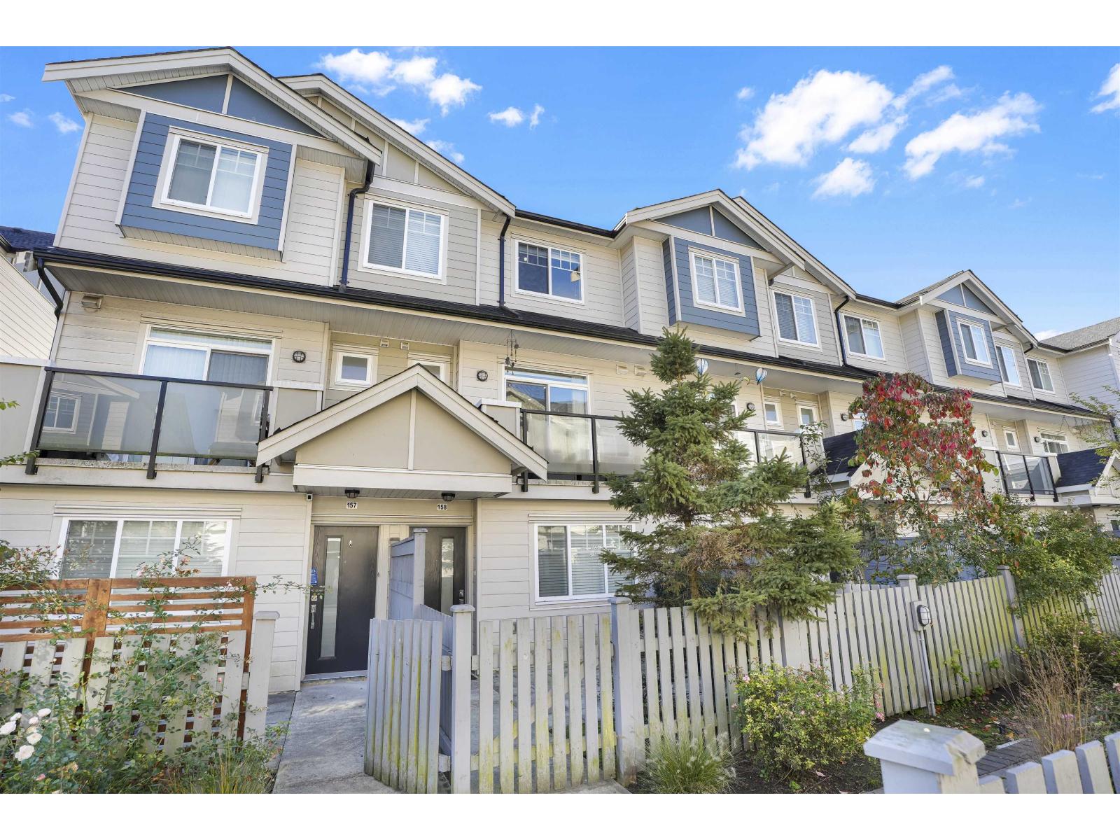
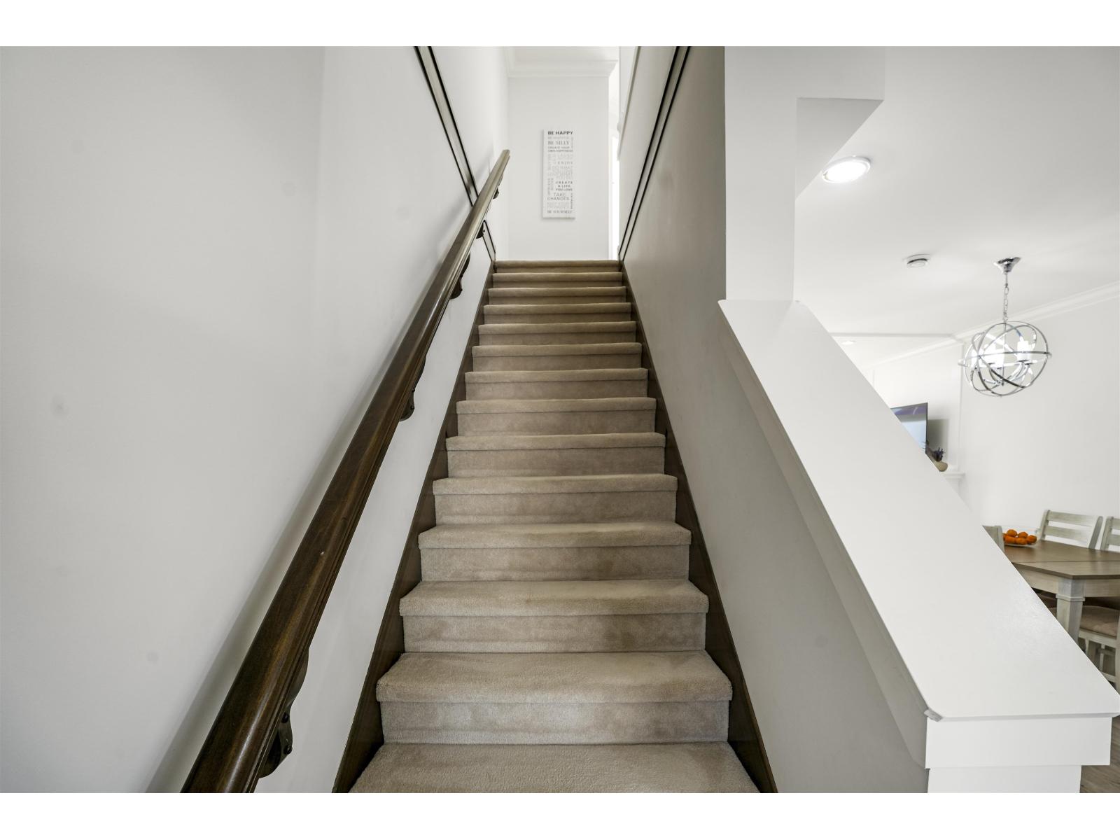
A bright, Cozy and Spacious 4 bedroom and 3.5 bath townhome in good sought after Panorama West Coast. Beautiful 3 level home, over 1600 sq ft with open main floor with a cozy fireplace looking onto a sundeck made for summer BBQs. Main floor features good size living and dining room with nice kitchen with quartz counters, soft-close cabinetry, and a beverage fridge tucked in the island. Upstairs features primary bedroom with walk-in closet into a private ensuite, plus two roomy bedrooms. The ground-level bedroom with full bath and backyard access? Perfect for guests, teens, or a home office. Add easy garage access and a prime spot near the entrance, then walk to transit, shopping, schools, and the highway. All measurements are approximate Buyer to verify (id:67648)
The particulars
Property details.
Details below are supplied by the listing feed. Confirm measurements, rights, fees and taxes for the particular property.
Property and layout
- Property type
- Single Family
- Structure
- Row / Townhouse
- Architectural style
- 3 Level
- Year built
- 2021
- Attachment
- Attached
- Bedrooms
- 4
- Bathrooms
- 4
- Living area
- 1,600 sq. ft.
Ownership and costs
- Ownership
- Condo/Strata
- Strata fee
- $310 · Monthly
- Annual property tax
- $3,780.58 · 2025
Land and parking
- Parking spaces
- 2
- Parking
- Garage, Open
Comfort and construction
- Heating
- Baseboard heaters, Electric
- Basement
- Finished, Full
- Fireplace
- Yes
- Fireplaces
- 1
Included features
- Appliances
- Washer, Refrigerator, Dishwasher, Stove, Dryer
- Building features
- Laundry - In Suite, Clubhouse
Setting and services
- Community features
- Pets Allowed, Rentals Allowed
- Utilities
- Electricity
- Water supply
- Municipal water
- Sewer
- Sanitary sewer
Location details
- City
- Surrey
- Province
- British Columbia
- Postal code
- V3W1L6
The setting
Explore
the location.
Explore the map or open Google Maps for directions. The marker uses the listing address and does not indicate property boundaries.
Source record updated 26 Oct 2026, 16:15 UTC.