
House
Offered at
$1,999,990
- Bedrooms
- 8
- Bathrooms
- 9
- Living area
- 4,392 sq. ft.
- Parking spaces
- 2
MLS® R3172143
Listed by Nu Stream Realty Inc.

The property
About this property.
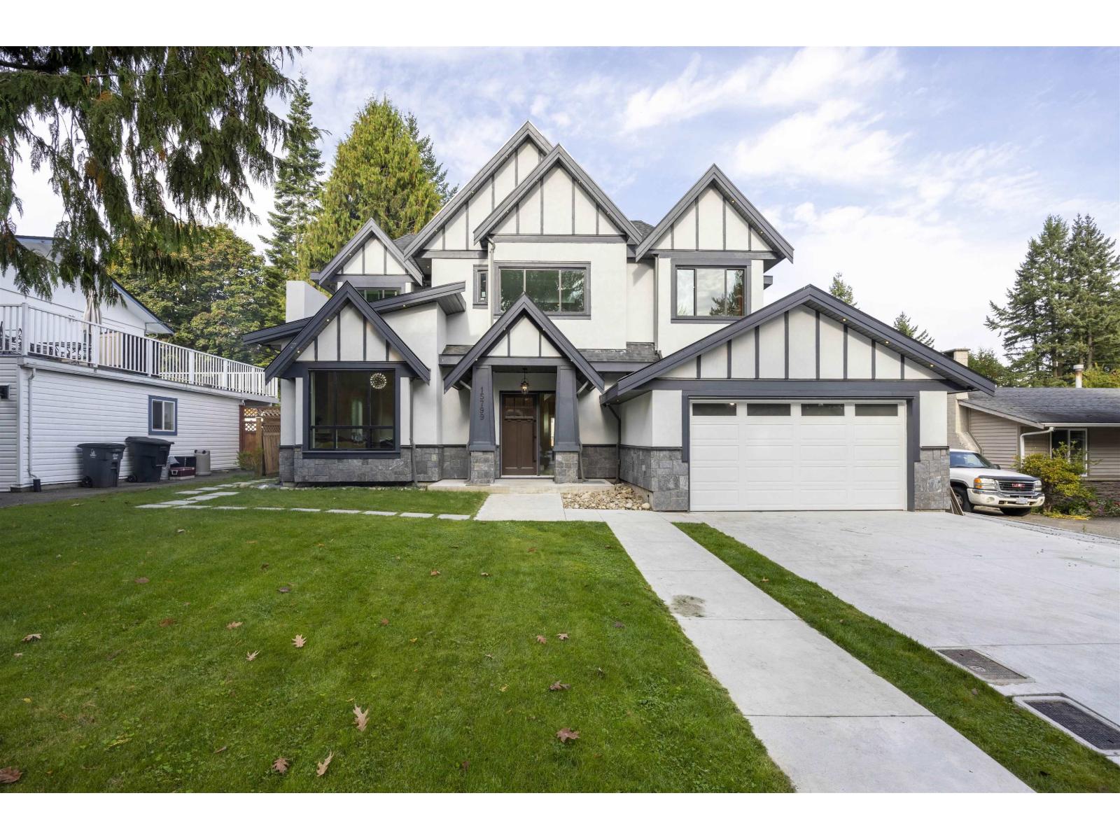
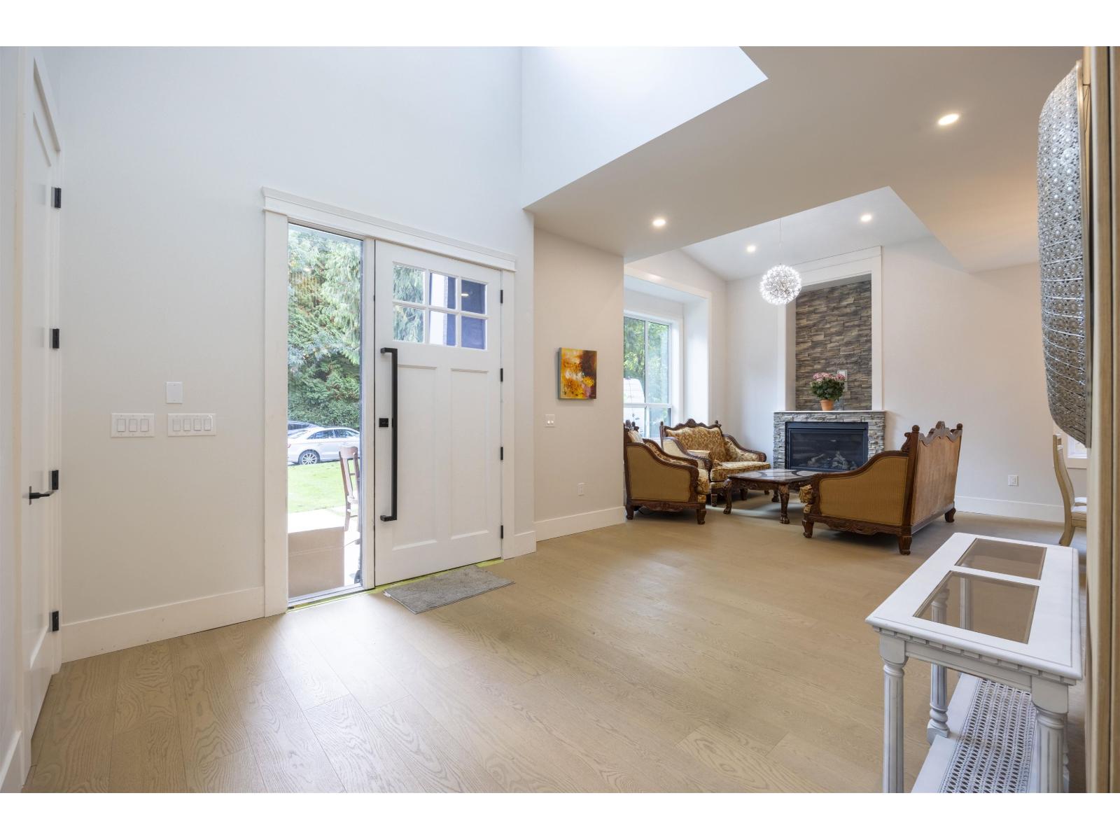
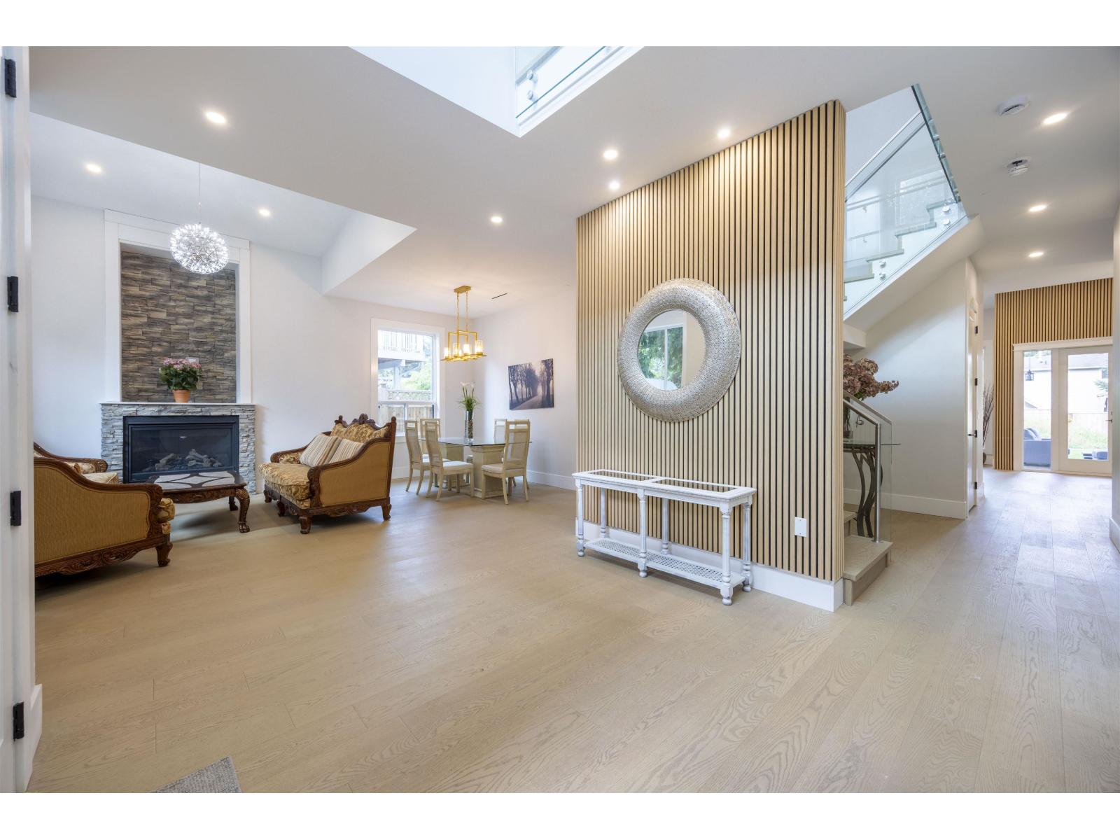
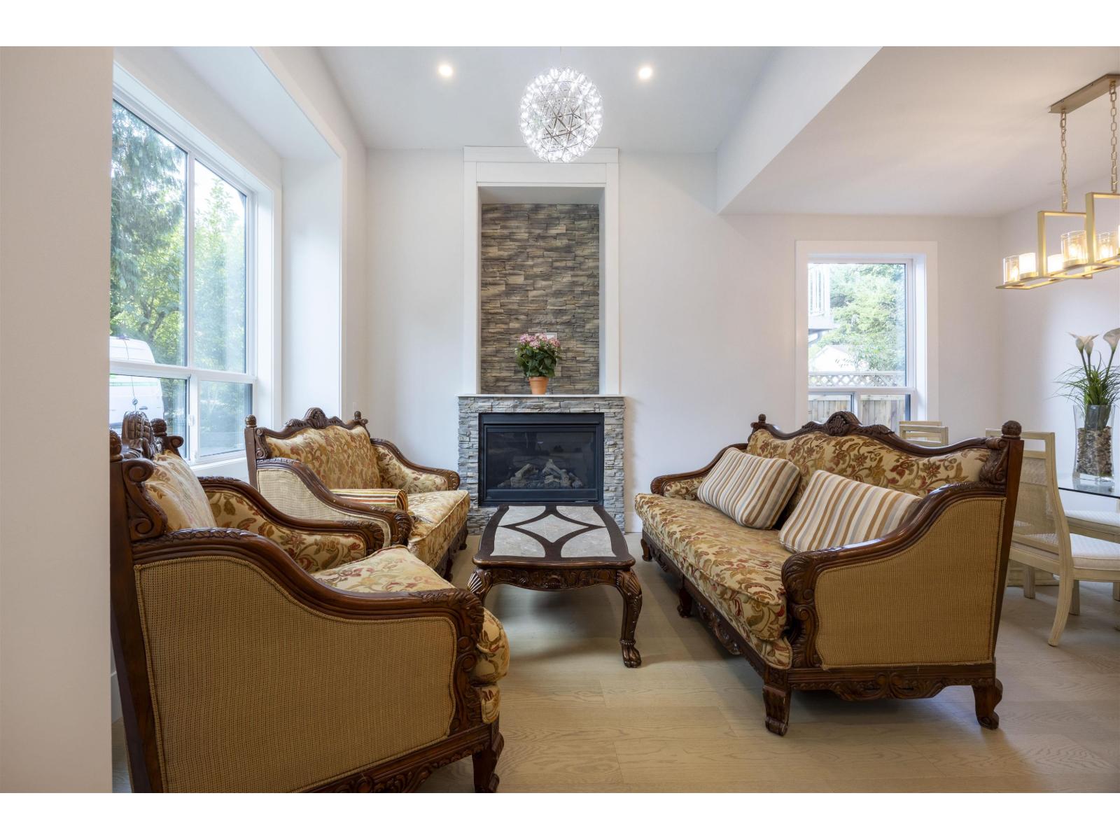
Meticulously designed luxurious custom built home for Sale! Excellent functional open concept floor plan in main floor offers welcoming foyer with high ceiling, bright living room, cozy dinning room, office with full bath,Chef-favourite kitchen with large island, top notch stainless steel appliances, warm eating area and wok kitchen, spacious family room connected to covered patio & backyard with lane way access. Glass railing stair way leads to upper floor which provides huge master bedroom with ensuite bath,4 BRs with ensuite bath and 1 BR with full bath. One legal suite plus another nanny suite generates great incomes as mortgage helper. Super convenient location close to shoppings, public transits, schools, parks, restaurants etc.Showing By Appointments. (id:67648)
The particulars
Property details.
Details below are supplied by the listing feed. Confirm measurements, rights, fees and taxes for the particular property.
Property and layout
- Property type
- Single Family
- Structure
- House
- Architectural style
- 2 Level
- Year built
- 2025
- Attachment
- Detached
- Bedrooms
- 8
- Bathrooms
- 9
- Living area
- 4,392 sq. ft.
Ownership and costs
- Ownership
- Freehold
- Annual property tax
- $10,463.57 · 2025
Land and parking
- Lot area
- 8,736 sq. ft.
- Parking spaces
- 2
- Lot dimensions, as supplied
- 8736
- Parking
- Garage
Comfort and construction
- Heating
- Heat Pump, Radiant heat
- Cooling
- Air Conditioned
- Basement
- None, Unknown
- Fireplace
- Yes
- Fireplaces
- 2
Included features
- Appliances
- Washer, Refrigerator, Dishwasher, Stove, Dryer, Garage door opener
- Security
- Smoke Detectors
Setting and services
- Utilities
- Water, Natural Gas, Electricity
- Water supply
- Municipal water
- Sewer
- Sanitary sewer
Location details
- City
- Surrey
- Province
- British Columbia
- Postal code
- V4A1X9
The setting
Explore
the location.
Explore the map or open Google Maps for directions. The marker uses the listing address and does not indicate property boundaries.
Source record updated 24 Oct 2026, 23:25 UTC.