
Row / Townhouse
Offered at
$285,000
- Bedrooms
- 1
- Bathrooms
- 1
- Living area
- 610 sq. ft.
MLS® 10400833
Listed by Chamberlain Property Group Inc.

The property
About this property.
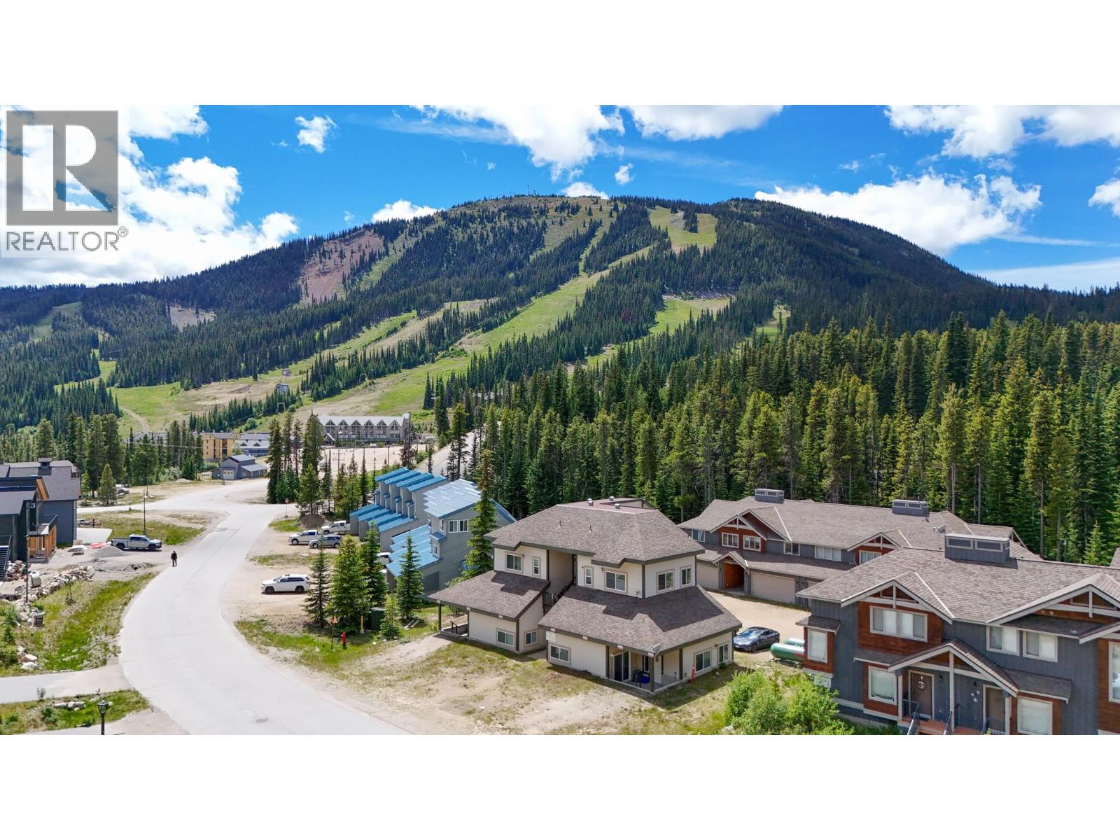
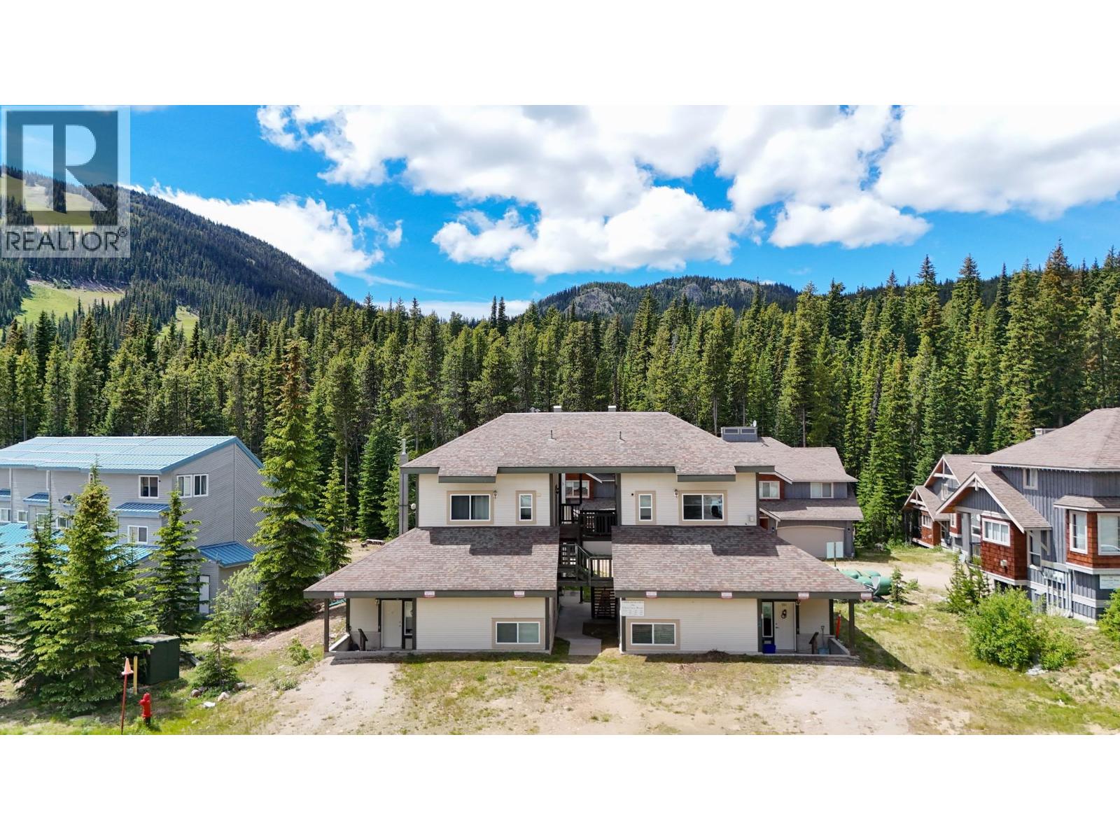
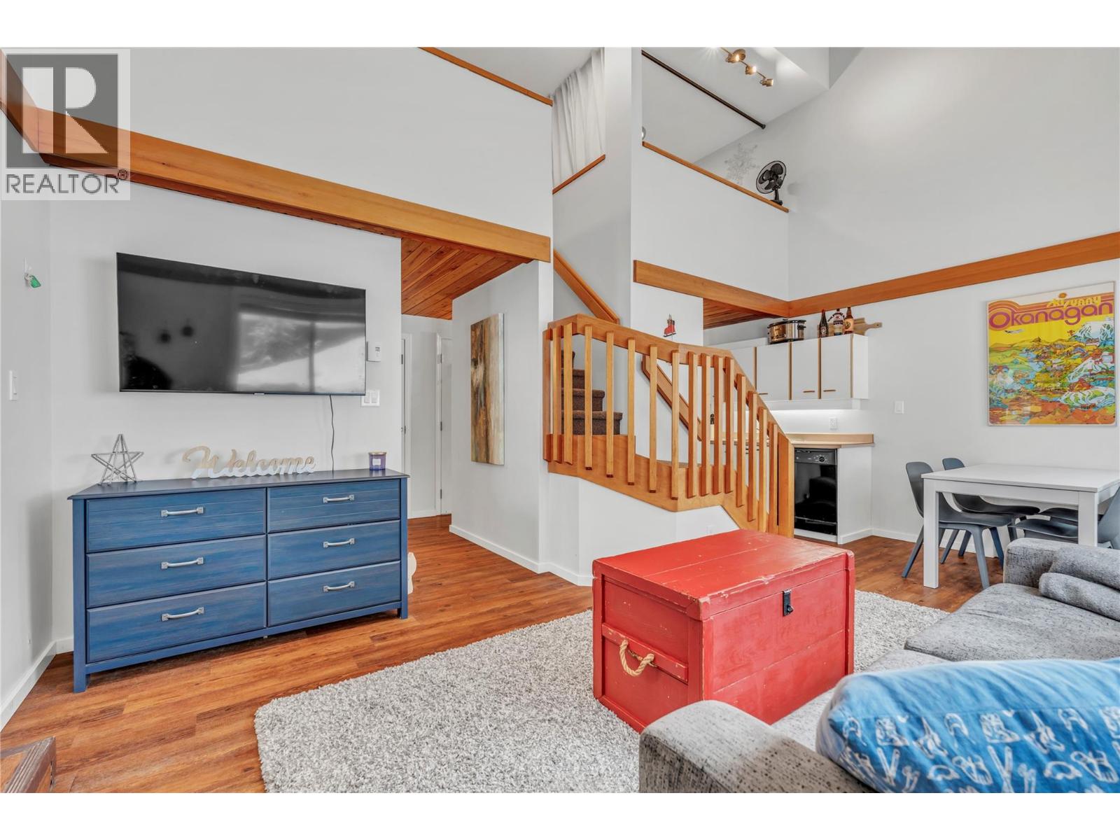
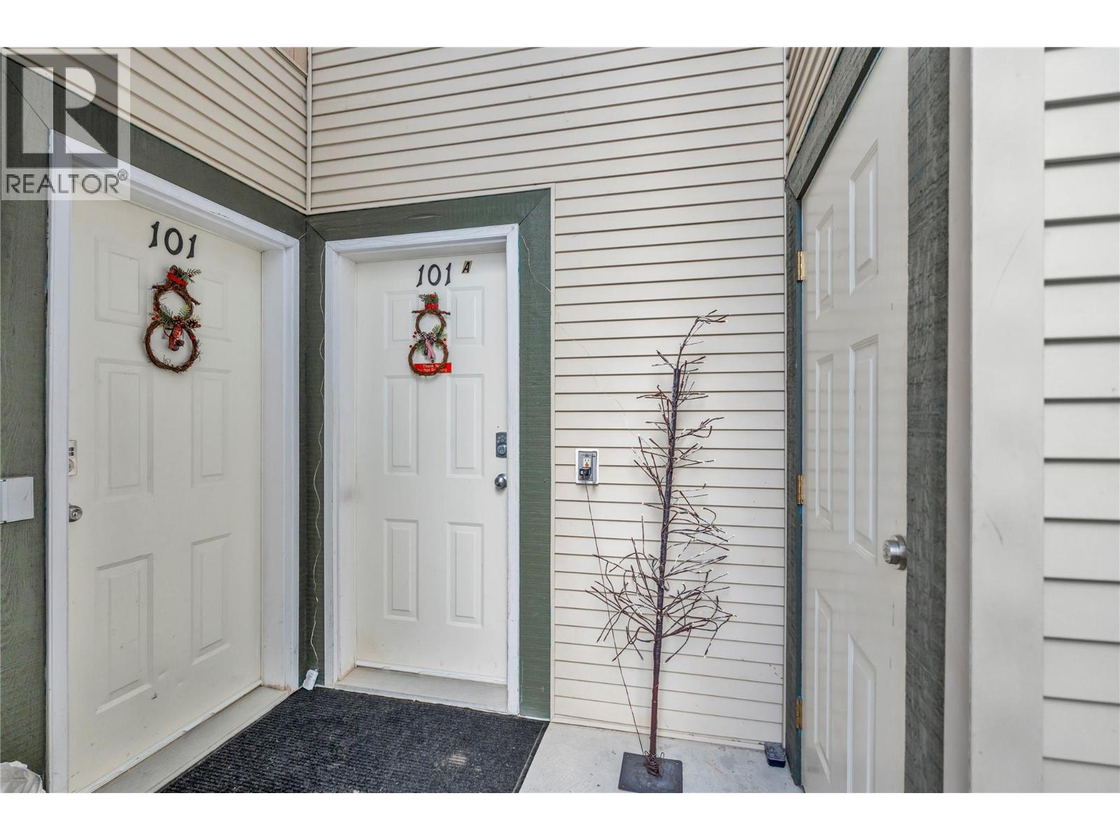
Welcome to this unique and cool loft-style townhome. The Lofts is a quaint nine-unit complex located just a short walk to the ski lifts and village, and only steps from the skating loop. This well-maintained mountain retreat has been upgraded and features a full-size kitchen, comfortable living room, and dedicated dining area — ideal for relaxing after-skiing or hosting family and friends. The soaring 16-foot vaulted ceiling with an abundance of new windows creates an airy, open atmosphere and gives the home its signature alpine character. The lofted upper level offers two divided sleeping spaces. Comfortably designed for a family of four, the home can accommodate up to six people with the pull-out sofa on the main floor. Two separate entrances add flexibility and convenience: a primary entrance with a secure private storage locker — perfect for skis and gear — and a second access point through a shared patio area with the neighbouring unit. Parking for two vehicles right out front is a huge bonus. Whether you're seeking a weekend escape, a winter basecamp, or a year-round mountain retreat, this Apex getaway delivers location, character, and functionality in one inviting package. (id:67648)
The particulars
Property details.
Details below are supplied by the listing feed. Confirm measurements, rights, fees and taxes for the particular property.
Property and layout
- Property type
- Single Family
- Structure
- Row / Townhouse
- Year built
- 1993
- Storeys
- 2
- Attachment
- Attached
- Bedrooms
- 1
- Bathrooms
- 1
- Living area
- 610 sq. ft.
Ownership and costs
- Ownership
- Condo/Strata
- Strata fee
- $253 · Monthly
- Fee includes
- Water, Insurance, Other, See Remarks, Reserve Fund Contributions
- Annual property tax
- $1,640.16 (tax year not supplied)
Land and parking
- Parking
- Other, Additional Parking
Comfort and construction
- Heating
- Baseboard heaters, Electric
- Flooring
- Mixed Flooring
- Roof
- Asphalt shingle, Unknown
- Fireplace
- No
Included features
- Appliances
- Refrigerator, Oven - Electric, Dishwasher
Setting and services
- Exterior features
- Vinyl siding
- Community features
- Pets Allowed, Pets Allowed With Restrictions
- Water supply
- Community Water System
- Sewer
- Municipal sewage system
Location details
- Area
- Penticton Apex
- City
- Apex Mountain
- Province
- British Columbia
- Postal code
- V0X1K0
Inside the layout
Room by
room.
Room descriptions and dimensions are reproduced from the feed and should be independently verified.
Primary Bedroom
Main level
19' x 8'
Storage
Main level
2'7'' x 7'2''
Living room
Main level
11'6'' x 11'8''
Kitchen
Main level
7'4'' x 11'
Dining room
Main level
7'7'' x 8'
4pc Bathroom
Main level
11' x 11'4''
The setting
Explore
the location.
Explore the map or open Google Maps for directions. The marker uses the listing address and does not indicate property boundaries.
Source record updated 13 Oct 2026, 23:25 UTC.