
Apartment
Offered at
$329,900
- Bedrooms
- 0
- Bathrooms
- 1
- Living area
- 510 sq. ft.
- Parking spaces
- 1
MLS® 10402743
Listed by RE/MAX Vernon

The property
About this property.
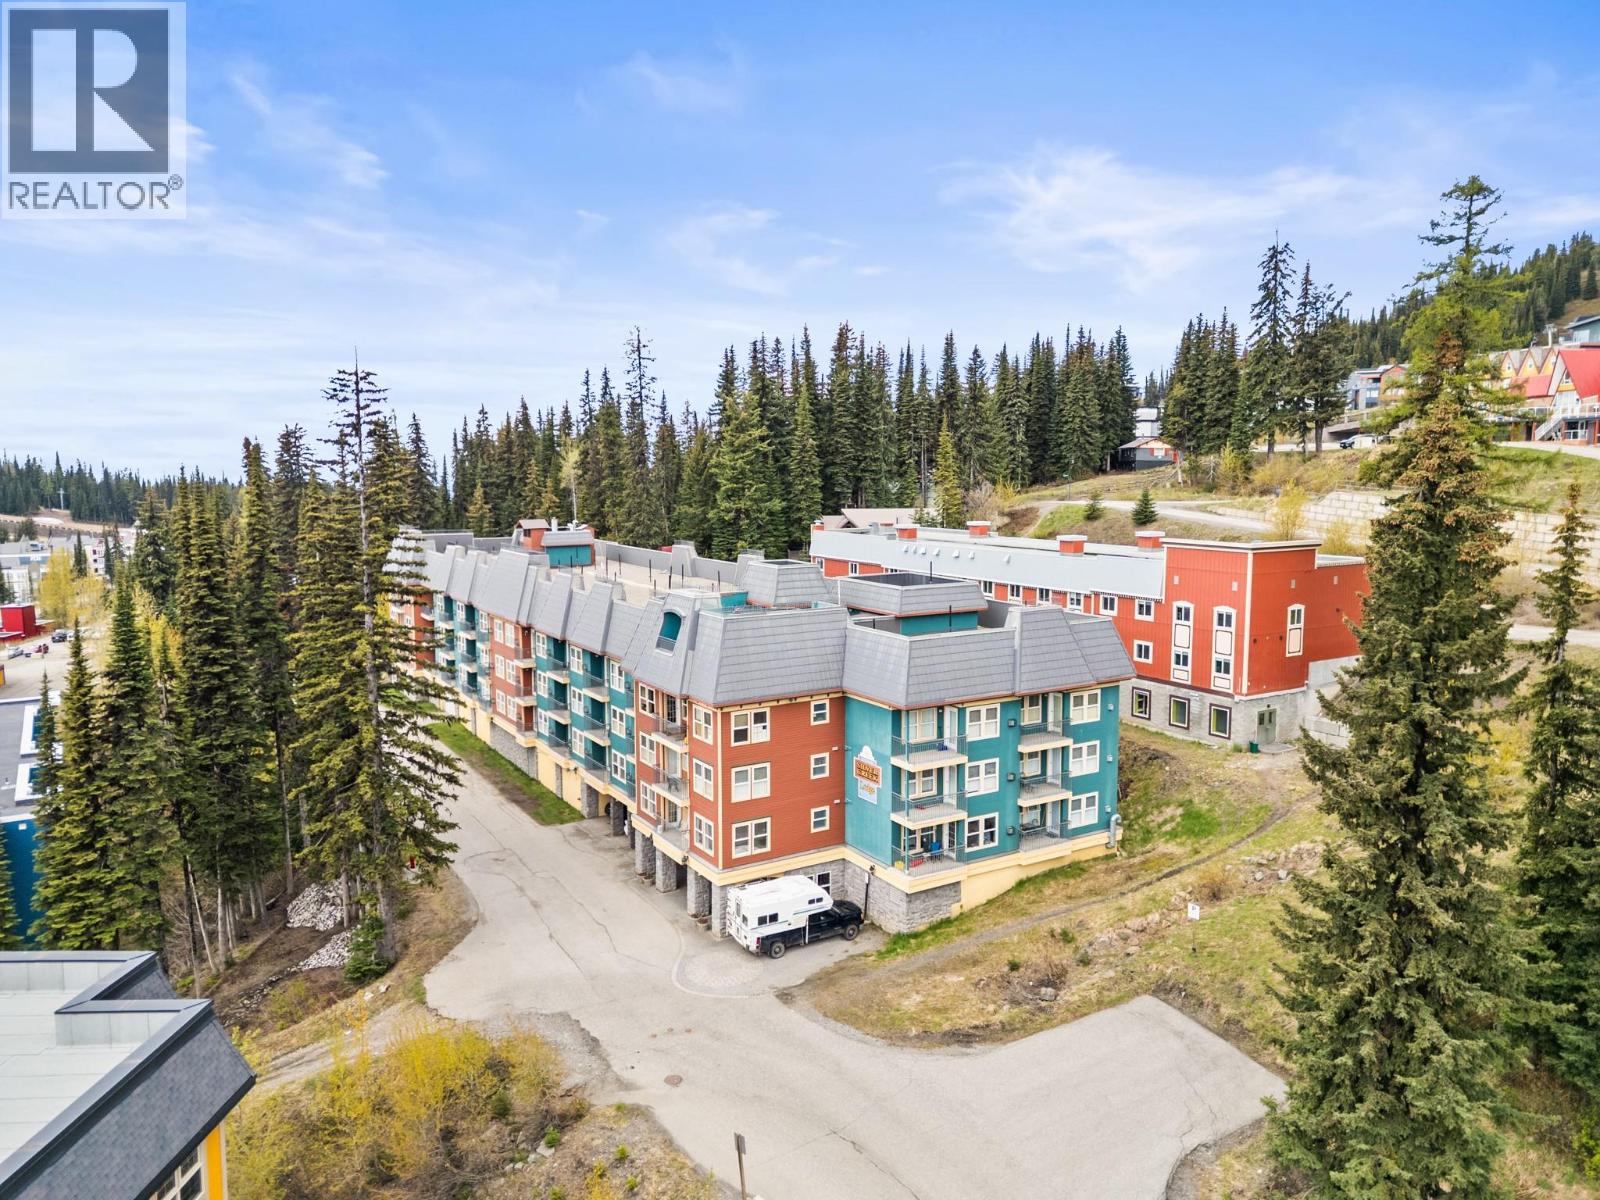
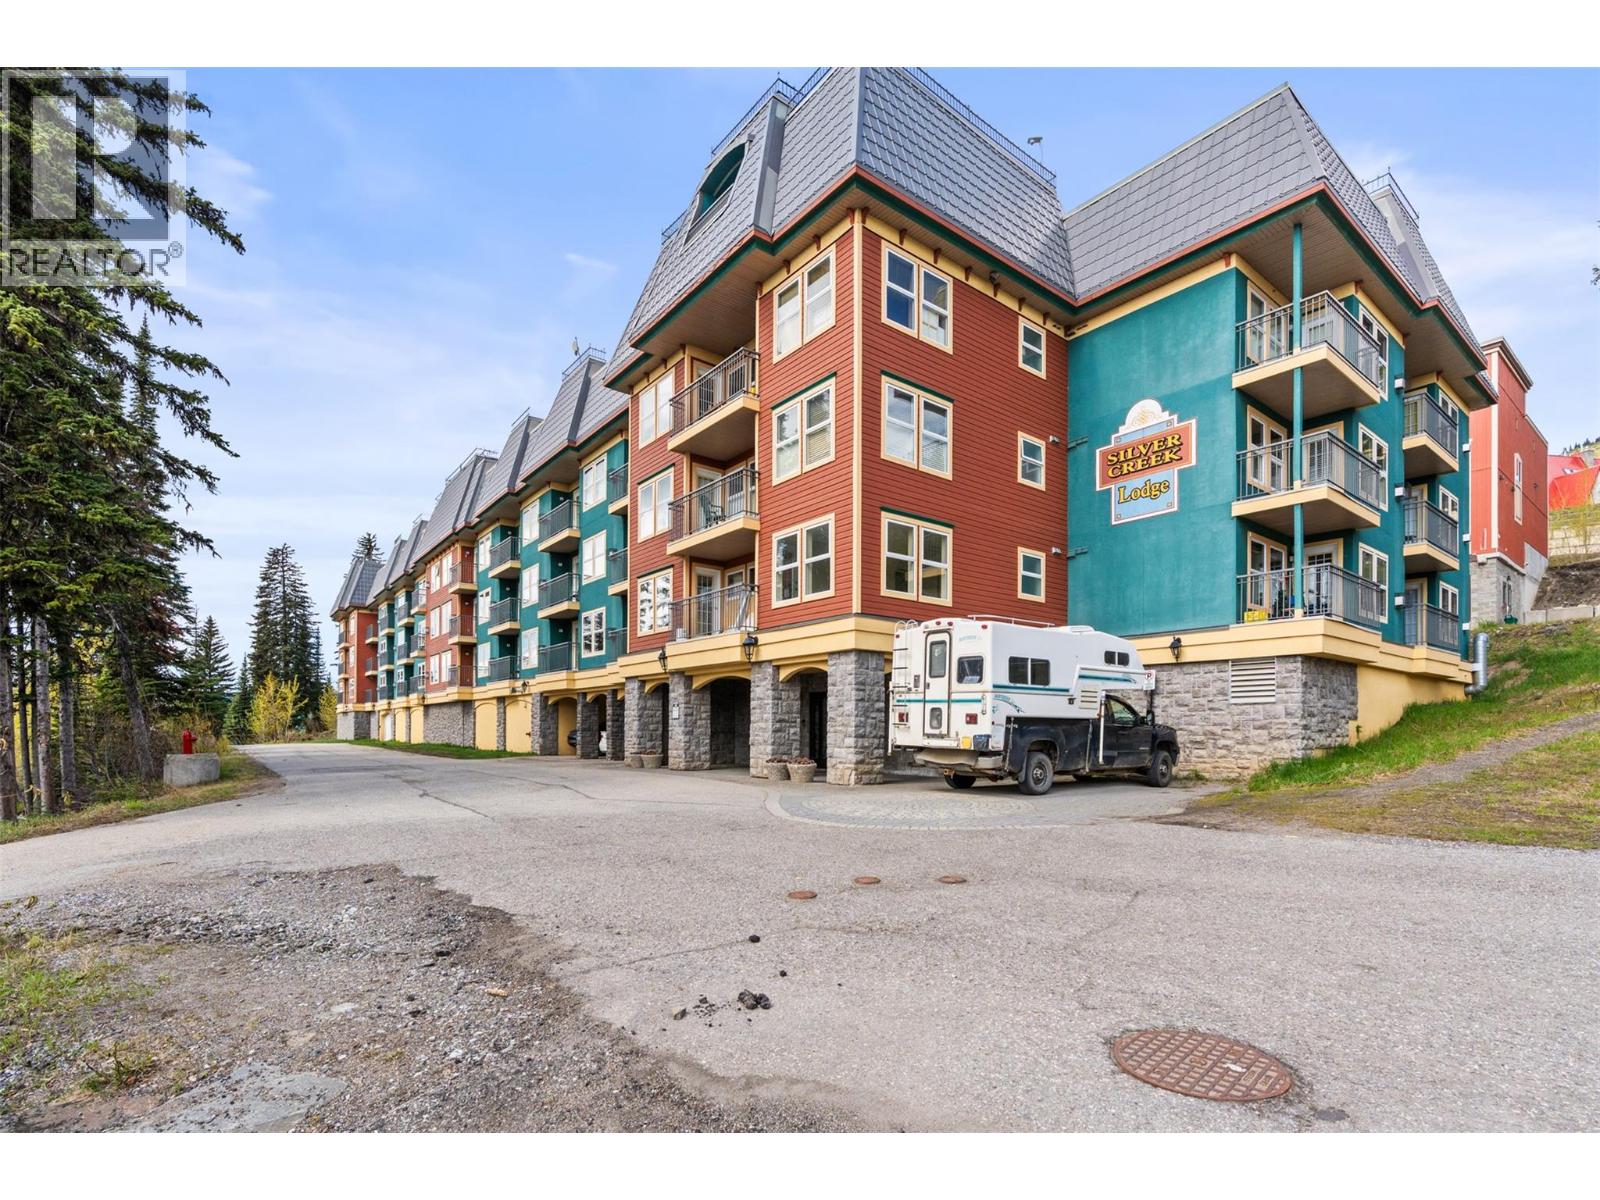
Silvercreek Lodge at Silver Star Mountain Resort offers the perfect blend of flexibility, comfort, and mountain lifestyle with conventional strata ownership. Owners have the option to enjoy the property year-round, use it as a lock-and-leave getaway, or generate rental income through Silver Star Holidays when not in personal use. This beautiful unit shows exceptionally well and is completely move-in ready for immediate enjoyment. Even better, GST is not applicable and there are no rental commitments. Ideally located close to the heart of the village, Silvercreek provides effortless ski-in/ski-out access along with outstanding amenities including underground parking, two rooftop hot tubs, a fitness centre, spacious secure owner storage, ski lockers, optional bike storage, a wax room, and more. The strata fees of $443.05 are highly inclusive, covering gas, electricity, water, sewer, garbage, cable, WiFi, and standard strata expenses. (id:67648)
The particulars
Property details.
Details below are supplied by the listing feed. Confirm measurements, rights, fees and taxes for the particular property.
Property and layout
- Property type
- Single Family
- Structure
- Apartment
- Year built
- 1997
- Storeys
- 1
- Attachment
- Attached
- Bedrooms
- 0
- Bathrooms
- 1
- Living area
- 510 sq. ft.
Ownership and costs
- Ownership
- Condo/Strata
- Strata fee
- $443.05 · Monthly
- Annual property tax
- $846 (tax year not supplied)
Land and parking
- Parking spaces
- 1
- Parking
- Underground, Heated Garage
Comfort and construction
- Heating
- Electric, See remarks
- Roof
- Tar & gravel, Unknown
- Fireplace
- Yes
- Fireplaces
- 1
- Fireplace features
- Gas, Unknown
Included features
- Building features
- Laundry Facility, Whirlpool, Cable TV
Setting and services
- Exterior features
- Wood, Stucco
- Community features
- Pets not Allowed
- Water supply
- Municipal water
- Sewer
- Municipal sewage system
Location details
- Area
- Silver Star
- City
- Vernon
- Province
- British Columbia
- Postal code
- V1B3M1
Inside the layout
Room by
room.
Room descriptions and dimensions are reproduced from the feed and should be independently verified.
4pc Bathroom
Main level
5' x 8'2''
Dining room
Main level
10' x 9'6''
Bedroom - Bachelor
Main level
6'5'' x 15'10''
Living room
Main level
11'8'' x 12'8''
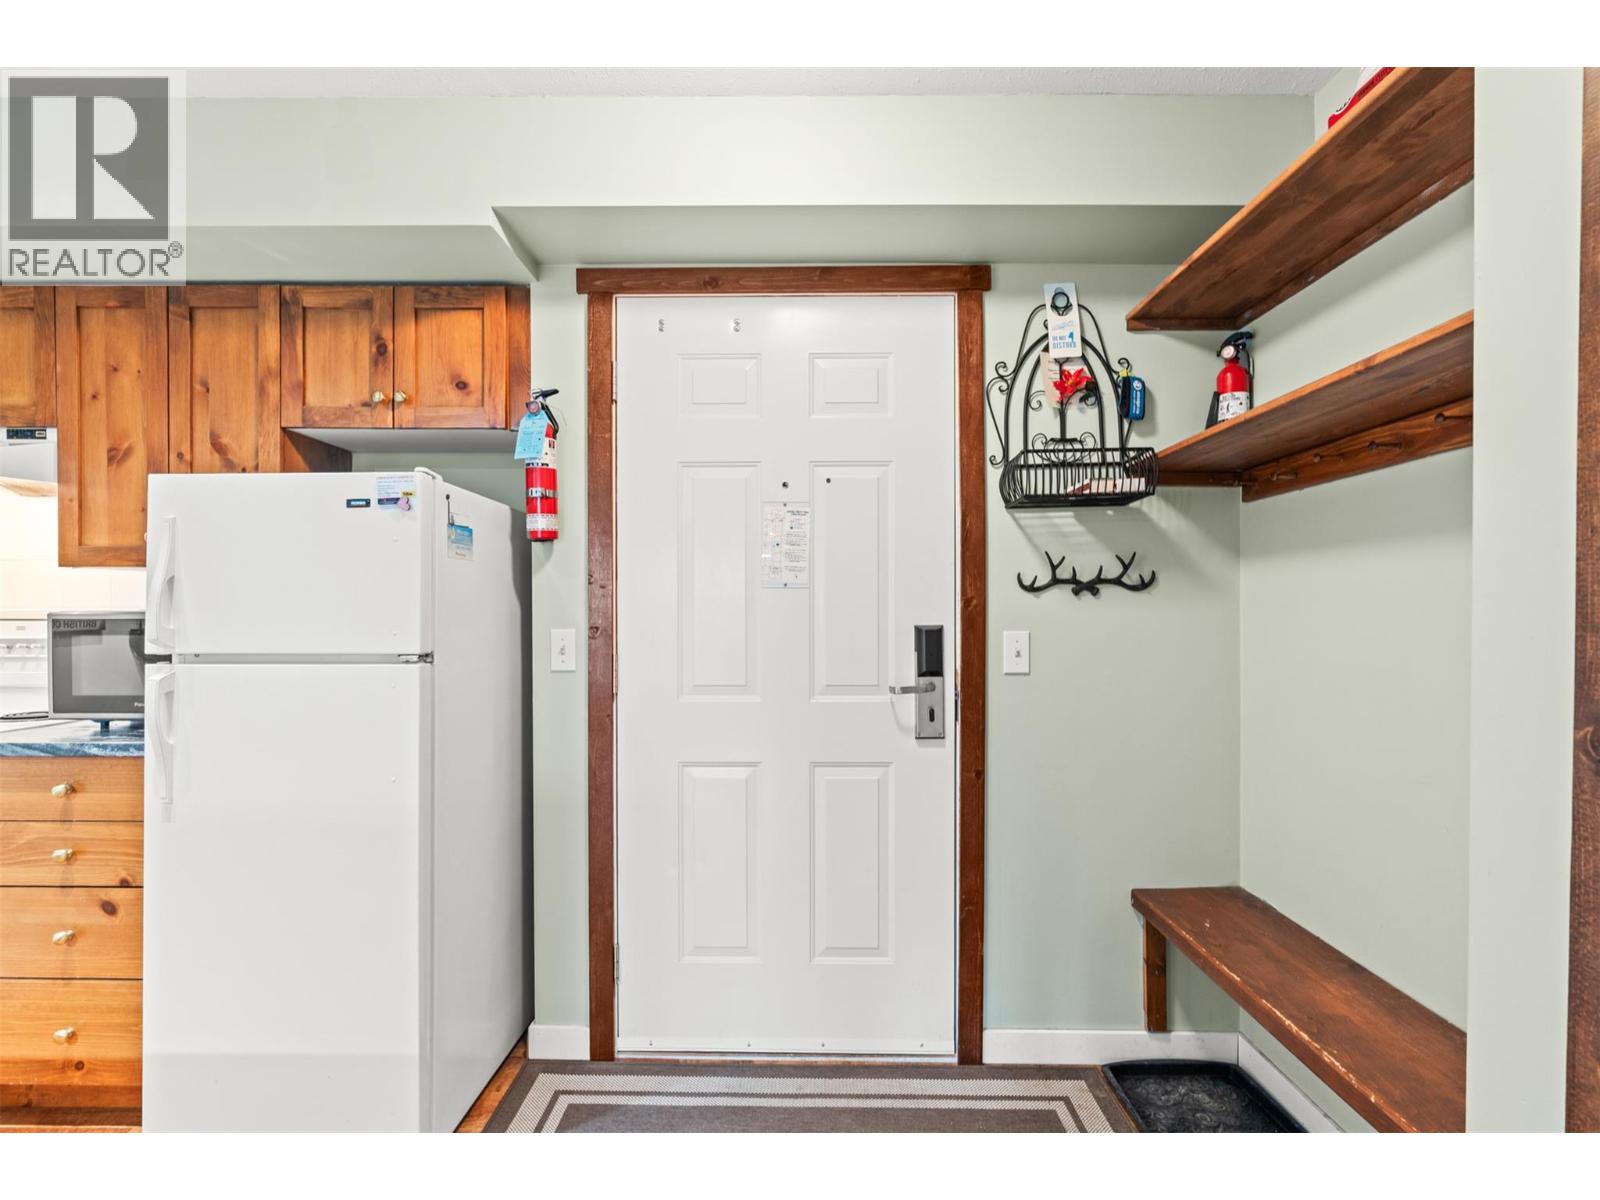
Kitchen
Main level
11'3'' x 12'7''
The setting
Explore
the location.
Explore the map or open Google Maps for directions. The marker uses the listing address and does not indicate property boundaries.
Source record updated 26 Oct 2026, 21:55 UTC.