
House
Offered at
$489,000
- Bedrooms
- 3
- Bathrooms
- 1
- Living area
- 1,327 sq. ft.
MLS® R3173555
Listed by RE/MAX Coast Mountains (PR)

The property
About this property.
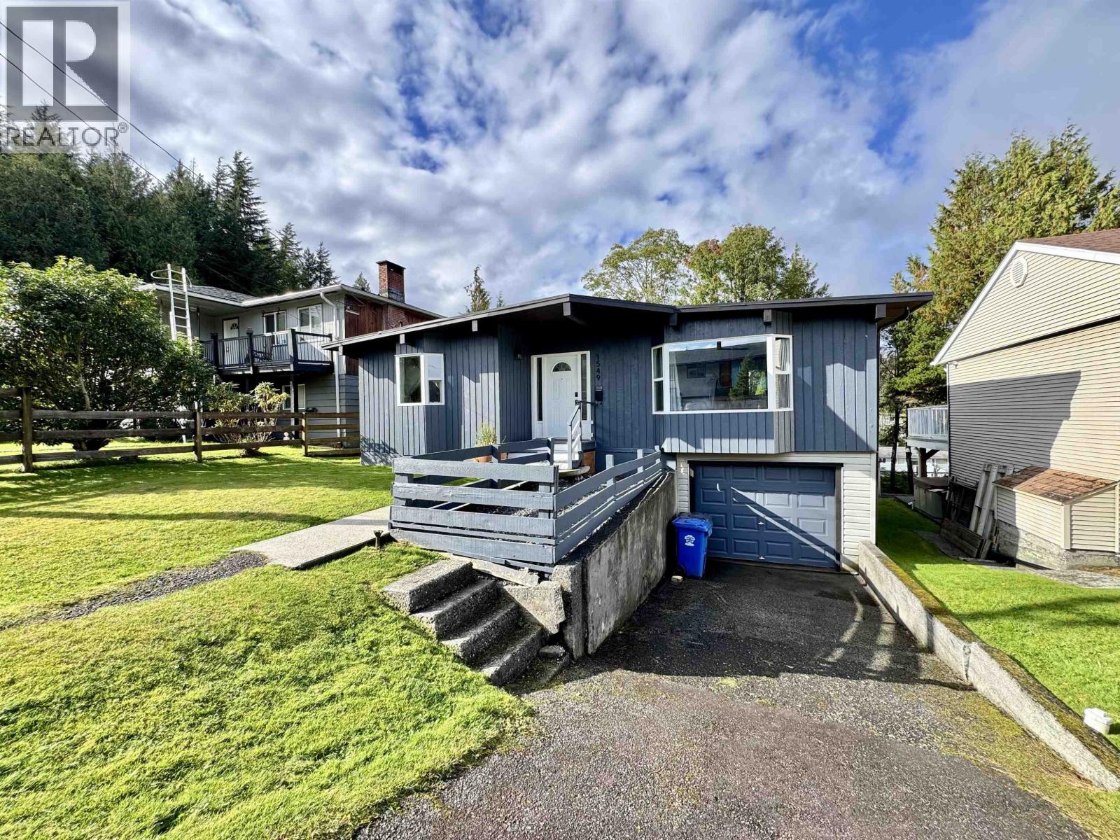
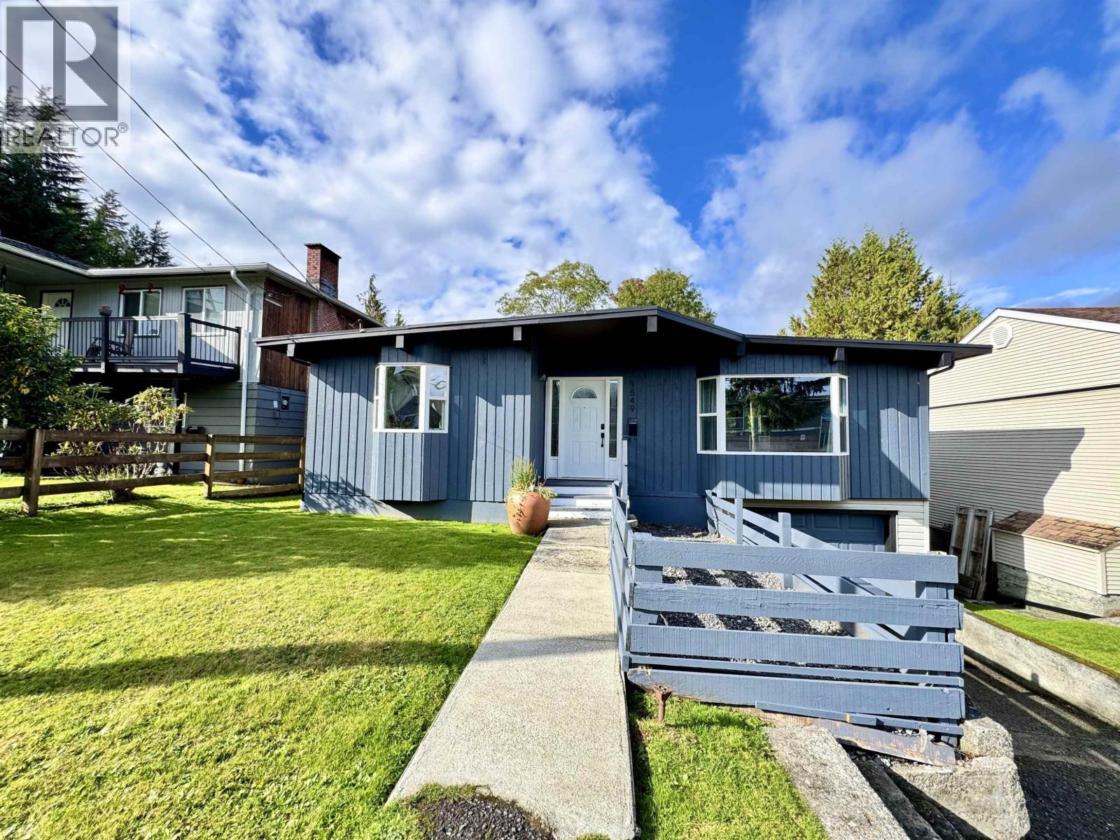
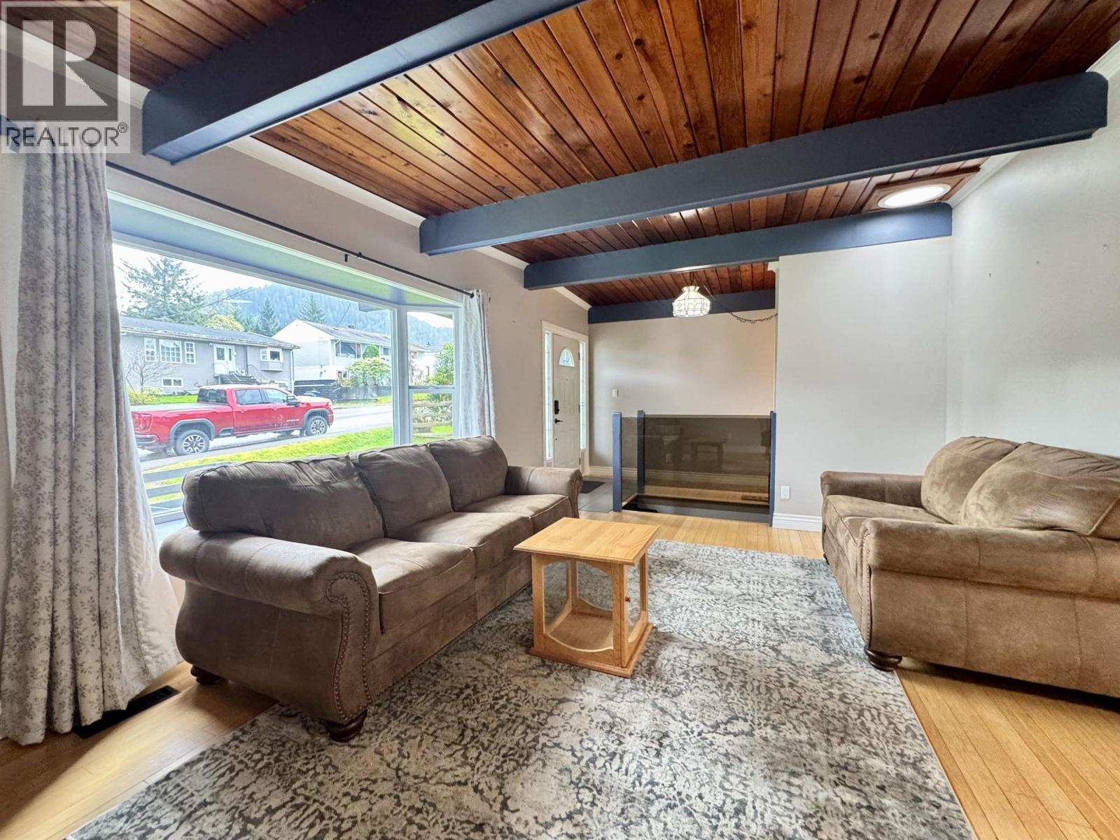
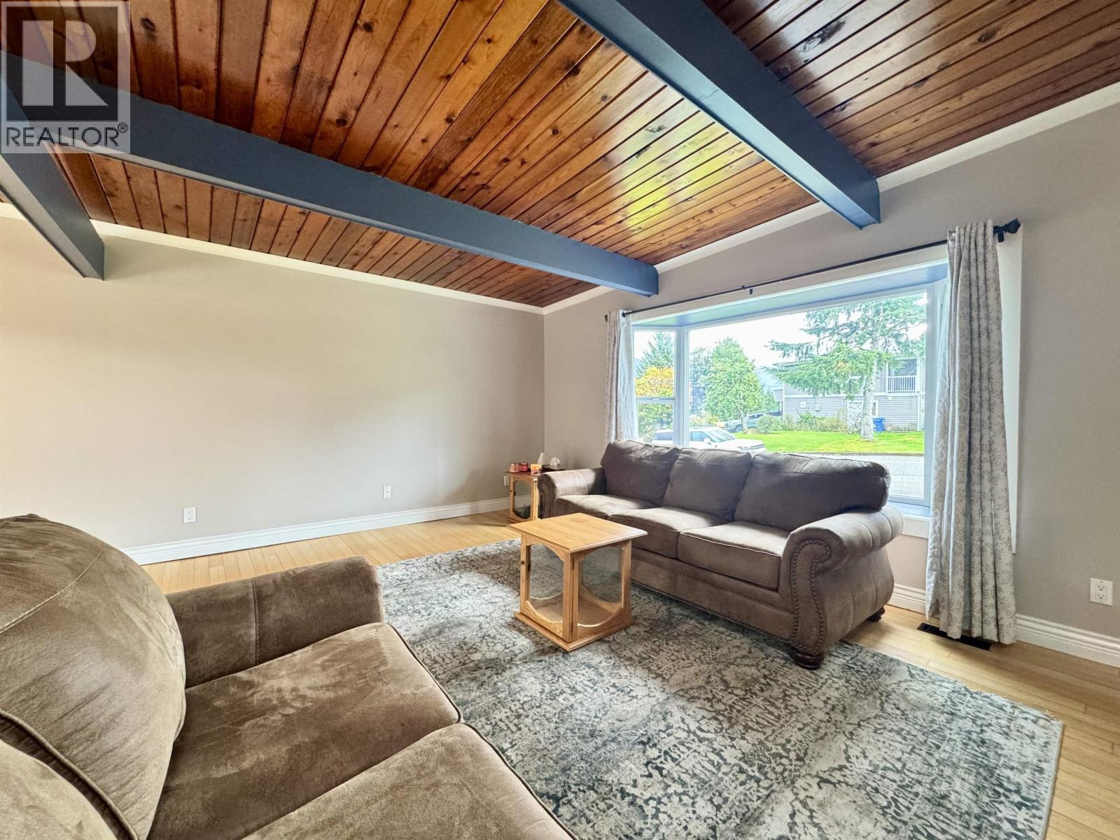
Easy living starts here! This inviting 3 bedroom home offers the kind of space that works beautifully for a young family, first-time buyer or anyone ready for a place of their own. The main living area is bright & welcoming, with a sunny kitchen that opens naturally into the dining space and out to the backyard, making everyday life easy. Outside, the fully fenced yard gives kids & pets plenty of room to play, while the partially covered deck extends your living space outdoors and is a great spot to enjoy long summer evenings. An attached garage adds secure parking along with valuable space for bikes, outdoor gear, tools and storage. Inside, hardwood bamboo flooring, an updated bathroom, newer windows and doors, skylights and a gas range add comfort and character. Well cared for home! (id:67648)
The particulars
Property details.
Details below are supplied by the listing feed. Confirm measurements, rights, fees and taxes for the particular property.
Property and layout
- Property type
- Single Family
- Structure
- House
- Year built
- 1965
- Storeys
- 2
- Attachment
- Detached
- Bedrooms
- 3
- Bathrooms
- 1
- Living area
- 1,327 sq. ft.
- Finished area above grade
- 1,327 sq. ft.
Ownership and costs
- Ownership
- Freehold
- Annual property tax
- $3,100.43 · 2025
Land and parking
- Lot area
- 5,000 sq. ft.
- Lot dimensions, as supplied
- 5000
- Parking
- Open, Additional Parking
Comfort and construction
- Heating
- Forced air, Natural gas
- Basement
- Partially finished, Full
- Roof
- Membrane, Conventional
- Foundation
- Concrete Perimeter
- Fireplace
- No
Included features
- Appliances
- Washer, Refrigerator, Dishwasher, Stove, Dryer
Setting and services
- Exterior features
- Wood
- Water supply
- Municipal water
Location details
- City
- Prince Rupert
- Province
- British Columbia
- Postal code
- V8J2Y1
Inside the layout
Room by
room.
Room descriptions and dimensions are reproduced from the feed and should be independently verified.
Foyer
Main level
7 × 7 ft
Living room
Main level
13 × 17 ft
Dining room
Main level
9.5 × 9.8 ft
Kitchen
Main level
6.1 × 17.1 ft
Primary Bedroom
Main level
13 × 13.1 ft
Bedroom 2
Main level
8.1 × 10.1 ft
Recreational, Games room
Lower level
16 × 16.1 ft
Laundry room
Lower level
9 × 11 ft
Bedroom 3
Lower level
7.1 × 12.1 ft
Storage
Lower level
7.1 × 11.1 ft
The setting
Explore
the location.
Explore the map or open Google Maps for directions. The marker uses the listing address and does not indicate property boundaries.
Source record updated 11 Oct 2026, 11:40 UTC.